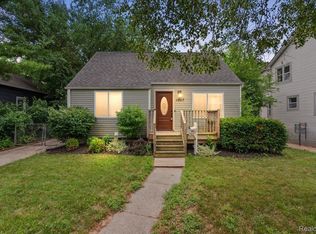
Cape style home, built in 2000! Features 3 bedrooms, 2 full baths. Step into spacious living room w/hardwood floors. Living room flows into dining area and kitchen. Kitchen has tons of storage as well as pantry. Included in the first floor is an ensuite bedroom with full bath and large closet. Upstairs there are 2 additional bedrooms and 2nd full bath. 5 large closets are on the 2nd level. Out the back door is a lovely shaded deck area as well as a 1 car garage that features a lot of storage. Home includes stove, refrigerator, 1st floor washer and dryer, C/A and forced air heat.
For sale
Price cut: $8K (10/5)
$337,000
740 E Hazelhurst St, Ferndale, MI 48220
3beds
1,323sqft
Single Family Residence
Built in 2000
4,356 Square Feet Lot
$333,100 Zestimate®
$255/sqft
$-- HOA
What's special
- 24 days
- 312
- 7
Zillow last checked:
Listing updated:
Listed by:
Scott Fader 888-227-1009,
Joseph Walter Realty, LLC 248-294-7850
Source: Realcomp II,MLS#: 20261073462
Facts & features
Interior
Bedrooms & bathrooms
- Bedrooms: 3
- Bathrooms: 2
- Full bathrooms: 2
Primary bedroom
- Level: Entry
- Area: 120
- Dimensions: 12 X 10
Bedroom
- Level: Second
- Area: 132
- Dimensions: 11 X 12
Bedroom
- Level: Entry
- Area: 110
- Dimensions: 10 X 11
Primary bathroom
- Level: Entry
- Area: 63
- Dimensions: 7 X 9
Other
- Level: Second
- Area: 48
- Dimensions: 8 X 6
Kitchen
- Level: Entry
- Area: 210
- Dimensions: 14 X 15
Living room
- Level: Entry
- Area: 264
- Dimensions: 12 X 22
Heating
- Forced Air, Natural Gas
Appliances
- Included: Disposal, Free Standing Gas Range, Free Standing Refrigerator, Washer
- Laundry: Gas Dryer Hookup
Features
- Has basement: No
- Has fireplace: No
Interior area
- Total interior livable area: 1,323 sqft
- Finished area above ground: 1,323
Property
Parking
- Total spaces: 1
- Parking features: One Car Garage, Detached, Garage Door Opener
- Garage spaces: 1
Features
- Levels: Two
- Stories: 2
- Entry location: GroundLevel
- Pool features: None
Lot
- Size: 4,356 Square Feet
- Dimensions: 35 x 125
Details
- Parcel number: 2535152009
- Special conditions: Short Sale No,Standard
Construction
Type & style
- Home type: SingleFamily
- Architectural style: Cape Cod
- Property subtype: Single Family Residence
Materials
- Vinyl Siding
- Foundation: Crawl Space
- Roof: Asphalt
Condition
- New construction: No
- Year built: 2000
Utilities & green energy
- Sewer: Public Sewer
- Water: Public
- Utilities for property: Above Ground Utilities
Community & HOA
Community
- Subdivision: WOODWARD GROVE- FERNDALE
HOA
- Has HOA: No
Location
- Region: Ferndale
Financial & listing details
- Price per square foot: $255/sqft
- Tax assessed value: $109,460
- Annual tax amount: $5,606
- Date on market: 9/11/2026
- Cumulative days on market: 24 days
- Listing agreement: Exclusive Agency
- Listing terms: Conventional
Estimated market value
$333,100
$316,000 - $350,000
$2,292/mo
Price history
| Date | Event | Price |
|---|---|---|
| 10/5/2026 | Price change | $337,000-2.3%$255/sqft |
Source:  Realcomp II #20261073462 Report a problem Realcomp II #20261073462 Report a problem | ||
| 9/11/2026 | Listed for sale | $345,000$261/sqft |
Source: Realcomp II #20261073462 Report a problem | ||
| 9/5/2026 | Listing removed | -- |
Source: Owner Report a problem | ||
| 7/28/2026 | Listed for sale | $345,000+81.6%$261/sqft |
Source: Owner Report a problem | ||
| 8/23/2017 | Sold | $190,000+5.6%$144/sqft |
Source: Public Record Report a problem | ||
| 7/17/2017 | Pending sale | $180,000$136/sqft |
Source: Brighton #217059293 Report a problem | ||
| 7/11/2017 | Listed for sale | $180,000+33.3%$136/sqft |
Source: Keller Williams Rlty-Brighton #217059293 Report a problem | ||
| 7/28/2015 | Sold | $135,000+0.1%$102/sqft |
Source: Public Record Report a problem | ||
| 2/24/2015 | Listed for sale | $134,900$102/sqft |
Source: Hall & Hunter Realtors #214024680 Report a problem | ||
| 1/13/2015 | Listing removed | $134,900$102/sqft |
Source: Hall & Hunter Realtors #214024680 Report a problem | ||
| 3/27/2014 | Listed for sale | $134,900+3.8%$102/sqft |
Source: Hall & Hunter Realtors #214024680 Report a problem | ||
| 7/10/2013 | Listing removed | $129,999$98/sqft |
Source: Hall & Hunter Realtors #213029148 Report a problem | ||
| 6/15/2013 | Price change | $129,999-3.6%$98/sqft |
Source: Hall & Hunter Realtors #213029148 Report a problem | ||
| 4/3/2013 | Listed for sale | $134,900+11141.7%$102/sqft |
Source: Hall & Hunter Realtors #213029148 Report a problem | ||
| 6/16/2012 | Listing removed | $1,200$1/sqft |
Source: Coldwell Banker Weir Manuel #212042528 Report a problem | ||
| 6/7/2012 | Price change | $1,200-99%$1/sqft |
Source: Coldwell Banker Weir Manuel #212042528 Report a problem | ||
| 4/28/2012 | Listed for sale | $119,900$91/sqft |
Source: COLDWELL BANKER WEIR MANUEL-GPW #212042350 Report a problem | ||
| 6/27/2011 | Listing removed | $119,900$91/sqft |
Source: HALL & HUNTER-BIRMINGHAM #211038369 Report a problem | ||
| 3/31/2011 | Price change | $119,900-7.1%$91/sqft |
Source: HALL & HUNTER-BIRMINGHAM #211038369 Report a problem | ||
| 3/3/2011 | Listed for sale | $129,000$98/sqft |
Source: HALL & HUNTER-BIRMINGHAM #211038369 Report a problem | ||
| 7/28/2008 | Sold | $129,000-17.8%$98/sqft |
Source: Public Record Report a problem | ||
| 9/10/2004 | Sold | $157,000+823.5%$119/sqft |
Source: Public Record Report a problem | ||
| 10/4/2001 | Sold | $17,000$13/sqft |
Source: Public Record Report a problem | ||
Public tax history
| Year | Property taxes | Tax assessment |
|---|---|---|
| 2025 | $5,540 +3.5% | $155,740 +0.6% |
| 2024 | $5,352 -0.5% | $154,790 +3.8% |
| 2023 | $5,378 +2.7% | $149,190 +12% |
| 2022 | $5,235 +2.1% | $133,240 +6.8% |
| 2021 | $5,128 | $124,810 +4% |
| 2020 | -- | $120,030 +6% |
| 2019 | $5,041 +2.7% | $113,190 +28.4% |
| 2018 | $4,908 +1.1% | $88,140 +0.5% |
| 2017 | $4,854 | $87,660 +4.3% |
| 2016 | $4,854 | $84,040 +9.8% |
| 2015 | -- | $76,550 +17.3% |
| 2014 | -- | $65,280 +14.2% |
| 2011 | -- | $57,140 -9.3% |
| 2010 | $3,161 -14.6% | $63,020 -15.1% |
| 2009 | $3,700 -4.3% | $74,270 -56.7% |
| 2005 | $3,865 | $171,340 +115% |
| 2003 | -- | $79,710 +15.4% |
| 2001 | $4,935 | $69,070 |
| 2000 | -- | -- |
Find assessor info on the county website
Monthly payment
Est. payment
Payment breakdown
Explore the cost of this home by adjusting the details. Changes won't be saved.Climate risks
Neighborhood: 48220

Similar homes
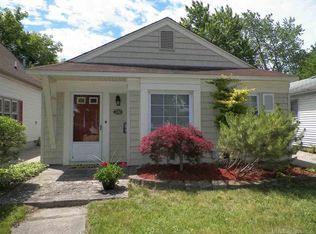
- $329,0003 bd2 ba1.5k sqft967 Alberta St, Ferndale, MI 48220For Sale
 MLS ID #20261073432, Alexandra I Lannen, DOBI Real Estate. Realcomp II
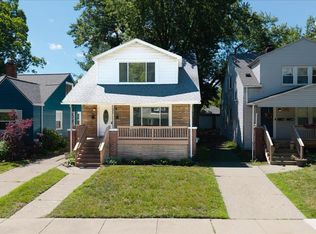
 - $319,9003 bd2 ba1.1k sqft203 S Wilson Ave, Royal Oak, MI 48067For Sale
 MLS ID #20261079585, JoAnn Johnson, Real Estate One-Southfield. Realcomp II
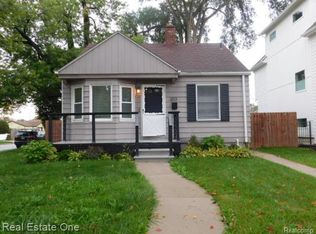
 - $219,9002 bd1 ba1k sqft2289 Hamata St, Ferndale, MI 48220For Sale
 MLS ID #20261080018, Jerry I Khami, Esoteric Realty LLC. Realcomp II
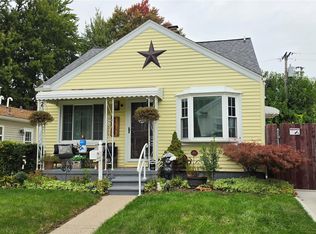
 - $274,9003 bd2 ba892 sqft1657 W Troy Ave, Ferndale, MI 48220For Sale
 MLS ID #20261051467, Robert Raymor, Liberty Way Realty. Realcomp II
 - $329,9003 bd3 ba1.7k sqft750 Clairpointe Woods Dr, Detroit, MI 48215For SaleMLS ID #20261076805, Anthony J Camilleri, EXP Realty Main. Realcomp II
- $300,0003 bd3 ba1.3k sqft21741 Kenosha St, Oak Park, MI 48237For SaleMLS ID #20261052933, Nikki Boyd, Celestial Realty, LLC. Realcomp II
- $349,0003 bd1 ba995 sqft1377 Chapin Ave, Birmingham, MI 48009For SaleMLS ID #20261076340, Donna McManus, Howard Hanna Birmingham. Realcomp II
- $317,5003 bd2 ba1.9k sqft29824 Hathaway St, Livonia, MI 48150For SaleMLS ID #20261079816, Robert D Higgs Jr, RE/MAX Dream Properties. Realcomp II
- $189,9003 bd2 ba1.5k sqft21350 Kipling St, Oak Park, MI 48237For SaleMLS ID #20261079330, Lisa Davis, REO Resources, Inc. Realcomp II
- $299,9003 bd2 ba1.6k sqft3615 Bicsak Dr, Warren, MI 48092For Sale
 MLS ID #50220256, Gary Papak, Keller Williams Realty Lakeside. MiRealSource
 - $320,0003 bd2 ba1.8k sqft6160 Kendal St, Dearborn, MI 48126For SaleMLS ID #20261070407, Fay Salmaci, ARG Realty. Realcomp II
- $267,0003 bd2 ba1.8k sqft14301 Manhattan St, Oak Park, MI 48237For SaleMLS ID #20261064639, Willie E Harris Jr, Key Realty-Ann Arbor. Realcomp II
- $319,9003 bd2 ba1.7k sqft39392 Owendale Dr, Sterling Heights, MI 48310For SaleMLS ID #20261052352, Lina Yousif, National Realty Centers, Inc. Realcomp II
- $265,0003 bd3 ba1.7k sqft15718 George Washington Dr, Southfield, MI 48075For SaleMLS ID #20261025385, Sheena R Franklin, REMAX City Centre. Realcomp II
- $239,9003 bd2 ba1.5k sqft24775 Cunningham Ave, Warren, MI 48091For SaleMLS ID #20261062734, Colette Hughes, Virtual Real Estate Services LLC. Realcomp II
- $370,0003 bd2 ba1.5k sqft53620 Odilon Ave, Shelby Township, MI 48316For SaleMLS ID #20261052962, Andrew Bourland, MHR Real Estate LLC. Realcomp II
- $384,9003 bd2 ba1.8k sqft11114 Greendale Dr, Sterling Heights, MI 48312For SaleMLS ID #20261062214, Kay Kasshamoun, CRK Realty. Realcomp II
- $269,9003 bd2 ba1.8k sqft33639 Viceroy Dr, Sterling Heights, MI 48310For SaleMLS ID #20261074279, Ha Nguyen, Remerica Integrity. Realcomp II
