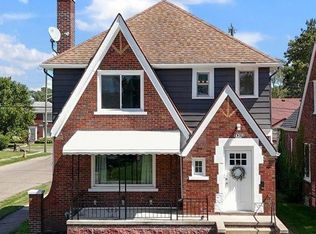
Welcome to your dream home in the heart of Detroit's vibrant Bagley Area! This recently remodeled gem offers the perfect blend of modern updates and classic charm, boasting a spacious 1810 sqft of living space. With 4 bedrooms and 2.5 baths! Step inside to find a home that's been thoughtfully updated throughout. The new kitchen features soft-close cabinets, elegant quartz countertops, and brand new black stainless steel appliances, including a fridge, stove, microwave, and dishwasher. The adjacent dining room and backroom with wood ceiling provide ample space for entertaining guests and creating cherished memories. The living room is the heart of the home, highlighted by a natural wood fireplace that exudes warmth and coziness. As you venture upstairs, you'll be pleasantly surprised by the unique 2nd floor bathroom, complete with three doors—one leading to the bedroom, one to the walk-in closet, and the other to the hallway, connecting to another bedroom and the 1st floor. This arrangement creates a master suite with a master bathroom and a walk-in closet, offering unparalleled convenience and privacy. The home also features a half bathroom in the clean and painted basement, along with plenty of storage space for all your needs. Additionally, a new roof was installed in 2022, ensuring peace of mind for years to come. One of the highlights of this fantastic property is its unbeatable location. Within walking distance, you'll find yourself immersed in the vibrant Avenue of Fashion, teeming with trendy coffee shops, boutiques, and other shopping delights. Students will appreciate the proximity to esteemed institutions like Marygrove College and Wayne State University. Don't miss out on this exceptional opportunity to own a home in one of Detroit's most sought-areas. With numerous updates, spacious living areas, and a prime location, this home won't stay on the market for long. Come and experience the allure of this Bagley Area gem firsthand.
For sale
$249,900
18308 Santa Rosa Dr, Detroit, MI 48221
4beds
1,810sqft
Single Family Residence
Built in 1937
3,484 Square Feet Lot
$247,800 Zestimate®
$138/sqft
$-- HOA
What's special
- 10 days
- 272
- 23
Zillow last checked:
Listing updated:
Listed by:
Andrew Davis 313-752-0000,
Keller Williams Legacy 313-752-0000,
Ronnie Ahmad 313-999-8600,
Keller Williams Legacy
Source: Realcomp II,MLS#: 20261089478
Facts & features
Interior
Bedrooms & bathrooms
- Bedrooms: 4
- Bathrooms: 3
- Full bathrooms: 2
- 1/2 bathrooms: 1
Primary bedroom
- Level: Second
- Area: 168
- Dimensions: 12 X 14
Bedroom
- Level: Entry
- Area: 120
- Dimensions: 10 X 12
Bedroom
- Level: Entry
- Area: 132
- Dimensions: 11 X 12
Bedroom
- Level: Second
- Area: 156
- Dimensions: 12 X 13
Primary bathroom
- Level: Second
- Area: 110
- Dimensions: 11 X 10
Other
- Level: Entry
- Area: 90
- Dimensions: 10 X 9
Other
- Level: Basement
- Area: 64
- Dimensions: 8 X 8
Heating
- ENERGYSTAR Qualified Furnace Equipment, Forced Air, Natural Gas
Cooling
- Central Air
Appliances
- Included: Energy Star Qualified Dishwasher, Energy Star Qualified Refrigerator, Free Standing Gas Oven, Microwave, Stainless Steel Appliances
Features
- ENERGYSTAR Qualified Light Fixtures
- Basement: Unfinished
- Has fireplace: No
Interior area
- Total interior livable area: 1,810 sqft
- Finished area above ground: 1,810
Property
Parking
- Total spaces: 2
- Parking features: Two Car Garage, Detached, Driveway
- Garage spaces: 2
Features
- Levels: Two
- Stories: 2
- Entry location: GroundLevelwSteps
- Pool features: None
Lot
- Size: 3,484 Square Feet
- Dimensions: 35 x 102.51
Details
- Parcel number: W27I140172S
- Special conditions: Short Sale No,Standard
Construction
Type & style
- Home type: SingleFamily
- Architectural style: Tudor
- Property subtype: Single Family Residence
Materials
- Brick
- Foundation: Basement, Block
- Roof: Asphalt
Condition
- New construction: No
- Year built: 1937
- Major remodel year: 2023
Utilities & green energy
- Sewer: Public Sewer
- Water: Public, Waterat Street
Community & HOA
Community
- Subdivision: CANTERBURY GARDEN 1 - NEZ
HOA
- Has HOA: No
Location
- Region: Detroit
Financial & listing details
- Price per square foot: $138/sqft
- Tax assessed value: $75,917
- Annual tax amount: $5,776
- Date on market: 11/6/2026
- Cumulative days on market: 10 days
- Listing agreement: Exclusive Right To Sell
- Listing terms: Cash,Conventional,FHA,Va Loan,Warranty Deed
Estimated market value
$247,800
$235,000 - $260,000
$1,769/mo
Price history
| Date | Event | Price |
|---|---|---|
| 11/6/2026 | Listed for sale | $249,900+8.7%$138/sqft |
Source:  Realcomp II #20261089478 Report a problem | ||
| 9/18/2023 | Sold | $230,000+15.1%$127/sqft |
Source: Realcomp II #20230065318 Report a problem | ||
| 8/27/2023 | Pending sale | $199,900$110/sqft |
Source: Realcomp II #20230065318 Report a problem | ||
| 8/14/2023 | Contingent | $199,900$110/sqft |
Source: Realcomp II #20230065318 Report a problem | ||
| 8/10/2023 | Listed for sale | $199,900+187.5%$110/sqft |
Source: Realcomp II #20230065318 Report a problem | ||
| 11/15/2021 | Pending sale | $69,532$38/sqft |
Source: Realcomp II #2210094482 Report a problem | ||
| 11/11/2021 | Listed for sale | $69,532-44.4%$38/sqft |
Source: Realcomp II #2210094482 Report a problem | ||
| 9/3/2021 | Listing removed | -- |
Source: Owner Report a problem | ||
| 8/20/2021 | Listed for sale | $125,000+346.4%$69/sqft |
Source: Owner Report a problem | ||
| 6/9/2014 | Sold | $28,000-13.8%$15/sqft |
Source: Public Record Report a problem | ||
| 5/4/2014 | Price change | $32,500-8.5%$18/sqft |
Source: Homepath #214015882 Report a problem | ||
| 3/28/2014 | Price change | $35,500-8.7%$20/sqft |
Source: Homepath #214015882 Report a problem | ||
| 2/27/2014 | Listed for sale | $38,900+5.1%$21/sqft |
Source: Homepath #214015882 Report a problem | ||
| 1/10/2014 | Listing removed | $37,000$20/sqft |
Source: ChangingStreets.com #30033117 Report a problem | ||
| 1/1/2014 | Price change | $37,000-7.3%$20/sqft |
Source: ChangingStreets.com #30033117 Report a problem | ||
| 11/21/2013 | Listed for sale | $39,900-47.9%$22/sqft |
Source: Homepath #213119006 Report a problem | ||
| 5/6/2013 | Sold | $76,560+14.4%$42/sqft |
Source: Public Record Report a problem | ||
| 4/1/2008 | Sold | $66,900-57.9%$37/sqft |
Source: Public Record Report a problem | ||
| 2/12/2007 | Sold | $158,728-6.6%$88/sqft |
Source: Public Record Report a problem | ||
| 11/17/2003 | Sold | $170,000$94/sqft |
Source: Public Record Report a problem | ||
Public tax history
| Year | Property taxes | Tax assessment |
|---|---|---|
| 2026 | -- | $89,100 +12.1% |
| 2025 | -- | $79,500 +39.7% |
| 2024 | -- | $56,900 +27.6% |
| 2023 | -- | $44,600 +51.2% |
| 2022 | -- | $29,500 +9.7% |
| 2021 | -- | $26,900 |
| 2020 | $614 -47.9% | $26,900 +25.7% |
| 2019 | $1,179 | $21,400 +16.9% |
| 2018 | $1,179 | $18,300 |
Find assessor info on the county website
Monthly payment
Est. payment
Payment breakdown
Explore the cost of this home by adjusting the details. Changes won't be saved.Climate risks
Neighborhood: Bagley
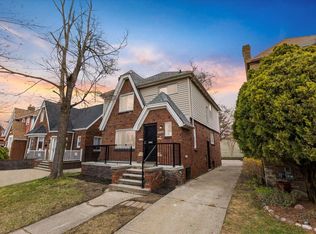
Similar homes
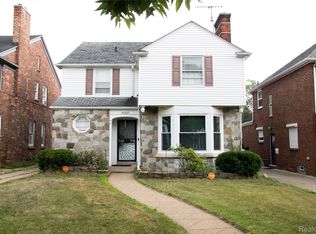
- $214,9993 bd2 ba2.6k sqft18420 Santa Barbara Dr, Detroit, MI 48221For Sale
 MLS ID #20261066892, Deborah A Johnson, S L A Professional Realty LLC. Realcomp II
- $289,0004 bd2 ba2k sqft17165 Wisconsin St, Detroit, MI 48221For Sale
 MLS ID #20261045063, Andrea M McClintock, I Am Real Estate. Realcomp II
- $262,0003 bd1 ba965 sqft2322 Coy St, Ferndale, MI 48220For Sale
 MLS ID #20261079548, Patti Martini, The Home Store Inc.. Realcomp II
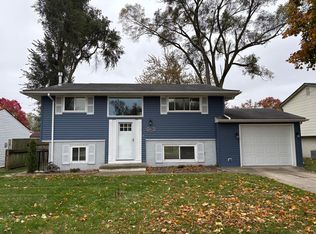
- $244,9004 bd2 ba1.7k sqft34419 Marquette St, Westland, MI 48185For Sale
 MLS ID #26059605, William Binford, Hub, LLC. MichRIC
- $229,5003 bd3 ba1.6k sqft16705 Plainview Ave, Detroit, MI 48219For SaleMLS ID #20261042141, TaShanna Norrell, EXP Realty Main. Realcomp II
- $159,9003 bd2 ba2.2k sqft17691 Avon Ave, Detroit, MI 48219For SaleMLS ID #20261089414, Hassan Scheib, Own It Realty. Realcomp II
- $230,0003 bd2 ba2.2k sqft16120 Forest Ave, Eastpointe, MI 48021For Sale
 MLS ID #50226723, Ann Peterson, Ann Peterson Realty Services. MiRealSource
- $259,9003 bd2 ba2.2k sqft16218 Addison St, Southfield, MI 48075For SaleMLS ID #20261087354, Mary E Henry, Max Broock, REALTORS®-Bloomfield Hills. Realcomp II
- $265,0003 bd3 ba1.7k sqft15718 George Washington Dr, Southfield, MI 48075For SaleMLS ID #20261025385, Sheena R Franklin, REMAX City Centre. Realcomp II
- $250,0003 bd2 ba1.9k sqft25101 Masch Ave, Warren, MI 48091For SaleMLS ID #20261061366, Ali Muzahid, American Realtors. Realcomp II
- $260,0003 bd2 ba1.7k sqft32833 Merritt Dr, Westland, MI 48185For SaleMLS ID #20261090579, C Noel Derr, Century 21 Dynamic Realty. Realcomp II
- $249,0003 bd1 ba997 sqft2452 Earlmont Rd, Berkley, MI 48072For SaleMLS ID #20261083554, Tara Nysen, Select Real Estate Professionals. Realcomp II
- $279,7772 bd2 ba1.1k sqft205 University St, Ferndale, MI 48220For SaleMLS ID #20261079847, Judith A Palmer, RE/MAX Showcase Homes. Realcomp II
- $269,0004 bd4 ba2.1k sqft2954 Goodson St, Hamtramck, MI 48212For SaleMLS ID #26045115, Ehsan Ouza, Network Realty LLC. MichRIC
- $247,9003 bd1 ba1.2k sqft28744 Selkirk St, Southfield, MI 48076For SaleMLS ID #20261067839, Adebisi M Adegboyega, Royal Real Estate LLC. Realcomp II
- $235,0006 bd2 ba2k sqft2094 Trowbridge St, Hamtramck, MI 48212For SaleMLS ID #20261080685, Syed Yaheya, Wasim International Realty. Realcomp II
- $239,9003 bd2 ba1.5k sqft24775 Cunningham Ave, Warren, MI 48091For SaleMLS ID #20261062734, Colette Hughes, Virtual Real Estate Services LLC. Realcomp II
- $225,0003 bd2 ba1.6k sqft3914 Balfour Rd, Detroit, MI 48224For SaleMLS ID #20261072798, Tia Davis, Community Choice Realty Inc. Realcomp II
- $139,9003 bd2 ba2.7k sqft12625 Monica St, Detroit, MI 48238For SaleMLS ID #20261088513, Ali Said, Real Estate One-Dbn Hts/Dbn. Realcomp II
