Welcome home to the beautifully reimagined 14631 Labelle St, a turnkey Oak Park masterpiece showcasing four bedrooms, one-and-a-half pristine baths, and an array of high-end designer finishes throughout. From the moment you step through the door, you are greeted by fresh, gleaming hardwood floors that cascade across an open and airy layout. The chef’s kitchen serves as the ultimate focal point, beautifully elevated by premium quartz countertops, crisp new cabinetry, and top-tier stainless steel appliances. Retreat to the main spa-like bathroom featuring exquisite porcelain tile and modern fixtures, while brand-new interior doors, custom trim, and a comprehensive top-to-bottom renovation ensure this home feels exactly like brand-new construction. Step outside to find your private oasis in the fully fenced-in backyard, offering the perfect secure setting for outdoor entertaining, pets, and relaxation.
For sale
$399,000
14631 Labelle St, Oak Park, MI 48237
4beds
1,498sqft
Single Family Residence
Built in 1965
5,662 Square Feet Lot
$391,000 Zestimate®
$266/sqft
$-- HOA
What's special
- 89 days
- 244
- 11
Zillow last checked:
Listing updated:
Listed by:
Avrohom Knopf 248-678-8777,
KW Domain 248-590-0800
Source: Realcomp II,MLS#: 20261051765
Facts & features
Interior
Bedrooms & bathrooms
- Bedrooms: 4
- Bathrooms: 2
- Full bathrooms: 1
- 1/2 bathrooms: 1
Primary bedroom
- Level: Second
- Area: 121
- Dimensions: 11 X 11
Bedroom
- Level: Second
- Area: 99
- Dimensions: 11 X 9
Bedroom
- Level: Second
- Area: 100
- Dimensions: 10 X 10
Bedroom
- Level: Second
- Area: 99
- Dimensions: 11 X 9
Other
- Level: Second
- Area: 60
- Dimensions: 10 X 6
Other
- Level: Entry
- Area: 30
- Dimensions: 6 X 5
Other
- Level: Entry
- Area: 90
- Dimensions: 10 X 9
Family room
- Level: Entry
- Area: 231
- Dimensions: 21 X 11
Kitchen
- Level: Entry
- Area: 99
- Dimensions: 11 X 9
Living room
- Level: Entry
- Area: 192
- Dimensions: 16 X 12
Heating
- Forced Air, Natural Gas
Cooling
- Ceiling Fans, Central Air
Appliances
- Included: Dishwasher, Disposal, Free Standing Freezer, Free Standing Gas Range, Free Standing Refrigerator, Microwave, Stainless Steel Appliances
Features
- Basement: Unfinished
- Has fireplace: No
Interior area
- Total interior livable area: 1,498 sqft
- Finished area above ground: 1,498
Property
Parking
- Parking features: No Garage
Features
- Levels: Two
- Stories: 2
- Entry location: GroundLevel
- Patio & porch: Covered, Porch
- Exterior features: Chimney Caps, Lighting
- Pool features: None
- Fencing: Back Yard,Fenced
Lot
- Size: 5,662 Square Feet
- Dimensions: 50 x 116
Details
- Parcel number: 2519130008
- Special conditions: Short Sale No,Standard
Construction
Type & style
- Home type: SingleFamily
- Architectural style: Colonial
- Property subtype: Single Family Residence
Materials
- Aluminum Siding, Brick
- Foundation: Basement, Poured, Slab
- Roof: Asphalt
Condition
- New construction: No
- Year built: 1965
- Major remodel year: 2026
Utilities & green energy
- Sewer: Public Sewer
- Water: Public
Community & HOA
Community
- Security: Carbon Monoxide Detectors, Smoke Detectors
- Subdivision: THE MANHATTAN
HOA
- Has HOA: No
Location
- Region: Oak Park
Financial & listing details
- Price per square foot: $266/sqft
- Tax assessed value: $44,074
- Annual tax amount: $3,453
- Date on market: 7/8/2026
- Cumulative days on market: 89 days
- Listing agreement: Exclusive Right To Sell
- Listing terms: Cash,Conventional,FHA,Va Loan
Estimated market value
$391,000
$371,000 - $411,000
$2,192/mo
Price history
| Date | Event | Price |
|---|---|---|
| 9/14/2026 | Listed for rent | $2,400+60.1%$2/sqft |
Source: Realcomp II #20261073105 Report a problem | ||
| 7/8/2026 | Listed for sale | $399,000+679.6%$266/sqft |
Source:  Realcomp II #20261051765 Report a problem Realcomp II #20261051765 Report a problem | ||
| 3/19/2019 | Listing removed | $1,499$1/sqft |
Source: HomeSpacePlus Report a problem | ||
| 12/24/2018 | Listed for rent | $1,499+7.1%$1/sqft |
Source: HomeSpacePlus Report a problem | ||
| 2/17/2018 | Listing removed | $1,399$1/sqft |
Source: HomeSpacePlus Report a problem | ||
| 1/26/2018 | Listed for rent | $1,399+16.7%$1/sqft |
Source: HomeSpacePlus Report a problem | ||
| 3/3/2011 | Listing removed | $1,199$1/sqft |
Source: HomeSpacePlus Report a problem | ||
| 2/4/2011 | Listed for rent | $1,199$1/sqft |
Source: HomeSpacePlus Report a problem | ||
| 1/4/2011 | Sold | $51,180-11.6%$34/sqft |
Source:  MiRealSource #31030900 Report a problem MiRealSource #31030900 Report a problem | ||
| 11/5/2010 | Listed for sale | $57,900-51.8%$39/sqft |
Source: COLDWELL BANKER REALTY SOLUTIONS #210126013 Report a problem | ||
| 8/31/2010 | Sold | $120,146$80/sqft |
Source: Public Record Report a problem | ||
Public tax history
| Year | Property taxes | Tax assessment |
|---|---|---|
| 2025 | -- | $128,300 +1% |
| 2024 | -- | $127,000 +19.5% |
| 2023 | -- | $106,300 +16.3% |
| 2022 | -- | $91,400 +3.2% |
| 2021 | -- | $88,600 +14.9% |
| 2020 | -- | $77,100 |
| 2019 | -- | $77,100 +25.2% |
| 2018 | -- | $61,600 +28.1% |
| 2015 | $61 | $48,100 +14.8% |
| 2014 | -- | $41,900 +0.5% |
| 2011 | -- | $41,700 -36.4% |
| 2010 | -- | $65,600 |
| 2009 | -- | $65,600 -16.9% |
| 2003 | -- | $78,900 +6.8% |
| 2002 | -- | $73,900 +37% |
| 2001 | -- | $53,940 +3.2% |
| 2000 | $2,295 | $52,270 |
Find assessor info on the county website
Monthly payment
Est. payment
Payment breakdown
Explore the cost of this home by adjusting the details. Changes won't be saved.Climate risks
Neighborhood: 48237
Similar homes
- $369,5003 bd2 ba1.5k sqft30190 Northgate Dr, Southfield, MI 48076For Sale
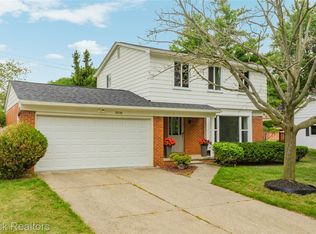
 MLS ID #20261077146, Maggie Shisha, Max Broock Realtors. Realcomp II
 - $350,0003 bd2 ba1.6k sqft25760 Southwood Dr, Southfield, MI 48075For Sale
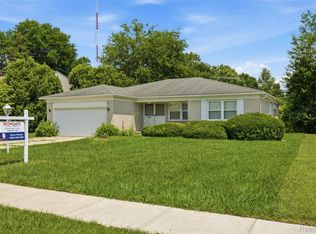 MLS ID #20261051099, Shawn Primeau, Irongate Realty Group. Realcomp II
 - $369,0004 bd2 ba1.1k sqft808 N Edgeworth Ave, Royal Oak, MI 48067For Sale
 MLS ID #20261052919, Matthew Bazner, Max Broock, REALTORS-Royal Oak. Realcomp II
 - $349,0004 bd2 ba1.3k sqft556 E Troy Ave, Ferndale, MI 48220For Sale
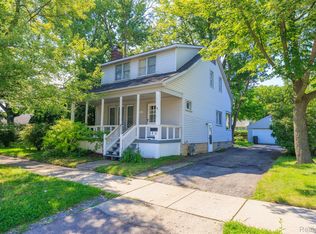 MLS ID #20261051931, Avrohom Knopf, KW Domain. Realcomp II
 - $224,9003 bd2 ba1.3k sqft14620 Pearson St, Oak Park, MI 48237For SaleMLS ID #20261050641, Jon Ruud, Keller Williams Home. Realcomp II
- $396,9004 bd3 ba1.6k sqft19377 Brentwood St, Livonia, MI 48152For SaleMLS ID #20261042324, Estera Floarea, Empire Realty Group Fawaz & Associates. Realcomp II
- $298,7003 bd1 ba1.8k sqft4056 Robina Ave, Berkley, MI 48072For SaleMLS ID #20261075319, Anthony Moreno, Berkley Realty Group LLC. Realcomp II
- $399,9003 bd3 ba1.9k sqft28924 Lorikay St, Farmington Hills, MI 48334For SaleMLS ID #20261051010, Beverly Jordan, Global Scope Real Estate Solutions. Realcomp II
- $250,0003 bd2 ba2k sqft22030 Church St, Oak Park, MI 48237For SaleMLS ID #20261067936, Parker McInnis, Oak and Stone Real Estate. Realcomp II
- $269,0003 bd1 ba1.5k sqft23456 Lee Baker Dr, Southfield, MI 48075For SaleMLS ID #20261076543, Miroslav Gavriloski, REALTEAM Real Estate. Realcomp II
- $329,9003 bd2 ba1.7k sqft4108 Edgar Ave, Royal Oak, MI 48073For SaleMLS ID #20261052327, Lucine Tarman, Home HeadQuarters. Realcomp II
- $389,0003 bd2 ba1.6k sqft35095 Bridgeman St, Farmington Hills, MI 48335For SaleMLS ID #20261064949, Marvis Burns, Metropolitan Gems. Realcomp II
- $349,9003 bd2 ba1.7k sqft26261 La Muera St, Farmington Hills, MI 48334For SaleMLS ID #20261071484, Heather S Poyhonen, Avenue Group Homes, LLC. Realcomp II
- $289,9003 bd2 ba1.5k sqft24735 Lathrup Blvd, Southfield, MI 48075For SaleMLS ID #20261070324, Heather S Poyhonen, Avenue Group Homes, LLC. Realcomp II
- $445,0003 bd2 ba2k sqft2433 Dallas Ave, Royal Oak, MI 48067For SaleMLS ID #20261075105, Erin Redmond, KW Domain. Realcomp II
- $275,0004 bd2 ba1.8k sqft23370 Brandywynne St, Southfield, MI 48033For SaleMLS ID #20261052010, Jennie Avis, Berkshire Hathaway HS Kee Realty FH. Realcomp II
- $399,9004 bd2 ba2k sqft6742 Canterbury Ct, Shelby Township, MI 48316For SaleMLS ID #20261070163, Haitham Garallah, Keller Williams Legacy. Realcomp II
- $369,9003 bd2 ba2.1k sqft5030 Stellar Rd, Shelby Township, MI 48316For SaleMLS ID #20261074798, Mathew Belanger, Keller Williams Paint Creek. Realcomp II
- $320,0004 bd2 ba1.9k sqft4728 Stilwell Dr, Warren, MI 48092For SaleMLS ID #20261066402, Sheikh Ali, Amin Realty. Realcomp II
- $264,9003 bd1 ba972 sqft2438 Columbia Rd, Berkley, MI 48072For SaleMLS ID #20261041674, Ricky Pauwels, North Bloomfield Properties. Realcomp II
