Dearborn's leading home seller presents this timeless brick colonial gracing a desirable corner lot. This elegant estate has been a beloved and cherished single family sanctuary for over 60 years. A covered front porch welcomes you into an entry vestibule with a charming arched front doorway. Inside, you are greeted by original hardwood floors, a sweeping staircase, a spacious living room with a cozy brick fireplace, and a passageway that flows into the traditional dining room that includes a breathtaking heirloom Chandelier which has illuminated generations of family gatherings. The roomy kitchen offers ample cabinet space and connects easily to the rest of the main level. Head upstairs to find three nice-sized bedrooms with hardwood floors that share a beautiful tiled bath, with the primary bedroom featuring two closets, one of which is a custom cedar walk-in closet with seamless access to a sprawling, floored walk-up attic that handles all of your storage needs. The finished basement provides fantastic additional space with a half bath and laundry area. The fenced private backyard features a covered patio for seamless indoor-outdoor flow perfect for tranquil mornings and cozy evenings with a walkway that leads to the detached two car garage, which features a custom built workbench that effortlessly blends timeless tradition with functional craftsmanship. Recent updates include fresh interior paint throughout the home that beautifully illuminates the historic layout, central air conditioning system installed 2025, new concrete front porch with steel decking installed 2025 and premium architectural roof installed 2022. More than just an address, this stately colonial has been the heart of a family's legacy. We extend a warm invitation to the next owners of this beautiful estate. Welcome Home!
Pending
$309,000
6464 Coleman St, Dearborn, MI 48126
3beds
1,882sqft
Single Family Residence
Built in 1929
3,920 Square Feet Lot
$299,300 Zestimate®
$164/sqft
$-- HOA
What's special
- 40 days
- 199
- 0
Likely to sell faster than
Zillow last checked:
Listing updated:
Listed by:
Jim Shaffer 248-834-3030,
Good Company 248-733-5811
Source: Realcomp II,MLS#: 20261064697
Facts & features
Interior
Bedrooms & bathrooms
- Bedrooms: 3
- Bathrooms: 2
- Full bathrooms: 1
- 1/2 bathrooms: 1
Bedroom
- Level: Second
- Area: 99
- Dimensions: 11 X 9
Bedroom
- Level: Second
- Area: 168
- Dimensions: 14 X 12
Bedroom
- Level: Second
- Area: 143
- Dimensions: 13 X 11
Other
- Level: Second
- Area: 63
- Dimensions: 9 X 7
Other
- Level: Basement
- Area: 32
- Dimensions: 8 X 4
Dining room
- Level: Entry
- Area: 132
- Dimensions: 12 X 11
Kitchen
- Level: Entry
- Area: 99
- Dimensions: 11 X 9
Laundry
- Level: Basement
- Area: 28
- Dimensions: 7 X 4
Living room
- Level: Entry
- Area: 240
- Dimensions: 20 X 12
Heating
- Forced Air, Natural Gas
Cooling
- Central Air
Appliances
- Included: Disposal, Dryer, Free Standing Gas Oven, Washer
Features
- Basement: Partially Finished
- Has fireplace: Yes
- Fireplace features: Gas, Living Room
Interior area
- Total interior livable area: 1,882 sqft
- Finished area above ground: 1,332
- Finished area below ground: 550
Property
Parking
- Total spaces: 2
- Parking features: Two Car Garage, Detached
- Garage spaces: 2
Features
- Levels: Two
- Stories: 2
- Entry location: GroundLevelwSteps
- Patio & porch: Covered, Patio, Porch
- Exterior features: Lighting
- Pool features: None
- Fencing: Fenced
Lot
- Size: 3,920 Square Feet
- Dimensions: 36 x 114
Details
- Parcel number: 32821007131001
- Special conditions: Short Sale No,Standard
Construction
Type & style
- Home type: SingleFamily
- Architectural style: Colonial
- Property subtype: Single Family Residence
Materials
- Brick
- Foundation: Basement, Block
Condition
- New construction: No
- Year built: 1929
Utilities & green energy
- Sewer: Public Sewer
- Water: Public
Community & HOA
Community
- Subdivision: ALBERT P TERNES
HOA
- Has HOA: No
Location
- Region: Dearborn
Financial & listing details
- Price per square foot: $164/sqft
- Tax assessed value: $50,611
- Annual tax amount: $2,601
- Date on market: 8/14/2026
- Cumulative days on market: 103 days
- Listing agreement: Exclusive Right To Sell
- Listing terms: Cash,Conventional,FHA,Va Loan
Estimated market value
$299,300
$284,000 - $314,000
$1,833/mo
Price history
| Date | Event | Price |
|---|---|---|
| 9/11/2026 | Pending sale | $309,000$164/sqft |
Source:  Realcomp II #20261064697 Report a problem Realcomp II #20261064697 Report a problem | ||
| 8/14/2026 | Listed for sale | $309,000-4.6%$164/sqft |
Source: Realcomp II #20261064697 Report a problem | ||
| 8/14/2026 | Listing removed | $324,000$172/sqft |
Source: Realcomp II #20261053921 Report a problem | ||
| 7/14/2026 | Listed for sale | $324,000$172/sqft |
Source: Realcomp II #20261053921 Report a problem | ||
| 7/14/2026 | Listing removed | $324,000$172/sqft |
Source: Realcomp II #20261052459 Report a problem | ||
| 7/9/2026 | Listed for sale | $324,000-4.4%$172/sqft |
Source: Realcomp II #20261052459 Report a problem | ||
| 7/9/2026 | Listing removed | $339,000$180/sqft |
Source: Realcomp II #20261043316 Report a problem | ||
| 6/19/2026 | Listed for sale | $339,000$180/sqft |
Source: Realcomp II #20261043316 Report a problem | ||
Public tax history
| Year | Property taxes | Tax assessment |
|---|---|---|
| 2025 | -- | $103,800 +23.4% |
| 2024 | -- | $84,100 +12.1% |
| 2023 | -- | $75,000 +8.7% |
| 2022 | -- | $69,000 +9.7% |
| 2021 | -- | $62,900 |
| 2020 | $2,607 +3.9% | $62,900 +5.9% |
| 2019 | $2,508 | $59,400 +11% |
| 2018 | $2,508 | $53,500 +9% |
| 2017 | -- | $49,100 +2.3% |
| 2016 | -- | $48,000 +10.9% |
| 2015 | -- | $43,300 +13.4% |
| 2013 | $3,820 | $38,200 -12% |
| 2011 | -- | $43,409 -41.9% |
| 2008 | -- | $74,759 -3% |
| 2007 | -- | $77,059 |
| 2005 | -- | $77,059 +2% |
| 2003 | $1,730 -5.8% | $75,559 +74.4% |
| 2001 | $1,836 +3.2% | $43,318 +3.2% |
| 2000 | $1,780 | $41,975 |
Find assessor info on the county website
Monthly payment
Est. payment
Payment breakdown
Explore the cost of this home by adjusting the details. Changes won't be saved.Climate risks
Neighborhood: Ford Woods
Similar homes
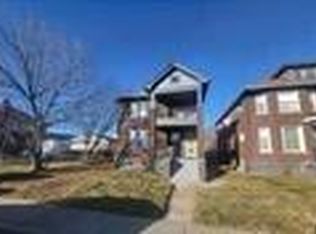
- $305,0004 bd2 ba2.3k sqft4760 Curtis St, Dearborn, MI 48126For Sale
 MLS ID #20261071749, Abrahim Basri, Brookstone, Realtors LLC. Realcomp II
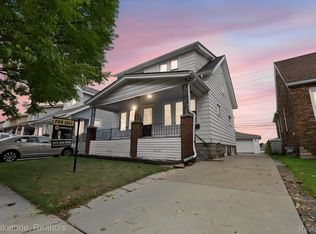
 - $229,9004 bd2 ba2.1k sqft6109 Argyle St, Dearborn, MI 48126For Sale
 MLS ID #20261073990, Hassan Scheib, Own It Realty. Realcomp II
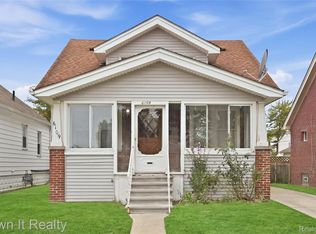
 - $329,9003 bd2 ba1.6k sqft1118 Oxford Rd, Berkley, MI 48072For Sale
 MLS ID #20261080328, Brenda Meeuwenberg, Coldwell Banker Professionals-Northville. Realcomp II
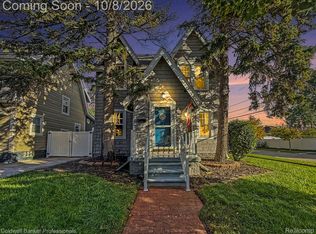
 - $299,9005 bd3 ba2k sqft17205 Santa Barbara Dr, Detroit, MI 48221For Sale
 MLS ID #20261072619, Colleen Dely, Good Company. Realcomp II
 - $335,0003 bd2 ba2.3k sqft5953 Rockland Ct, Dearborn Heights, MI 48127For SaleMLS ID #20261066348, Lydia White, Max Broock, REALTORS®-Bloomfield Hills. Realcomp II
- $240,0003 bd1 ba1.7k sqft1649 Hollywood St, Dearborn, MI 48124For SaleMLS ID #20261068350, Hassan T Bazzi, Keller Williams Advantage. Realcomp II
- $245,0003 bd2 ba1.9k sqft6684 Rockdale St, Dearborn Heights, MI 48127For SaleMLS ID #20261073178, Ali Fayz, Real Estate One-Dbn Hts. Realcomp II
- $459,9003 bd4 ba2.7k sqft307 Tannahill St, Dearborn, MI 48124For SaleMLS ID #20261079026, Alex H Saad, RE/MAX Team 2000. Realcomp II
- $315,9003 bd2 ba1.2k sqft210 N Wilson Ave, Royal Oak, MI 48067For SaleMLS ID #20261080683, Melissa E Rudin, National Realty Centers, Inc. Realcomp II
- $294,0003 bd2 ba1.5k sqft9116 Hix Rd, Livonia, MI 48150For SaleMLS ID #20261055106, Ronza Mohammed-Qaimari, Real Estate One. Realcomp II
- $309,9003 bd2 ba1.6k sqft35977 Dover St, Livonia, MI 48150For SaleMLS ID #20261055513, Charles D Apligian, National Realty Centers, Inc. Realcomp II
- $298,0003 bd2 ba1.9k sqft18635 San Diego Blvd, Lathrup Village, MI 48076For SaleMLS ID #20261003015, Jon Ruud, Keller Williams Home. Realcomp II
- $229,0003 bd2 ba1k sqft6698 Rockdale St, Dearborn Heights, MI 48127For SaleMLS ID #20261073146, Ali Fayz, Real Estate One-Dbn Hts. Realcomp II
- $315,0003 bd2 ba1.7k sqft248 Council Ave, Clawson, MI 48017For SaleMLS ID #20261075469, Brian W Gregory, Good Company. Realcomp II
- $344,9003 bd2 ba1.4k sqft634 S Vermont Ave, Royal Oak, MI 48067For SaleMLS ID #20261079918, Christopher Koumoutsopoulos, Signature Sotheby's International Realty Bham. Realcomp II
- $275,0003 bd1 ba1.9k sqft1355 Harvard Rd, Berkley, MI 48072For SaleMLS ID #20261076159, Jim Shaffer, Good Company. Realcomp II
- $229,9003 bd1 ba1.6k sqft8242 Riverdale St, Dearborn Heights, MI 48127For SaleMLS ID #20261071473, Robert C Struk, Century 21 Curran & Oberski. Realcomp II
- $336,9003 bd3 ba2.1k sqft718 S Military St, Dearborn, MI 48124For SaleMLS ID #20261050699, Bilal Sabbagh, Own It Realty. Realcomp II
- $274,9003 bd2 ba1.3k sqft695 E Webster St, Ferndale, MI 48220For SaleMLS ID #20261075208, Jay Taylor, Good Company. Realcomp II
- $265,0005 bd2 ba2.4k sqft30553 Barton St, Garden City, MI 48135For SaleMLS ID #20261078700, Jillian Dunn, KW Showcase Realty. Realcomp II
