Welcome to this beautifully maintained 3-bedroom, 2.5-bath condominium offering approximately 1,500 square feet of comfortable, low-maintenance living in the highly sought-after Garrison Hills community of West Dearborn. Ideally located in the heart of downtown West Dearborn, you'll enjoy the convenience of being just steps from an incredible selection of restaurants, coffee shops, boutiques, parks, and everyday amenities. The spacious floor plan offers generous living areas, well-sized bedrooms, and the perfect blend of comfort and functionality for everyday living and entertaining. Whether you're looking for a place to call home or a prime location with a walkable lifestyle, this exceptional condo delivers the best of West Dearborn living. Don't miss this rare opportunity to own in one of the area's most desirable communities!
For sale
Price cut: $900 (10/14)
$336,000
718 S Military St, Dearborn, MI 48124
3beds
2,181sqft
Condominium
Built in 1981
-- sqft lot
$-- Zestimate®
$154/sqft
$328/mo HOA
What's special
- 104 days
- 821
- 46
Zillow last checked:
Listing updated:
Listed by:
Bilal Sabbagh 313-395-0000,
Own It Realty 313-395-0000
Source: Realcomp II,MLS#: 20261050699
Facts & features
Interior
Bedrooms & bathrooms
- Bedrooms: 3
- Bathrooms: 3
- Full bathrooms: 2
- 1/2 bathrooms: 1
Primary bedroom
- Level: Second
- Area: 120
- Dimensions: 12 X 10
Bedroom
- Level: Second
- Area: 150
- Dimensions: 10 X 15
Bedroom
- Level: Second
- Area: 150
- Dimensions: 15 X 10
Other
- Level: Entry
Other
- Level: Basement
Other
- Level: Entry
Dining room
- Level: Entry
- Area: 117
- Dimensions: 13 X 9
Kitchen
- Level: Entry
- Area: 150
- Dimensions: 15 X 10
Living room
- Level: Entry
- Area: 192
- Dimensions: 16 X 12
Heating
- Forced Air, Natural Gas
Features
- Basement: Finished
- Has fireplace: No
Interior area
- Total interior livable area: 2,181 sqft
- Finished area above ground: 1,500
- Finished area below ground: 681
Property
Parking
- Total spaces: 1
- Parking features: One Car Garage, Attached
- Attached garage spaces: 1
Features
- Levels: Two
- Stories: 2
- Entry location: GroundLevel
Details
- Parcel number: 32820921213111
- Special conditions: Short Sale No,Standard
Construction
Type & style
- Home type: Condo
- Architectural style: Tudor
- Property subtype: Condominium
Materials
- Brick
- Foundation: Basement, Block, Brick Mortar
Condition
- New construction: No
- Year built: 1981
Utilities & green energy
- Sewer: Public Sewer
- Water: Public
Community & HOA
Community
- Subdivision: GARRISON HILLS CONDO
HOA
- Has HOA: Yes
- HOA fee: $328 monthly
Location
- Region: Dearborn
Financial & listing details
- Price per square foot: $154/sqft
- Tax assessed value: $144,700
- Annual tax amount: $7,434
- Date on market: 7/3/2026
- Cumulative days on market: 104 days
- Listing agreement: Exclusive Right To Sell
- Listing terms: Cash,Conventional
Estimated market value
Not available
Estimated sales range
Not available
Not available
Price history
| Date | Event | Price |
|---|---|---|
| 10/14/2026 | Price change | $336,000-0.3%$154/sqft |
Source:  Realcomp II #20261050699 Report a problem Realcomp II #20261050699 Report a problem | ||
| 9/15/2026 | Price change | $336,900-0.6%$154/sqft |
Source: Realcomp II #20261050699 Report a problem | ||
| 8/14/2026 | Price change | $339,000-0.3%$155/sqft |
Source: Realcomp II #20261050699 Report a problem | ||
| 7/3/2026 | Listed for sale | $339,900+4.7%$156/sqft |
Source: Realcomp II #20261050699 Report a problem | ||
| 11/22/2025 | Listing removed | $324,550$149/sqft |
Source: Realcomp II #20251041539 Report a problem | ||
| 11/18/2025 | Price change | $324,5500%$149/sqft |
Source: Realcomp II #20251041539 Report a problem | ||
| 10/24/2025 | Price change | $324,6500%$149/sqft |
Source: Realcomp II #20251041539 Report a problem | ||
| 10/21/2025 | Price change | $324,750-1.5%$149/sqft |
Source: Realcomp II #20251041539 Report a problem | ||
| 10/1/2025 | Listed for sale | $329,850$151/sqft |
Source: Realcomp II #20251041539 Report a problem | ||
| 9/6/2025 | Listing removed | $329,850$151/sqft |
Source: Realcomp II #20251008793 Report a problem | ||
| 8/28/2025 | Price change | $329,8500%$151/sqft |
Source: Realcomp II #20251008793 Report a problem | ||
| 6/20/2025 | Listed for sale | $329,900+10%$151/sqft |
Source: Realcomp II #20251008793 Report a problem | ||
| 3/5/2024 | Sold | $300,000+90.5%$138/sqft |
Source: Realcomp II #20240013957 Report a problem | ||
| 7/30/2013 | Sold | $157,500-1.5%$72/sqft |
Source: Agent Provided Report a problem | ||
| 11/13/2009 | Listing removed | $159,900$73/sqft |
Source: REMAX Team 2000 #29125164 Report a problem | ||
| 10/9/2009 | Price change | $159,900-5.9%$73/sqft |
Source: REMAX Team 2000 #29125164 Report a problem | ||
| 9/23/2009 | Listed for sale | $169,900-12.9%$78/sqft |
Source: REMAX Team 2000 #29125164 Report a problem | ||
| 1/27/1999 | Sold | $195,000$89/sqft |
Source:  MiRealSource #713298 Report a problem MiRealSource #713298 Report a problem | ||
Public tax history
| Year | Property taxes | Tax assessment |
|---|---|---|
| 2017 | -- | $85,500 -1% |
| 2016 | -- | $86,400 +10.4% |
| 2015 | -- | $78,250 +15.5% |
| 2013 | $6,775 | $67,750 |
Find assessor info on the county website
Monthly payment
Est. payment
Payment breakdown
Explore the cost of this home by adjusting the details. Changes won't be saved.Climate risks
Neighborhood: Morley

Similar homes
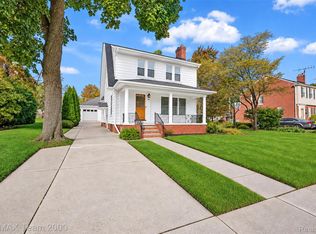
- $459,9003 bd4 ba2.7k sqft307 Tannahill St, Dearborn, MI 48124For Sale
 MLS ID #20261079026, Alex H Saad, RE/MAX Team 2000. Realcomp II
 - $335,0003 bd2 ba2.3k sqft5953 Rockland Ct, Dearborn Heights, MI 48127For Sale
 MLS ID #20261066348, Lydia White, Max Broock, REALTORS®-Bloomfield Hills. Realcomp II
 - $329,9004 bd2 ba3k sqft26321 Midway St, Dearborn Heights, MI 48127For Sale
 MLS ID #20261064319, Mohammed Abdallah, Own It Realty. Realcomp II
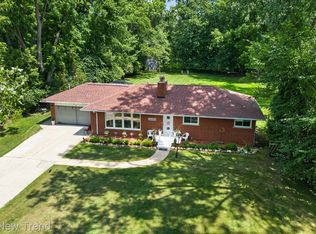
 - $359,0003 bd2 ba3.2k sqft24414 Lois Ln, Southfield, MI 48075For Sale
 MLS ID #20261083150, Michael Hermiz, RE/MAX New Trend. Realcomp II
 - $389,9003 bd2 ba2k sqft1824 N Beech Daly Rd, Dearborn Heights, MI 48127For SaleMLS ID #20261080712, Ali T Charara, Century 21 Curran & Oberski. Realcomp II
- $389,9002 bd3 ba2.5k sqft13 Timberlane Ct, Dearborn, MI 48126For SaleMLS ID #20261074450, Ali T Charara, Century 21 Curran & Oberski. Realcomp II
- $339,0003 bd2 ba1.8k sqft17090 New Jersey St, Southfield, MI 48075For SaleMLS ID #20261075006, Gene Kelley II, Real Estate One-Southfield. Realcomp II
- $369,9003 bd2 ba1.6k sqft29255 Utley Rd, Farmington Hills, MI 48334For SaleMLS ID #20261067605, Marvin Nafsu, Showtime Realty. Realcomp II
- $279,9002 bd2 ba1.8k sqft26700 Allen Rd, Woodhaven, MI 48183For SaleMLS ID #20261064846, Donny T Konja, 3Sixty5 Realty. Realcomp II
- $375,0004 bd2 ba2.2k sqft28839 Bannockburn St, Farmington Hills, MI 48334For SaleMLS ID #20261082712, Nosida Ndrejaj, Max Broock Realtors. Realcomp II
- $315,0002 bd2 ba1.3k sqft1522 Maryland Club Dr, Royal Oak, MI 48067For SaleMLS ID #20261078686, Frederick A Alexander, KW Showcase Realty. Realcomp II
- $299,9004 bd5 ba2k sqft21130 Seminole St, Southfield, MI 48033For SaleMLS ID #20261079985, Annette Compo, Keller Williams Home. Realcomp II
- $324,9003 bd2 ba1.4k sqft634 S Vermont Ave, Royal Oak, MI 48067For SaleMLS ID #20261082318, Christopher Koumoutsopoulos, Signature Sotheby's International Realty Bham. Realcomp II
- $229,9004 bd2 ba2.1k sqft6109 Argyle St, Dearborn, MI 48126For SaleMLS ID #20261073990, Hassan Scheib, Own It Realty. Realcomp II
- $299,9003 bd2 ba2.1k sqft14550 Penrod St, Detroit, MI 48223For SaleMLS ID #20261032155, Charles N Tamou, Top Agent Realty. Realcomp II
- $315,0003 bd3 ba1.9k sqft1417 Albany St, Ferndale, MI 48220For SaleMLS ID #20261081014, Jim Shaffer, Good Company. Realcomp II
- $209,0003 bd1 ba1.7k sqft7047 Barrie St, Dearborn, MI 48126For SaleMLS ID #20261080871, Hassan Scheib, Own It Realty. Realcomp II
- $265,0005 bd2 ba2.4k sqft30553 Barton St, Garden City, MI 48135For SaleMLS ID #20261078700, Jillian Dunn, KW Showcase Realty. Realcomp II
- $349,9993 bd2 ba2.3k sqft2383 E Maple Rd, Troy, MI 48083For SaleMLS ID #20261080010, Paru Tolia, Keller Williams Home. Realcomp II
