Ferndale's leading home seller presents this bright brick bungalow where three bedrooms, three full baths, and a finished basement come together with gleaming hardwood floors and an easy, open flow. Beautifully landscaped garden beds frame the covered front porch, a sweet spot for morning coffee before stepping inside to a tiled entry. The sunlit living room gathers around a natural fireplace, and arched doorways add a touch of classic character. From here the space opens to a dining area and a kitchen made for conversation, with bar seating, granite counters, a dark tile backsplash, updated appliances, and plenty of cabinet space. Down the hallway, two entry-level bedrooms share a full bath, and one of them opens right out to the back deck. The entire upper level is reserved for the private primary suite, a quiet retreat with hardwood floors and its own en suite full bath. Downstairs, the finished basement stretches out with room for movie nights, a play space, or a home gym, along with a third full bath, laundry, and storage. Out back, mature trees shade a fully fenced yard with a wood deck and brick paver patio ready for summer dinners, plenty of green lawn, and a detached two-car garage. Welcome Home!
For sale
$325,000
1417 Albany St, Ferndale, MI 48220
3beds
1,973sqft
Single Family Residence
Built in 1947
6,098 Square Feet Lot
$-- Zestimate®
$165/sqft
$-- HOA
What's special
- 15 days
- 990
- 138
Zillow last checked:
Listing updated:
Listed by:
Jim Shaffer 248-834-3030,
Good Company 248-733-5811
Source: Realcomp II,MLS#: 20261075278
Facts & features
Interior
Bedrooms & bathrooms
- Bedrooms: 3
- Bathrooms: 3
- Full bathrooms: 3
Primary bedroom
- Level: Entry
- Area: 108
- Dimensions: 12 X 9
Bedroom
- Level: Second
- Area: 144
- Dimensions: 12 X 12
Bedroom
- Level: Entry
- Area: 100
- Dimensions: 10 X 10
Other
- Level: Second
- Area: 30
- Dimensions: 3 X 10
Other
- Level: Entry
- Area: 48
- Dimensions: 6 X 8
Other
- Level: Basement
- Area: 60
- Dimensions: 12 X 5
Kitchen
- Level: Entry
- Area: 160
- Dimensions: 16 X 10
Living room
- Level: Entry
- Area: 168
- Dimensions: 14 X 12
Heating
- Forced Air, Natural Gas
Cooling
- Central Air
Appliances
- Included: Dishwasher, Dryer, Free Standing Gas Oven, Free Standing Refrigerator, Microwave, Washer
Features
- Basement: Finished
- Has fireplace: Yes
- Fireplace features: Living Room, Wood Burning
Interior area
- Total interior livable area: 1,973 sqft
- Finished area above ground: 1,093
- Finished area below ground: 880
Property
Parking
- Total spaces: 2
- Parking features: Two Car Garage, Detached
- Garage spaces: 2
Features
- Levels: One And One Half
- Stories: 1.5
- Entry location: GroundLevelwSteps
- Patio & porch: Covered, Deck, Patio, Porch
- Exterior features: Lighting
- Pool features: None
- Fencing: Fenced
Lot
- Size: 6,098 Square Feet
- Dimensions: 50 x 125
Details
- Parcel number: 2533204005
- Special conditions: Short Sale No,Standard
Construction
Type & style
- Home type: SingleFamily
- Architectural style: Bungalow
- Property subtype: Single Family Residence
Materials
- Brick
- Foundation: Basement, Block
Condition
- New construction: No
- Year built: 1947
Utilities & green energy
- Sewer: Public Sewer
- Water: Public
Community & HOA
Community
- Subdivision: LEGGETT FARM
HOA
- Has HOA: No
Location
- Region: Ferndale
Financial & listing details
- Price per square foot: $165/sqft
- Tax assessed value: $120,070
- Annual tax amount: $6,128
- Date on market: 9/25/2026
- Cumulative days on market: 15 days
- Listing agreement: Exclusive Right To Sell
- Listing terms: Cash,Conventional,FHA,Va Loan
Estimated market value
Not available
Estimated sales range
Not available
Not available
Price history
| Date | Event | Price |
|---|---|---|
| 9/25/2026 | Listed for sale | $325,000+48.4%$165/sqft |
Source:  Realcomp II #20261075278 Report a problem Realcomp II #20261075278 Report a problem | ||
| 8/11/2018 | Sold | $219,000-6.8%$111/sqft |
Source: Public Record Report a problem | ||
| 7/12/2018 | Pending sale | $234,900$119/sqft |
Source: CENTURY 21 Town & Country #218048630 Report a problem | ||
| 7/3/2018 | Price change | $234,900-2.1%$119/sqft |
Source: CENTURY 21 Town & Country #218048630 Report a problem | ||
| 6/16/2018 | Pending sale | $240,000$122/sqft |
Source: CENTURY 21 Town & Country #218048630 Report a problem | ||
| 6/1/2018 | Listed for sale | $240,000+133%$122/sqft |
Source: Century 21 Town & Country-Royal Oak #218048630 Report a problem | ||
| 12/23/2011 | Sold | $103,000-6.3%$52/sqft |
Source:  MiRealSource #31079549 Report a problem MiRealSource #31079549 Report a problem | ||
| 11/24/2011 | Price change | $109,900+10%$56/sqft |
Source: Re/Max Partners Report a problem | ||
| 11/9/2011 | Price change | $99,900-9.1%$51/sqft |
Source: RE/MAX PARTNERS, INC #211116184 Report a problem | ||
| 10/7/2011 | Listed for sale | $109,900+92.8%$56/sqft |
Source: RE/MAX PARTNERS, INC #211104943 Report a problem | ||
| 8/22/2011 | Sold | $57,000-4.8%$29/sqft |
Source: MiRealSource #31057321 Report a problem | ||
| 6/27/2011 | Price change | $59,900-7.6%$30/sqft |
Source: THOMAS REALTY & ASSOCIATES LLC #211053406 Report a problem | ||
| 5/21/2011 | Listed for sale | $64,800-58.6%$33/sqft |
Source: THOMAS REALTY & ASSOCIATES LLC #211053406 Report a problem | ||
| 10/21/2010 | Sold | $156,580+20.4%$79/sqft |
Source: Public Record Report a problem | ||
| 7/27/2000 | Sold | $130,000$66/sqft |
Source: Public Record Report a problem | ||
Public tax history
| Year | Property taxes | Tax assessment |
|---|---|---|
| 2025 | $6,058 +3.5% | $137,100 +2% |
| 2024 | $5,853 +2.9% | $134,370 +6% |
| 2023 | $5,690 -0.6% | $126,720 +8.8% |
| 2022 | $5,725 +2.1% | $116,440 +7.2% |
| 2021 | $5,607 | $108,650 +3.7% |
| 2020 | -- | $104,760 +5.8% |
| 2019 | $5,512 +69.8% | $98,980 +22.5% |
| 2018 | $3,245 +1.2% | $80,820 +1.2% |
| 2017 | $3,206 | $79,890 +5.8% |
| 2016 | $3,206 | $75,480 +7.1% |
| 2015 | -- | $70,490 +12.3% |
| 2014 | -- | $62,780 -0.5% |
| 2011 | -- | $63,080 -3.4% |
| 2010 | $3,273 -15.4% | $65,330 -16% |
| 2009 | $3,870 +13.4% | $77,800 -53.4% |
| 2005 | $3,412 | $166,890 +95.3% |
| 2003 | -- | $85,440 +16.2% |
| 2002 | -- | $73,520 +8.4% |
| 2001 | $3,452 +82.5% | $67,810 +84.6% |
| 2000 | $1,891 | $36,740 |
Find assessor info on the county website
Monthly payment
Est. payment
Payment breakdown
Explore the cost of this home by adjusting the details. Changes won't be saved.Climate risks
Neighborhood: 48220
Similar homes
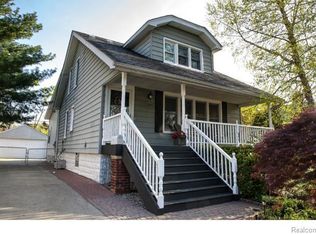
- $329,9003 bd2 ba1.6k sqft1427 Pearson St, Ferndale, MI 48220For Sale

 MLS ID #20261077825, Justin Sadauskas, Amerapro. Realcomp II
 - $349,9993 bd2 ba1.4k sqft1066 Pearson St, Ferndale, MI 48220For Sale
 MLS ID #20261080262, Kristjan Dodaj, Powell Real Estate. Realcomp II
 - $334,9003 bd1 ba1.1k sqft1616 Albany St, Ferndale, MI 48220For Sale
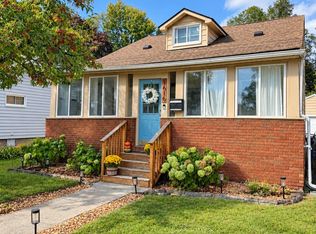
 MLS ID #26052092, Logan Laperriere, Keller Williams GR East. MichRIC
 - $345,0003 bd2 ba1.9k sqft1665 W Troy St, Ferndale, MI 48220For Sale
 MLS ID #20261076946, Jim Shaffer, Good Company. Realcomp II
 - $325,0003 bd2 ba1.3k sqft716 Flowerdale St, Ferndale, MI 48220For SaleMLS ID #20261070736, Lisa Marie Bauer, RC Platinum Inc. Realcomp II
- $369,0005 bd2 ba1.6k sqft1567 Leroy St, Ferndale, MI 48220For SaleMLS ID #20261079361, Xiangang Zhang, Bluesky Realty Experts. Realcomp II
- $284,9003 bd2 ba1.1k sqft235 Flowerdale St, Ferndale, MI 48220For SaleMLS ID #20261080038, Rajender Sandadi, Michigan Homes Realty Group. Realcomp II
- $354,9993 bd2 ba1.1k sqft1707 Albany St, Ferndale, MI 48220For SaleMLS ID #20261072418, Derek Werenka, SimpliHom. Realcomp II
- $329,9004 bd3 ba1.7k sqft2341 McDowell St, Ferndale, MI 48220For SaleMLS ID #20261072919, Mike D Cottle, Real Broker, LLC Birmingham. Realcomp II
- $319,0003 bd2 ba2.2k sqft23561 Norwood Ave, Oak Park, MI 48237For SaleMLS ID #20261079665, Thanh Thieu Walker, DOBI Real Estate. Realcomp II
- $325,0003 bd2 ba2k sqft315 Leroy St, Ferndale, MI 48220For SaleMLS ID #20261046540, Rachel Pattyn, eXp Realty Best Life and Company. Realcomp II
- $292,5002 bd2 ba1.1k sqft205 University St, Ferndale, MI 48220For SaleMLS ID #20261079847, Judith A Palmer, RE/MAX Showcase Homes. Realcomp II
- $329,0003 bd2 ba1.5k sqft967 Alberta St, Ferndale, MI 48220For SaleMLS ID #20261073432, Alexandra I Lannen, DOBI Real Estate. Realcomp II
- $284,9002 bd2 ba1.3k sqft1666 Pearson St, Ferndale, MI 48220For SaleMLS ID #26048472, Christopher Bergmans, The Charles Reinhart Company. MichRIC
- $337,0003 bd2 ba1.3k sqft740 E Hazelhurst St, Ferndale, MI 48220For SaleMLS ID #20261073462, Scott Fader, Joseph Walter Realty, LLC. Realcomp II
- $425,0003 bd2 ba1.6k sqft2118 Pinecrest Dr, Ferndale, MI 48220For SaleMLS ID #20261077954, Robert Campbell, Max Broock, REALTORS®-Birmingham. Realcomp II
- $272,0003 bd2 ba2.8k sqft21078 Mitchelldale Ave, Ferndale, MI 48220For SaleMLS ID #20261077181, Deann Jordan, Front Page Properties. Realcomp II
- $269,9003 bd2 ba2.1k sqft23541 Meadowlark Ave, Oak Park, MI 48237For SaleMLS ID #26052813, Tsu Cheng, Key Realty One LLC. MichRIC
- $365,0003 bd2 ba1.3k sqft2220 Hyland St, Ferndale, MI 48220For SaleMLS ID #20261065858, Nicholas Kramer, O'Connor Realty Detroit, LLC. Realcomp II
- $360,0004 bd5 ba2.4k sqft1447 Albany St, Ferndale, MI 48220For SaleMLS ID #20261058108, Emil Cherkasov, Forward Commercial Group. Realcomp II
