This three-bedroom Ferndale home offers timeless architectural charm in a landscaping enthusiast's dream neighborhood. Elegant and comfortable, the home provides many desirable features: a wide front deck spans the home; efficient vestibules at both entries; hardwood floors throughout; wainscoting in the dining room; an entry-level powder room; and a spacious light-filled living room with connected bonus space, perfectly suited for use as anything from an office area to a playroom, den, yoga studio or library. The kitchen is spacious and updated with stainless steel appliances. Upstairs, via the picture-frame-ready gallery staircase, the primary bathroom has been updated and outfitted with a double-sink vanity. The upper floor's trio of bedrooms look onto the tree canopy, and the primary bedroom features vaulted ceilings, a skylight and balcony. A 2.5-car heated garage/workshop is situated in the expansive, fully fenced back yard with a paver patio and sprinkler system.
Located a quiet residential enclave with easily, walkable access to central Ferndale’s amenities, this is a highly sought-after location within one of the region’s greenest, most convivial and walkable communities. Living here, you are a block from bucolic Geary park and in convenient proximity to popular schools for all ages, the lively downtown entertainment district, diverse shopping and dining as well as the city of Royal Oak, Downtown Detroit and the entire Woodward corridor.
For sale
$380,000
2220 Hyland St, Ferndale, MI 48220
3beds
1,350sqft
Single Family Residence
Built in 1926
6,534 Square Feet Lot
$383,300 Zestimate®
$281/sqft
$-- HOA
What's special
- 13 days
- 2,375
- 280
Zillow last checked:
Listing updated:
Listed by:
Nicholas Kramer 917-446-2108,
O'Connor Realty Detroit, LLC 313-963-9891
Source: Realcomp II,MLS#: 20261065858
Facts & features
Interior
Bedrooms & bathrooms
- Bedrooms: 3
- Bathrooms: 2
- Full bathrooms: 1
- 1/2 bathrooms: 1
Primary bedroom
- Level: Second
- Area: 144
- Dimensions: 16 X 9
Bedroom
- Level: Second
- Area: 108
- Dimensions: 12 X 9
Bedroom
- Level: Second
- Area: 117
- Dimensions: 13 X 9
Other
- Level: Second
- Area: 54
- Dimensions: 9 X 6
Other
- Level: Entry
- Area: 18
- Dimensions: 6 X 3
Bonus room
- Level: Entry
- Area: 77
- Dimensions: 7 X 11
Dining room
- Level: Entry
- Area: 156
- Dimensions: 13 X 12
Kitchen
- Level: Entry
- Area: 144
- Dimensions: 12 X 12
Living room
- Level: Entry
- Area: 220
- Dimensions: 20 X 11
Mud room
- Level: Entry
- Area: 21
- Dimensions: 7 X 3
Mud room
- Level: Entry
- Area: 42
- Dimensions: 6 X 7
Heating
- Forced Air, Natural Gas
Cooling
- Central Air
Appliances
- Included: Dishwasher, Dryer, Free Standing Gas Range, Free Standing Refrigerator, Microwave, Stainless Steel Appliances, Washer
Features
- Basement: Unfinished
- Has fireplace: Yes
- Fireplace features: Living Room
Interior area
- Total interior livable area: 1,350 sqft
- Finished area above ground: 1,350
Property
Parking
- Total spaces: 2.5
- Parking features: Twoand Half Car Garage, Detached, Electricityin Garage, Heated Garage
- Garage spaces: 2.5
Features
- Levels: Two
- Stories: 2
- Entry location: GroundLevelwSteps
- Patio & porch: Deck, Patio
- Exterior features: Balcony
- Pool features: None
Lot
- Size: 6,534 Square Feet
- Dimensions: 50 x 133.64
Details
- Parcel number: 2528334003
- Special conditions: Short Sale No,Standard
Construction
Type & style
- Home type: SingleFamily
- Architectural style: Craftsman
- Property subtype: Single Family Residence
Materials
- Shingle Siding, Wood Siding
- Foundation: Basement, Block
Condition
- New construction: No
- Year built: 1926
Utilities & green energy
- Sewer: Public Sewer
- Water: Public
Community & HOA
Community
- Subdivision: OAK PARK- ROYAL OAK TOWNSHIP
HOA
- Has HOA: No
Location
- Region: Ferndale
Financial & listing details
- Price per square foot: $281/sqft
- Tax assessed value: $154,300
- Annual tax amount: $7,811
- Date on market: 8/22/2026
- Cumulative days on market: 13 days
- Listing agreement: Exclusive Right To Sell
- Listing terms: Cash,Conventional,FHA,FHA 203K,Va Loan
Estimated market value
$383,300
$364,000 - $402,000
$2,057/mo
Price history
| Date | Event | Price |
|---|---|---|
| 8/22/2026 | Listed for sale | $380,000+22.8%$281/sqft |
Source:  Realcomp II #20261065858 Report a problem Realcomp II #20261065858 Report a problem | ||
| 6/5/2020 | Sold | $309,500$229/sqft |
Source: Public Record Report a problem | ||
| 4/29/2020 | Pending sale | $309,500$229/sqft |
Source: KW Showcase Realty #2200026249 Report a problem | ||
| 4/16/2020 | Listed for sale | $309,500+10.5%$229/sqft |
Source: KW Showcase Realty #2200026249 Report a problem | ||
| 12/15/2016 | Sold | $280,000-3.1%$207/sqft |
Source: Public Record Report a problem | ||
| 10/21/2016 | Listed for sale | $289,000+344.6%$214/sqft |
Source: Remerica Hometown One #216102090 Report a problem | ||
| 1/6/2010 | Sold | $65,000-62.8%$48/sqft |
Source:  MiRealSource #283043 Report a problem MiRealSource #283043 Report a problem | ||
| 5/31/2008 | Listing removed | $174,900$130/sqft |
Source: eWebEngine #28009718 Report a problem | ||
| 3/21/2008 | Price change | $174,900-0.1%$130/sqft |
Source: eWebEngine #28009718 Report a problem | ||
| 1/18/2008 | Price change | $175,000-5.4%$130/sqft |
Source: eWebEngine #28009718 Report a problem | ||
| 11/16/2007 | Listed for sale | $184,900$137/sqft |
Source: eWebEngine #28009718 Report a problem | ||
Public tax history
| Year | Property taxes | Tax assessment |
|---|---|---|
| 2025 | $7,729 +3.5% | $158,940 +1.2% |
| 2024 | $7,470 -1.3% | $157,080 +5.9% |
| 2023 | $7,566 +2.3% | $148,280 +9.2% |
| 2022 | $7,397 +17% | $135,770 +2% |
| 2021 | $6,323 | $133,060 -0.4% |
| 2020 | -- | $133,580 +7.1% |
| 2019 | $6,216 +0.9% | $124,770 +10.9% |
| 2018 | $6,159 +57.5% | $112,480 +5% |
| 2017 | $3,910 | $107,150 +14.4% |
| 2016 | $3,910 | $93,680 +17.1% |
| 2015 | -- | $80,000 +11.3% |
| 2014 | -- | $71,860 +14.3% |
| 2011 | -- | $62,880 -16.3% |
| 2010 | $2,871 -26.7% | $75,120 -15.4% |
| 2009 | $3,916 +70.6% | $88,810 -39% |
| 2005 | $2,296 | $145,540 +58.6% |
| 2003 | -- | $91,770 +5.9% |
| 2002 | -- | $86,640 +89.8% |
| 2001 | $2,355 +4.3% | $45,650 +3.2% |
| 2000 | $2,259 | $44,240 |
Find assessor info on the county website
Monthly payment
Est. payment
Payment breakdown
Explore the cost of this home by adjusting the details. Changes won't be saved.Climate risks
Neighborhood: 48220
Similar homes
- $379,9993 bd2 ba1.4k sqft1066 Pearson St, Ferndale, MI 48220For Sale
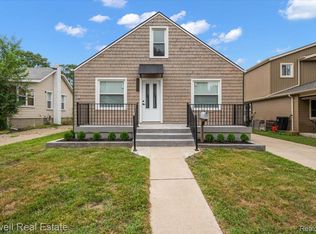
 MLS ID #20261059701, Kristjan Dodaj, Powell Real Estate. Realcomp II
 - $390,0004 bd3 ba1.7k sqft822 W Breckenridge St, Ferndale, MI 48220For Sale
 MLS ID #20261054109, Shera Christensen, Keller Williams Paint Creek. Realcomp II
 - $319,0003 bd2 ba1.3k sqft536 E Maplehurst St, Ferndale, MI 48220For Sale
 MLS ID #20261070113, Nicole E McAvoy, DOBI Real Estate. Realcomp II
 - $385,0004 bd2 ba1.3k sqft187 Leroy St, Ferndale, MI 48220For Sale
 MLS ID #20261057046, Nicholas M Zeoli, Real Broker, LLC. Realcomp II
 - $429,9994 bd3 ba1.5k sqft735 Withington St, Ferndale, MI 48220For SaleMLS ID #20261062221, Jessica Aziz, Pro Realty. Realcomp II
- $320,0003 bd2 ba1.4k sqft571 W Saratoga St, Ferndale, MI 48220For SaleMLS ID #20261065793, Jim Shaffer, Good Company. Realcomp II
- $400,0003 bd1 ba1.4k sqft37 Hanover Rd, Pleasant Ridge, MI 48069For SaleMLS ID #20261067315, Robert Campbell, Max Broock, REALTORS®-Birmingham. Realcomp II
- $339,9003 bd2 ba1.3k sqft316 Spencer St, Ferndale, MI 48220For SaleMLS ID #20261068082, Drew Mahar, @properties Christie's Int'l R.E. Birmingham. Realcomp II
- $399,9993 bd2 ba1.6k sqft214 E Hazelhurst St, Ferndale, MI 48220For SaleMLS ID #20261050007, Tarita Boone, Real Estate by Rita. Realcomp II
- $349,0004 bd2 ba1.7k sqft441 W Troy St, Ferndale, MI 48220For SaleMLS ID #20261050267, Marcus Young, Brookstone, Realtors LLC. Realcomp II
- $325,0003 bd1 ba1.2k sqft475 E Marshall St, Ferndale, MI 48220For SaleMLS ID #20261069518, Brandon Johnson, EXP Realty. Realcomp II
- $349,0004 bd2 ba1.3k sqft556 E Troy Ave, Ferndale, MI 48220For SaleMLS ID #20261051931, Avrohom Knopf, KW Domain. Realcomp II
- $409,9003 bd2 ba1.7k sqft118 Rhode Island Ave, Royal Oak, MI 48067For SaleMLS ID #20261068725, Grant W Berakovich, Max Broock, REALTORS®-Birmingham. Realcomp II
- $339,0003 bd2 ba1.3k sqft1958 Annabelle St, Ferndale, MI 48220For SaleMLS ID #20261061973, Nicollett Warczak, Clyde Realty LLC. Realcomp II
- $349,0003 bd2 ba1.5k sqft967 Alberta St, Ferndale, MI 48220For SaleMLS ID #20261057181, Alexandra I Lannen, DOBI Real Estate. Realcomp II
