
Great Opportunity for a 1 1/2 Story Home That Can Be Used As A Multi-Generational Home or Investment Property! Screened Porch Entry into Main House - First Floor Offers Spacious Living Rm w/Natural Fireplace & HDWD Floors which Continue into Large Dining Room*Kitchen w/Farm Sink, Stove & Refrigerator & Room for a Breakfast Table*2-Bedrooms on First Floor with Full Ceramic Bath w/Claw Tub*Secure Entrance to the 2nd Floor Offering a Large Kitchen, Living Room, Bedroom & Full Ceramic Bath & Claw Tub*Unfinished Basement with 3 Cellars-Plenty of Storage Areas & Glass Block Windows*Newer Tilt-Out Vinyl Windows*HDWD Flrs In All Bedrooms*Second Screened Porch in Back of House*Detached 2-Car Garage & Fenced Yard*Just Blocks Away from Charming Fashionable Ferndale Stores & Restaurants!
For sale
$290,000
575 Albany St, Ferndale, MI 48220
3beds
1,344sqft
Single Family Residence
Built in 1925
5,662 Square Feet Lot
$282,400 Zestimate®
$216/sqft
$-- HOA
What's special
- 33 days
- 970
- 67
Zillow last checked:
Listing updated:
Listed by:
Conne Terova 248-318-7342,
Real Estate One-Milford 248-684-1065
Source: Realcomp II,MLS#: 20261084470
Facts & features
Interior
Bedrooms & bathrooms
- Bedrooms: 3
- Bathrooms: 2
- Full bathrooms: 2
Primary bedroom
- Level: Entry
- Area: 96
- Dimensions: 12 X 8
Bedroom
- Level: Entry
- Area: 90
- Dimensions: 10 X 9
Bedroom
- Level: Second
- Area: 72
- Dimensions: 9 X 8
Other
- Level: Entry
- Area: 40
- Dimensions: 8 X 5
Other
- Level: Second
- Area: 50
- Dimensions: 10 X 5
Dining room
- Level: Entry
- Area: 144
- Dimensions: 12 X 12
Kitchen
- Level: Entry
- Area: 88
- Dimensions: 11 X 8
Other
- Level: Second
- Area: 144
- Dimensions: 12 X 12
Living room
- Level: Entry
- Area: 209
- Dimensions: 19 X 11
Living room
- Level: Second
- Area: 120
- Dimensions: 12 X 10
Other
- Level: Entry
- Area: 77
- Dimensions: 11 X 7
Heating
- Gravity, Natural Gas
Cooling
- Ceiling Fans
Appliances
- Included: Dryer, Free Standing Gas Oven, Free Standing Gas Range, Free Standing Refrigerator
- Laundry: Gas Dryer Hookup, Washer Hookup
Features
- Entrance Foyer, High Speed Internet
- Basement: Full,Unfinished
- Has fireplace: Yes
- Fireplace features: Living Room, Wood Burning
Interior area
- Total interior livable area: 1,344 sqft
- Finished area above ground: 1,344
Video & virtual tour
Property
Parking
- Total spaces: 2
- Parking features: Two Car Garage, Detached, Driveway, Electricityin Garage, Garage Faces Front
- Garage spaces: 2
Features
- Levels: One And One Half
- Stories: 1.5
- Entry location: GroundLevelwSteps
- Patio & porch: Breezeway, Enclosed, Porch
- Exterior features: Lighting
- Pool features: None
- Fencing: Back Yard,Fenced
Lot
- Size: 5,662 Square Feet
- Dimensions: 47 x 120
- Features: Wooded
Details
- Parcel number: 2534108008
- Special conditions: Short Sale No,Standard
Construction
Type & style
- Home type: SingleFamily
- Architectural style: Bungalow
- Property subtype: Single Family Residence
Materials
- Aluminum Siding
- Foundation: Basement, Block
- Roof: Asphalt
Condition
- Platted Sub
- New construction: No
- Year built: 1925
Utilities & green energy
- Sewer: Public Sewer
- Water: Public
- Utilities for property: Above Ground Utilities, Cable Available
Community & HOA
Community
- Features: Sidewalks
- Subdivision: TENNYSON PARK
HOA
- Has HOA: No
Location
- Region: Ferndale
Financial & listing details
- Price per square foot: $216/sqft
- Tax assessed value: $55,890
- Annual tax amount: $2,971
- Date on market: 10/18/2026
- Cumulative days on market: 33 days
- Listing agreement: Exclusive Right To Sell
- Listing terms: Cash,Conventional
- Exclusions: Exclusion(s) Do Not Exist
Estimated market value
$282,400
$268,000 - $297,000
$2,147/mo
Price history
| Date | Event | Price |
|---|---|---|
| 10/18/2026 | Listed for sale | $290,000$216/sqft |
Source:  Realcomp II #20261084470 Report a problem | ||
Public tax history
| Year | Property taxes | Tax assessment |
|---|---|---|
| 2025 | $2,926 +3.7% | $151,580 +3% |
| 2024 | $2,822 +3% | $147,210 +8.1% |
| 2023 | $2,741 -0.6% | $136,140 +10% |
| 2022 | $2,757 +2.1% | $123,730 +10.6% |
| 2021 | $2,702 | $111,830 +7.7% |
| 2020 | -- | $103,840 +13.1% |
| 2019 | $2,657 +1% | $91,800 +10.8% |
| 2018 | $2,632 +1.3% | $82,880 +2.3% |
| 2017 | $2,598 | $81,040 +6.6% |
| 2016 | $2,598 | $76,020 +6.7% |
| 2015 | -- | $71,260 +16.5% |
| 2014 | -- | $61,180 +6.3% |
| 2011 | -- | $57,540 -3.8% |
| 2010 | $2,019 -0.3% | $59,810 -14.8% |
| 2009 | $2,025 +25.1% | $70,160 -38.7% |
| 2005 | $1,619 | $114,450 +50.7% |
| 2003 | -- | $75,970 +16.4% |
| 2002 | -- | $65,240 +106.3% |
| 2001 | $1,661 +4.3% | $31,620 +3.2% |
| 2000 | $1,592 | $30,640 |
Find assessor info on the county website
Monthly payment
Est. payment
Payment breakdown
Explore the cost of this home by adjusting the details. Changes won't be saved.Climate risks
Neighborhood: 48220

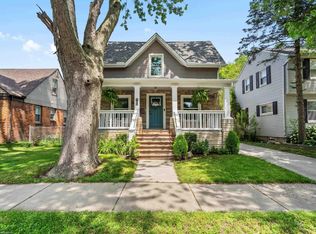
Similar homes
- $280,0003 bd2 ba1k sqft215 E Hazelhurst St, Ferndale, MI 48220For Sale
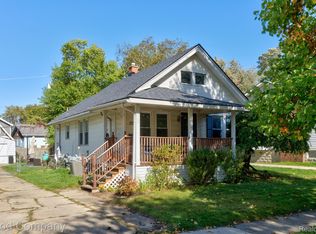
 MLS ID #20261091029, Jim Shaffer, Good Company. Realcomp II
- $284,9804 bd1 ba1.2k sqft524 E Saratoga St, Ferndale, MI 48220For Sale
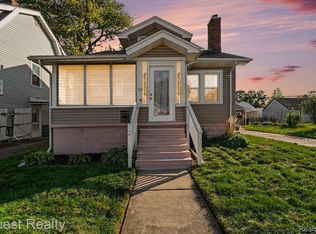 MLS ID #20261088096, Matthew Berney, Quest Realty LLC. Realcomp II
- $299,9003 bd2 ba1.4k sqft634 S Vermont Ave, Royal Oak, MI 48067For Sale
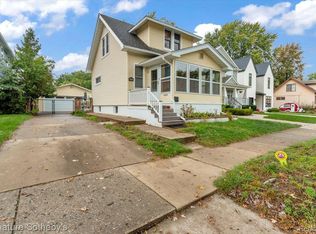 MLS ID #20261092165, Christopher Koumoutsopoulos, Signature Sotheby's International Realty Bham. Realcomp II
- $359,9003 bd1 ba1.9k sqft721 Leroy St, Ferndale, MI 48220For Sale
 MLS ID #20261091688, Matthew Barker, Max Broock, REALTORS®-Birmingham. Realcomp II
- $264,0003 bd2 ba1.6k sqft2441 Coy St, Ferndale, MI 48220For SaleMLS ID #20261088404, Laurie Koblin Glass, Max Broock, REALTORS®-Birmingham. Realcomp II
- $295,0003 bd2 ba1.5k sqft3021 Goodrich St, Ferndale, MI 48220For SaleMLS ID #20261064731, Christopher Krzeczkowski, KW Showcase Realty. Realcomp II
- $249,0003 bd1 ba1.4k sqft421 Channing St, Ferndale, MI 48220For SaleMLS ID #20261075311, Jim Shaffer, Good Company. Realcomp II
- $299,9993 bd2 ba1.3k sqft535 Gardenia Ave, Royal Oak, MI 48067For SaleMLS ID #20261091393, Delia Chavarria, Good Company. Realcomp II
- $240,0003 bd2 ba1.7k sqft139 Edgewood Pl, Ferndale, MI 48220For SaleMLS ID #20261089094, James T Silver, Keller Williams Somerset. Realcomp II
- $390,0004 bd3 ba1.7k sqft822 W Breckenridge St, Ferndale, MI 48220For SaleMLS ID #20261054109, Shera Christensen, Keller Williams Paint Creek. Realcomp II
- $425,0003 bd2 ba1.6k sqft2118 Pinecrest Dr, Ferndale, MI 48220For SaleMLS ID #20261077954, Robert Campbell, Max Broock, REALTORS®-Birmingham. Realcomp II
- $280,0003 bd2 ba1.9k sqft2201 Harwood Ave, Royal Oak, MI 48067For SaleMLS ID #20261086102, Athba Yacoub, Keller Williams Advantage. Realcomp II
- $309,9003 bd2 ba1.4k sqft1507 Poplar Ave, Royal Oak, MI 48073For SaleMLS ID #20261081868, Lawrence Grodsky, Real Estate One-Troy. Realcomp II
- $190,0002 bd2 ba1.1k sqft201 W Webster St, Ferndale, MI 48220For SaleMLS ID #20261080494, Robert Campbell, Max Broock, REALTORS®-Birmingham. Realcomp II
- $299,9005 bd3 ba2k sqft17205 Santa Barbara Dr, Detroit, MI 48221For SaleMLS ID #20261072619, Colleen Dely, Good Company. Realcomp II
- $175,0004 bd1 ba1k sqft1481 Browning St, Ferndale, MI 48220For SaleMLS ID #20261084976, Lee S Speagle Lark, Keller Williams Paint Creek. Realcomp II
- $275,0003 bd1 ba1.9k sqft1355 Harvard Rd, Berkley, MI 48072For SaleMLS ID #20261076159, Jim Shaffer, Good Company. Realcomp II
- $185,0002 bd1 ba691 sqft625 E Drayton St, Ferndale, MI 48220For SaleMLS ID #20261089268, Jim Shaffer, Good Company. Realcomp II
- $319,0003 bd1 ba1.5k sqft3308 Cummings Ave, Berkley, MI 48072For SaleMLS ID #20261085826, Carol C Gaggos, Max Broock, REALTORS®-Birmingham. Realcomp II
- $165,0003 bd1 ba1k sqft8721 Troy Ave, Oak Park, MI 48237For SaleMLS ID #20261090369, Leanne Smits, Real Estate One-Royal Oak. Realcomp II
