Skip main navigation
Sold for $460,000
  • $460,000

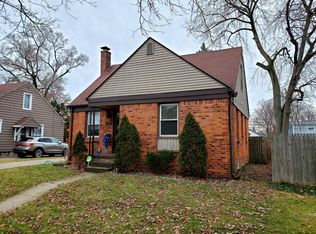
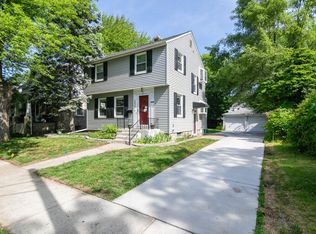
    568 Leroy St, Ferndale, MI 48220

    4beds
    1,595sqft
    Single Family Residence
    Built in 1920
    5,662.8 Square Feet Lot
    $471,700 Zestimate®
    $288/sqft
    $2,726 Estimated rent

    Home value

    $471,700

    $443,000 - $505,000

    $2,726/mo

    Zestimate® history
    Loading
    Loading...

    Owner options

    List your home for rent

    $2,726/mo

    Rent Zestimate®

    Find your next renter with Zillow Rental Manager. Plus, with online applications, you can quickly screen prospective tenants – for free.

    Learn more

    $2,726/mo

    Rent Zestimate®

    Refinance and save

    $2,973/mo

    Est. payment

    Refinancing to a lower rate could help reduce your monthly payments and save thousands over the life of the loan.

    See today's rates

    $2,973/mo

    Est. payment

    Explore your selling options

    Work with a Zillow partner agent

    Leverage their expertise and Zillow's premium Showcase listings to get your home seen by more buyers.

    Get started

    List with your own agent

    Get your home in front of millions of buyers by listing it on Zillow.

    Learn how to do it

    Sell it yourself

    Take full control of how buyers see your home on Zillow by listing For Sale by Owner (FSBO).

    List your home

    What's special

    Spacious backyardInviting open layoutSunny bonus roomUpdated kitchen
    Fabulous 4-Bedroom home. Located within walking distance to Ferndale’s thriving downtown area. The main floor offers an inviting open layout—where the living room flows seamlessly into the dining area and updated kitchen. A sunny bonus room off the dining area offers the perfect spot to relax or entertain. With two bedrooms on each level, this home offers flexibility for guests, a home office, or multi-generational living. Enjoy the spacious backyard ideal for gatherings, complete with a 2-car detached garage. The full unfinished basement is a blank canvas just waiting for your personal touch. Updates and improvements include roof, electrical (inc. garage), basement waterproofing inc. sump pump, newer blinds and window treatments throughout. Stove, refrigerator, washer, dryer, ring doorbell and cameras stay. This home blends comfort, space, and location—don’t miss your chance to make it yours!

    Zillow last checked:

    Listing updated:

    Listed by:

    Deborah Consiglio 586-322-9250,

    Berkshire Hathaway HomeServices Kee Realty

    Bought with:

    Sarah Sanchez, 6501432782

    KW Domain

    Source: MiRealSource,MLS#: 50180022MLS LogoOriginating MLS: MiRealSource

    Facts & features

    Interior

    Bedrooms & bathrooms
    • Bedrooms: 4
    • Bathrooms: 2
    • Full bathrooms: 2
    Bedroom 1
    • Level: Second
    • Area: 135
    • Dimensions: 15 x 9
    Bedroom 2
    • Level: Second
    • Area: 154
    • Dimensions: 14 x 11
    Bedroom 3
    • Level: Entry
    • Area: 132
    • Dimensions: 12 x 11
    Bedroom 4
    • Level: Entry
    • Area: 110
    • Dimensions: 11 x 10
    Bathroom 1
    • Level: Entry
    Bathroom 2
    • Level: Second
    Dining room
    • Level: Entry
    • Area: 196
    • Dimensions: 14 x 14
    Kitchen
    • Level: Entry
    • Area: 99
    • Dimensions: 11 x 9
    Living room
    • Level: Entry
    • Area: 255
    • Dimensions: 17 x 15
    Heating
    • Forced Air, Natural Gas
    Cooling
    • Central Air
    Appliances
    • Included: Dishwasher, Dryer, Microwave, Range/Oven, Refrigerator, Washer, Gas Water Heater
    Features
    • Walk-In Closet(s)
    • Flooring: Hardwood
    • Basement: Block,Sump Pump,Unfinished
    • Has fireplace: No
    Interior area
    • Total structure area: 2,462
    • Total interior livable area: 1,595 sqft
    • Finished area above ground: 1,595
    • Finished area below ground: 0

    Property

    Parking
    • Total spaces: 2
    • Parking features: Garage, Detached
    • Garage spaces: 2
    Features
    • Levels: Two
    • Stories: 2
    • Fencing: Fenced
    • Frontage type: Road
    • Frontage length: 47
    Lot
    • Size: 5,662 sqft
    • Dimensions: 47 x 120
    • Features: Subdivision, Sidewalks
    Details
    • Parcel number: 2534108032
    • Special conditions: Private

    Construction

    Type & style
    • Home type: SingleFamily
    • Architectural style: Bungalow,Craftsman
    • Property subtype: Single Family Residence
    Materials
    • Stone, Wood Siding
    • Foundation: Basement
    Condition
    • Year built: 1920

    Utilities & green energy

    • Sewer: Public At Street
    • Water: Public

    Community & neighborhood

    Location
    • Region: Ferndale
    • Subdivision: Tennyson Park

    Other

    Other facts
    • Listing agreement: Exclusive Right To Sell
    • Listing terms: Cash,Conventional
    • Road surface type: Paved

    Price history

    DateEventPrice
    8/8/2025Sold$460,000+5.7%$288/sqft
    Source: MiRealSource #50180022 Report a problem
    7/27/2025Pending sale$435,000$273/sqft
    Source: MiRealSource #50180022 Report a problem
    6/28/2025Listed for sale$435,000+16.2%$273/sqft
    Source: MiRealSource #50180022 Report a problem
    9/2/2021Sold$374,500-0.1%$235/sqft
    Source: Public Record Report a problem
    7/3/2021Pending sale$375,000$235/sqft
    Source: Realcomp II #2210042804 Report a problem
    6/30/2021Price change$375,000-2.6%$235/sqft
    Source: Realcomp II #2210042804 Report a problem
    6/24/2021Listed for sale$385,000$241/sqft
    Source: Realcomp II #2210042804 Report a problem
    6/22/2021Contingent$385,000$241/sqft
    Source: Realcomp II #2210042804 Report a problem
    6/17/2021Listed for sale$385,000$241/sqft
    Source: Realcomp II #2210042804 Report a problem
    6/15/2021Contingent$385,000$241/sqft
    Source: Realcomp II #2210042804 Report a problem
    6/12/2021Listed for sale$385,000+120%$241/sqft
    Source: Realcomp II #2210042804 Report a problem
    10/19/2020Sold$175,000+6.1%$110/sqft
    Source: Public Record Report a problem
    9/26/2020Pending sale$165,000$103/sqft
    Source: KW Advantage #2200075570 Report a problem
    9/21/2020Listed for sale$165,000$103/sqft
    Source: Keller Williams Advantage #2200075570 Report a problem

    Public tax history

    YearProperty taxesTax assessment
    2024$6,878 -0.1%$148,390 +8.1%
    2023$6,888 -16.2%$137,230 +10%
    2022$8,222 +193.1%$124,740 +12.3%
    2021$2,806 $111,060 +7.6%
    2020-- $103,180 +13.2%
    2019$2,759 +0.9%$91,170 +12.5%
    2018$2,733 +1.3%$81,020 +2.3%
    2017$2,699 $79,170 +6.7%
    2016$2,699 $74,200 +6.7%
    2015-- $69,520 +16.5%
    2014-- $59,670 -1.6%
    2011-- $60,610 -2.5%
    2010$2,098 -0.3%$62,180 -15.2%
    2009$2,104 +25.1%$73,330 -38.9%
    2005$1,682 $119,970 +51.5%
    2003-- $79,180 +16.4%
    2002-- $68,000 +106.5%
    2001$1,726 +4.3%$32,930 +3.2%
    2000$1,655 $31,910

    Find assessor info on the county website

    Neighborhood: 48220

    Nearby schools

    GreatSchools rating
    Schools provided by the listing agent
    • District: Ferndale City School District

    Source: MiRealSource. This data may not be complete. We recommend contacting the local school district to confirm school assignments for this home.

    Get a cash offer in 3 minutes
    Find out how much your home could sell for in as little as 3 minutes with a no-obligation cash offer.
    Estimated market value
    $471,700
    Get a cash offer in 3 minutes
    Find out how much your home could sell for in as little as 3 minutes with a no-obligation cash offer.
    Estimated market value
    $471,700