Light-filled charming bungalow on a tree-lined street with a short walk to downtown. Spacious living spaces and a 2019 kitchen remodel that maximized storage with extra-tall top-end tongue & groove cabinetry (incl pullouts), new flooring & butcher block counters, and new dishwasher, gas stove & microwave. Generous primary bedroom upstairs with walk-in closet and an auxiliary loft space that can be used as an office. Two additional nice sized bedrooms on the main floor along with a full bath. Finished rec room area in basement with separate laundry & storage. Newer rebuilt Therma-Tru front & side entry doors w/built-in blinds and MMI back door. Beautiful 2025 Murray Built extra deep 1.5 car garage with attic storage and prepped for future EV charging hookup. 2024 poured concrete driveway, back patio, front and back steps & walkways. New electrical 2024. Generous fenced backyard with gate. Immediate occupancy!
For sale
$319,000
3308 Cummings Ave, Berkley, MI 48072
3beds
1,530sqft
Single Family Residence
Built in 1947
5,227 Square Feet Lot
$314,100 Zestimate®
$208/sqft
$-- HOA
What's special
- 1 day
- 207
- 16
Zillow last checked:
Listing updated:
Listed by:
Carol C Gaggos 248-644-6700,
Max Broock, REALTORS®-Birmingham 248-644-6700
Source: Realcomp II,MLS#: 20261085826
Facts & features
Interior
Bedrooms & bathrooms
- Bedrooms: 3
- Bathrooms: 1
- Full bathrooms: 1
Primary bedroom
- Level: Second
- Area: 208
- Dimensions: 16 X 13
Bedroom
- Level: Entry
- Area: 100
- Dimensions: 10 X 10
Bedroom
- Level: Entry
- Area: 110
- Dimensions: 11 X 10
Other
- Level: Entry
Dining room
- Level: Entry
- Area: 70
- Dimensions: 10 X 7
Flex room
- Level: Basement
- Area: 414
- Dimensions: 23 X 18
Kitchen
- Level: Entry
- Area: 70
- Dimensions: 10 X 7
Living room
- Level: Entry
- Area: 169
- Dimensions: 13 X 13
Loft
- Level: Second
- Area: 80
- Dimensions: 10 X 8
Heating
- Forced Air, Natural Gas
Cooling
- Central Air
Appliances
- Included: Dishwasher, Dryer, Free Standing Gas Oven, Free Standing Refrigerator, Microwave, Washer
Features
- Basement: Partially Finished
- Has fireplace: No
Interior area
- Total interior livable area: 1,530 sqft
- Finished area above ground: 1,130
- Finished area below ground: 400
Property
Parking
- Total spaces: 1.5
- Parking features: Oneand Half Car Garage, Detached
- Garage spaces: 1.5
Features
- Levels: One And One Half
- Stories: 1.5
- Entry location: GroundLevelwSteps
- Patio & porch: Patio, Porch
- Pool features: None
- Fencing: Back Yard,Fenced
Lot
- Size: 5,227 Square Feet
- Dimensions: 40 x 130.41
Details
- Parcel number: 2518104012
- Special conditions: Short Sale No,Standard
Construction
Type & style
- Home type: SingleFamily
- Architectural style: Bungalow
- Property subtype: Single Family Residence
Materials
- Vinyl Siding
- Foundation: Basement, Block
- Roof: Asphalt
Condition
- New construction: No
- Year built: 1947
Utilities & green energy
- Sewer: Public Sewer
- Water: Public
Community & HOA
Community
- Subdivision: BERKLEY SCHOOL PARK
HOA
- Has HOA: No
Location
- Region: Berkley
Financial & listing details
- Price per square foot: $208/sqft
- Tax assessed value: $92,640
- Annual tax amount: $3,769
- Date on market: 10/22/2026
- Cumulative days on market: 1 day
- Listing agreement: Exclusive Right To Sell
- Listing terms: Cash,Conventional
- Exclusions: Exclusion(s) Do Not Exist
Estimated market value
$314,100
$298,000 - $330,000
$2,054/mo
Price history
| Date | Event | Price |
|---|---|---|
| 10/22/2026 | Listed for sale | $319,000+101.3%$208/sqft |
Source:  Realcomp II #20261085826 Report a problem | ||
| 11/17/2016 | Sold | $158,500-0.9%$104/sqft |
Source: Public Record Report a problem | ||
| 9/17/2016 | Price change | $159,900-3.1%$105/sqft |
Source: Remerica Hometown One #216076699 Report a problem | ||
| 8/2/2016 | Listed for sale | $165,000+13100%$108/sqft |
Source: Remerica Hometown One #216076699 Report a problem | ||
| 8/1/2012 | Sold | $1,250-99.3%$1/sqft |
Source: Agent Provided Report a problem | ||
| 7/24/2012 | Listing removed | $1,250$1/sqft |
Source: Remerica Inc. #212064819 Report a problem | ||
| 6/24/2012 | Listed for rent | $1,250$1/sqft |
Source: Remerica Inc. #212064819 Report a problem | ||
| 5/30/2006 | Sold | $167,900+63.2%$110/sqft |
Source:  MiRealSource #612702 Report a problem | ||
| 3/7/1997 | Sold | $102,900$67/sqft |
Source: Public Record Report a problem | ||
Public tax history
| Year | Property taxes | Tax assessment |
|---|---|---|
| 2025 | $3,681 +11.5% | $113,560 +4.8% |
| 2024 | $3,301 +5% | $108,360 +7.2% |
| 2023 | $3,145 +2.3% | $101,120 +8.4% |
| 2022 | $3,075 -0.3% | $93,290 +7.5% |
| 2021 | $3,086 | $86,820 +2.8% |
| 2020 | -- | $84,420 +4.6% |
| 2019 | $2,955 +1.3% | $80,690 +6.2% |
| 2018 | $2,916 +1.7% | $75,960 +4% |
| 2017 | $2,866 | $73,070 +14.6% |
| 2016 | $2,866 | $63,740 +5.2% |
| 2015 | -- | $60,570 +12.8% |
| 2014 | -- | $53,720 +12.2% |
| 2011 | -- | $47,870 -8% |
| 2010 | $1,817 -8.4% | $52,040 -14% |
| 2009 | $1,983 +38.2% | $60,540 -47.8% |
| 2005 | $1,435 | $115,990 +77% |
| 2003 | -- | $65,540 +12.8% |
| 2002 | -- | $58,110 +34.7% |
| 2001 | $1,472 +4.4% | $43,140 +3.2% |
| 2000 | $1,410 | $41,810 |
Find assessor info on the county website
Monthly payment
Est. payment
Payment breakdown
Explore the cost of this home by adjusting the details. Changes won't be saved.Climate risks
Neighborhood: 48072

Similar homes
- $355,0004 bd3 ba1.6k sqft2946 Ellwood Ave, Berkley, MI 48072For Sale
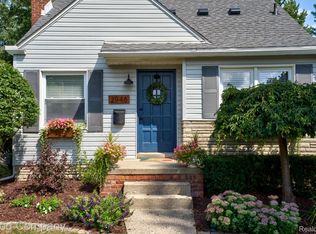
 MLS ID #20261085056, Jim Shaffer, Good Company. Realcomp II
- $369,9003 bd3 ba1.8k sqft2463 Cummings Ave, Berkley, MI 48072For Sale
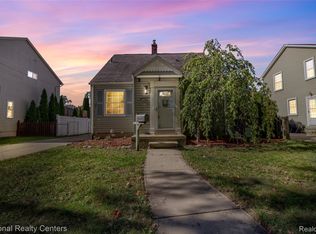 MLS ID #20261085688, Michael Cash, National Realty Centers, Inc. Realcomp II
- $305,0004 bd1 ba1.1k sqft2226 Kipling Ave, Berkley, MI 48072For Sale
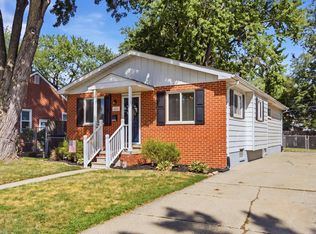
 MLS ID #50225515, Elena Filimon, Realteam Real Estate. MiRealSource
- $275,0002 bd1 ba980 sqft3660 Cummings Ave, Berkley, MI 48072For Sale
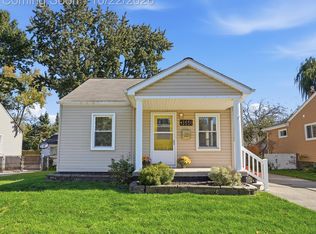 MLS ID #20261084773, Meghan Hable, @properties Christie's Int'l R.E. Birmingham. Realcomp II
- $385,0004 bd3 ba2.1k sqft4070 Bacon Ave, Berkley, MI 48072For SaleMLS ID #20261086192, Kellie Meldrum, Max Broock, REALTORS®-Birmingham. Realcomp II
- $399,0003 bd3 ba2.2k sqft3323 Gardner Ave, Berkley, MI 48072For SaleMLS ID #20261084980, Charles N Tamou, Top Agent Realty. Realcomp II
- $325,0003 bd2 ba1.2k sqft3136 Parker Dr, Royal Oak, MI 48073For SaleMLS ID #20261084432, Katherine Marialke, RE/MAX Eclipse. Realcomp II
- $279,9002 bd1 ba1.5k sqft3538 Griffith Ave, Berkley, MI 48072For SaleMLS ID #20261082994, Sandy Farida, @properties Christie's Int'l R.E. Birmingham. Realcomp II
- $299,9003 bd2 ba1.4k sqft1808 W Twelve Mile Rd, Royal Oak, MI 48073For SaleMLS ID #20261086153, Michael Hasso, Epique Realty. Realcomp II
- $265,0002 bd2 ba888 sqft3125 Tyler Ave, Berkley, MI 48072For SaleMLS ID #20261086161, Frank Flynn, The Agency Hall & Hunter. Realcomp II
- $324,9002 bd2 ba1.2k sqft2280 Royal Ave, Berkley, MI 48072For Sale
 MLS ID #26053867, Virginia Krauss, Real Estate One Inc. MichRIC
- $330,0003 bd1 ba1.1k sqft2678 Oakshire Ave, Berkley, MI 48072For SaleMLS ID #20261072837, Matthew Berney, Quest Realty LLC. Realcomp II
- $235,0002 bd1 ba822 sqft2400 Oxford Rd, Berkley, MI 48072For SaleMLS ID #20261085364, Jason H McKevitt, The Agency Hall & Hunter. Realcomp II
- $359,9003 bd2 ba1.1k sqft3170 Robina Ave, Berkley, MI 48072For SaleMLS ID #20261081263, Michael C Seifert, New Michigan Realty, LLC. Realcomp II
- $350,0003 bd2 ba1.7k sqft1830 Tyler Ave, Berkley, MI 48072For SaleMLS ID #20261077175, Lance Bache, Community Choice Realty Associates, LLC. Realcomp II
- $319,9003 bd2 ba1.6k sqft1118 Oxford Rd, Berkley, MI 48072For SaleMLS ID #20261080328, Brenda Meeuwenberg, Coldwell Banker Professionals-Northville. Realcomp II
- $265,0003 bd1 ba1.1k sqft3137 Royal Ave, Berkley, MI 48072For SaleMLS ID #20261074740, Caron Koteles Riha, Real Estate One-Rochester. Realcomp II
- $295,0001 bd2 ba1.1k sqft4069 Griffith Ave, Berkley, MI 48072For SaleMLS ID #20261082513, Daniel Beirne, OpenDoor Brokerage LLC. Realcomp II
