Ferndale's leading home seller presents this bright and welcoming colonial with three bedrooms, two full baths, a finished basement, and a fenced backyard made for summer gatherings, all within walking and biking distance of downtown Ferndale. Step inside to a sun-filled living room where gleaming hardwood floors, a wall of windows, and a cozy gas fireplace set a warm, relaxed tone. A charming dining nook wrapped in windows sits just off the living room, the perfect spot for morning coffee or casual dinners. The spacious kitchen offers stainless steel appliances, abundant cabinetry, and plenty of room to cook and entertain. An entry-level bedroom with hardwood floors and a sliding door out to the back deck makes a great primary bedroom, guest room, or home office, with a full bath just steps away. Head upstairs to two generously sized bedrooms filled with natural light, a second full bath, and a covered balcony overlooking the yard, a lovely spot to unwind at the end of the day. The finished basement adds a roomy rec area perfect for movie nights, along with laundry and extra storage. Out back, the fully fenced yard feels like your own private retreat with mature trees, a spacious wood deck, a patio lounge area, and a gazebo for outdoor dining. A detached 1.5 car garage rounds it all out. All of this is tucked just south of 9 Mile, close to Ferndale's shops, restaurants, and parks. Welcome Home!
For sale
$345,000
1665 W Troy St, Ferndale, MI 48220
3beds
1,900sqft
Single Family Residence
Built in 1924
6,098 Square Feet Lot
$-- Zestimate®
$182/sqft
$-- HOA
What's special
- 17 days
- 1,147
- 234
Zillow last checked:
Listing updated:
Listed by:
Jim Shaffer 248-834-3030,
Good Company 248-733-5811
Source: Realcomp II,MLS#: 20261076946
Facts & features
Interior
Bedrooms & bathrooms
- Bedrooms: 3
- Bathrooms: 2
- Full bathrooms: 2
Primary bedroom
- Level: Entry
- Area: 117
- Dimensions: 9 X 13
Bedroom
- Level: Second
- Area: 108
- Dimensions: 9 X 12
Bedroom
- Level: Second
- Area: 168
- Dimensions: 8 X 21
Other
- Level: Entry
- Area: 40
- Dimensions: 8 X 5
Other
- Level: Second
- Area: 40
- Dimensions: 5 X 8
Dining room
- Level: Entry
- Area: 30
- Dimensions: 5 X 6
Kitchen
- Level: Entry
- Area: 228
- Dimensions: 12 X 19
Laundry
- Level: Basement
- Area: 48
- Dimensions: 6 X 8
Living room
- Level: Entry
- Area: 300
- Dimensions: 20 X 15
Heating
- Forced Air, Natural Gas
Cooling
- Central Air
Appliances
- Included: Dishwasher, Disposal, Dryer, Free Standing Electric Oven, Free Standing Refrigerator, Microwave, Washer
Features
- Basement: Finished
- Has fireplace: Yes
- Fireplace features: Gas, Living Room
Interior area
- Total interior livable area: 1,900 sqft
- Finished area above ground: 1,360
- Finished area below ground: 540
Property
Parking
- Total spaces: 1.5
- Parking features: Oneand Half Car Garage, Detached
- Garage spaces: 1.5
Features
- Levels: Two
- Stories: 2
- Entry location: GroundLevelwSteps
- Patio & porch: Deck, Patio
- Exterior features: Balcony, Lighting
- Pool features: None
- Fencing: Fenced
Lot
- Size: 6,098 Square Feet
- Dimensions: 50 x 125
Details
- Parcel number: 2533127008
- Special conditions: Short Sale No,Standard
Construction
Type & style
- Home type: SingleFamily
- Architectural style: Colonial
- Property subtype: Single Family Residence
Materials
- Vinyl Siding
- Foundation: Basement, Block
Condition
- New construction: No
- Year built: 1924
Utilities & green energy
- Sewer: Public Sewer
- Water: Public
Community & HOA
Community
- Subdivision: LEGGETT FARM
HOA
- Has HOA: No
Location
- Region: Ferndale
Financial & listing details
- Price per square foot: $182/sqft
- Tax assessed value: $165,610
- Annual tax amount: $8,554
- Date on market: 10/2/2026
- Cumulative days on market: 17 days
- Listing agreement: Exclusive Right To Sell
- Listing terms: Cash,Conventional,FHA,Va Loan
Estimated market value
Not available
Estimated sales range
Not available
Not available
Price history
| Date | Event | Price |
|---|---|---|
| 10/2/2026 | Listed for sale | $345,000+10.2%$182/sqft |
Source:  Realcomp II #20261076946 Report a problem Realcomp II #20261076946 Report a problem | ||
| 6/1/2022 | Sold | $313,000-0.6%$165/sqft |
Source: Realcomp II #2220021324 Report a problem | ||
| 5/18/2022 | Pending sale | $315,000$166/sqft |
Source: Realcomp II #2220021324 Report a problem | ||
| 3/31/2022 | Listed for sale | $315,000+81%$166/sqft |
Source: Realcomp II #2220021324 Report a problem | ||
| 1/6/2021 | Listing removed | -- |
Source: Owner Report a problem | ||
| 12/16/2020 | Price change | $2,000-13%$1/sqft |
Source: Owner Report a problem | ||
| 10/27/2020 | Price change | $2,300-4.2%$1/sqft |
Source: Owner Report a problem | ||
| 8/25/2020 | Price change | $2,400-12.7%$1/sqft |
Source: Owner Report a problem | ||
| 8/17/2020 | Listed for rent | $2,750+37.5%$1/sqft |
Source: Owner Report a problem | ||
| 8/14/2018 | Listing removed | $2,000$1/sqft |
Source: Owner Report a problem | ||
| 7/23/2018 | Listed for rent | $2,000$1/sqft |
Source: Owner Report a problem | ||
| 8/7/2013 | Sold | $174,000+2.4%$92/sqft |
Source: Public Record Report a problem | ||
| 5/22/2013 | Listed for sale | $169,900-5%$89/sqft |
Source: Real Living Cranbrook, Realtors?? #213048636 Report a problem | ||
| 11/20/2002 | Sold | $178,900+195.7%$94/sqft |
Source: Public Record Report a problem | ||
| 8/11/2000 | Sold | $60,500+21%$32/sqft |
Source: Public Record Report a problem | ||
| 11/20/1997 | Sold | $50,000+15.6%$26/sqft |
Source: Public Record Report a problem | ||
| 4/29/1997 | Sold | $43,250$23/sqft |
Source: Public Record Report a problem | ||
Public tax history
| Year | Property taxes | Tax assessment |
|---|---|---|
| 2025 | $8,441 +3.5% | $165,610 +0% |
| 2024 | $8,159 +70.5% | $165,570 +6.1% |
| 2023 | $4,785 -24.9% | $156,020 +9.2% |
| 2022 | $6,368 +35.1% | $142,880 +6.3% |
| 2021 | $4,715 | $134,450 +2.3% |
| 2020 | -- | $131,430 +5.5% |
| 2019 | $4,635 +0.9% | $124,580 +23.2% |
| 2018 | $4,593 +1.1% | $101,110 +1.4% |
| 2017 | $4,541 | $99,710 +6% |
| 2016 | $4,541 | $94,100 +7.7% |
| 2015 | -- | $87,400 +13.5% |
| 2014 | -- | $76,990 +54.1% |
| 2011 | -- | $49,970 -4.2% |
| 2010 | $2,633 -13.4% | $52,150 -14% |
| 2009 | $3,041 +1.6% | $60,640 -55% |
| 2005 | $2,992 | $134,680 +107.3% |
| 2003 | -- | $64,960 +6.9% |
| 2002 | -- | $60,750 +110.8% |
| 2001 | $1,522 +27.8% | $28,820 +28.4% |
| 2000 | $1,191 | $22,450 |
Find assessor info on the county website
Monthly payment
Est. payment
Payment breakdown
Explore the cost of this home by adjusting the details. Changes won't be saved.Climate risks
Neighborhood: 48220
Similar homes
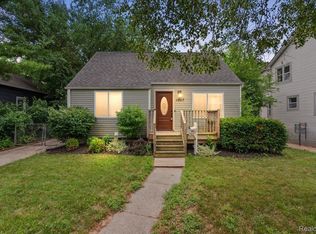
- $349,9993 bd2 ba1.4k sqft1066 Pearson St, Ferndale, MI 48220For Sale

 MLS ID #20261080262, Kristjan Dodaj, Powell Real Estate. Realcomp II
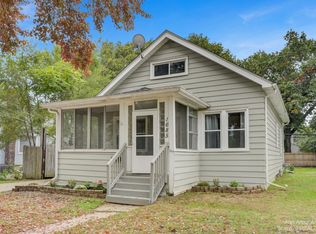
 - $315,0003 bd3 ba1.9k sqft1417 Albany St, Ferndale, MI 48220For Sale
 MLS ID #20261081014, Jim Shaffer, Good Company. Realcomp II

 - $334,9003 bd1 ba1.1k sqft1616 Albany St, Ferndale, MI 48220For Sale
 MLS ID #26052092, Logan Laperriere, Keller Williams GR East. MichRIC
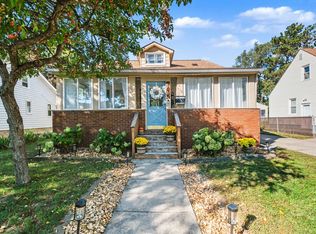
 - $324,0003 bd2 ba1.6k sqft1427 Pearson St, Ferndale, MI 48220For Sale
 MLS ID #20261077825, Justin Sadauskas, Amerapro. Realcomp II
 - $344,9993 bd2 ba1.1k sqft1707 Albany St, Ferndale, MI 48220For SaleMLS ID #20261072418, Derek Werenka, SimpliHom. Realcomp II
- $369,0005 bd2 ba1.6k sqft1567 Leroy St, Ferndale, MI 48220For SaleMLS ID #20261079361, Xiangang Zhang, Bluesky Realty Experts. Realcomp II
- $365,0003 bd2 ba1.3k sqft2220 Hyland St, Ferndale, MI 48220For SaleMLS ID #20261065858, Nicholas Kramer, O'Connor Realty Detroit, LLC. Realcomp II
- $389,9003 bd2 ba2k sqft333 E Maplehurst St, Ferndale, MI 48220For SaleMLS ID #20261071172, Nicolas Petrucci, @properties Christie's Int'l R.E. Birmingham. Realcomp II
- $324,9002 bd1 ba1.4k sqft374 Pearson St, Ferndale, MI 48220For SaleMLS ID #20261078713, Margaret Hursley, Howard Hanna Birmingham. Realcomp II
- $319,9003 bd2 ba1.3k sqft716 Flowerdale St, Ferndale, MI 48220For SaleMLS ID #20261070736, Lisa Marie Bauer, RC Platinum Inc. Realcomp II
- $314,9994 bd2 ba2k sqft219 Adams Ct, Ferndale, MI 48220For SaleMLS ID #20261081004, Joel R Dault, Ambassador Real Estate Inc. Realcomp II
- $349,0004 bd2 ba1.3k sqft556 E Troy Ave, Ferndale, MI 48220For SaleMLS ID #20261051931, Avrohom Knopf, KW Domain. Realcomp II
- $390,0004 bd3 ba1.7k sqft822 W Breckenridge St, Ferndale, MI 48220For SaleMLS ID #20261054109, Shera Christensen, Keller Williams Paint Creek. Realcomp II
- $360,0004 bd5 ba2.4k sqft1447 Albany St, Ferndale, MI 48220For SaleMLS ID #20261058108, Emil Cherkasov, Forward Commercial Group. Realcomp II
- $299,9003 bd2 ba1.5k sqft29 Hanover Rd, Pleasant Ridge, MI 48069For SaleMLS ID #20261082669, Jim Shaffer, Good Company. Realcomp II
- $329,0003 bd2 ba1.5k sqft967 Alberta St, Ferndale, MI 48220For SaleMLS ID #20261073432, Alexandra I Lannen, DOBI Real Estate. Realcomp II
- $425,0003 bd2 ba1.6k sqft2118 Pinecrest Dr, Ferndale, MI 48220For SaleMLS ID #20261077954, Robert Campbell, Max Broock, REALTORS®-Birmingham. Realcomp II
