NEW PRICE! Enjoy the best of in-town living in this charming Craftsman home, perfectly situated in a walkable community. Classic craftsmanship architecture featuring a welcoming front Porch, spacious Living Room, kitsch Breakfast Nook, and unique Lower-Level second front entry offering an additional Flex Space for Media room, Office, or Studio. Recently renovated Bath, walk-up Attic, gorgeous wood floors throughout home highlighted by natural light galore. Newer driveway with off street parking is outlined by a lush arborvitae privacy hedge, refurbished garage, and fully fenced backyard. Home is freshly painted, renovated, and move-in ready. A wonderful opportunity to enjoy comfortable living, classic charm, and convenient access to everything Ferndale!
!
For sale
Price cut: $10K (11/16)
$299,000
374 Pearson St, Ferndale, MI 48220
2beds
1,474sqft
Single Family Residence
Built in 1917
6,534 Square Feet Lot
$-- Zestimate®
$203/sqft
$-- HOA
What's special
- 23 days
- 835
- 55
Zillow last checked:
Listing updated:
Listed by:
Margaret Hursley 248-217-2860,
Howard Hanna Birmingham 248-283-8700
Source: Realcomp II,MLS#: 20261086674
Facts & features
Interior
Bedrooms & bathrooms
- Bedrooms: 2
- Bathrooms: 1
- Full bathrooms: 1
Primary bedroom
- Level: Entry
- Area: 110
- Dimensions: 11 X 10
Bedroom
- Level: Entry
- Area: 90
- Dimensions: 10 X 9
Other
- Level: Entry
- Area: 42
- Dimensions: 6 X 7
Other
- Level: Entry
- Area: 45
- Dimensions: 9 X 5
Dining room
- Level: Entry
- Area: 143
- Dimensions: 11 X 13
Kitchen
- Level: Entry
- Area: 70
- Dimensions: 10 X 7
Living room
- Level: Entry
- Area: 260
- Dimensions: 20 X 13
Heating
- Forced Air, Natural Gas
Cooling
- Ceiling Fans, Central Air
Appliances
- Included: Energy Star Qualified Refrigerator, Free Standing Gas Range, Free Standing Refrigerator
- Laundry: Gas Dryer Hookup
Features
- Dual Flush Toilets, Programmable Thermostat
- Windows: Energy Star Qualified Windows
- Basement: Interior Entry,Partially Finished,Walk Out Access
- Has fireplace: No
Interior area
- Total interior livable area: 1,474 sqft
- Finished area above ground: 974
- Finished area below ground: 500
Property
Parking
- Total spaces: 1
- Parking features: One Car Garage, Detached, Driveway, Electricityin Garage, Garage Faces Front
- Garage spaces: 1
Features
- Levels: One
- Stories: 1
- Entry location: GroundLevelwSteps
- Patio & porch: Patio, Porch
- Pool features: None
- Fencing: Back Yard,Fenced
Lot
- Size: 6,534 Square Feet
- Dimensions: 50 x 129
Details
- Parcel number: 2534132046
- Special conditions: Short Sale No,Standard
Construction
Type & style
- Home type: SingleFamily
- Architectural style: Craftsman
- Property subtype: Single Family Residence
Materials
- Aluminum Siding, Asphalt, Cedar, Shingle Siding, Wood Siding
- Foundation: Basement, Block
- Roof: Asphalt
Condition
- New construction: No
- Year built: 1917
- Major remodel year: 2026
Utilities & green energy
- Electric: Circuit Breakers
- Sewer: Public Sewer
- Water: Public
- Utilities for property: Above Ground Utilities
Community & HOA
Community
- Security: Carbon Monoxide Detectors, Smoke Detectors
- Subdivision: GREENWOOD PARK ADD
HOA
- Has HOA: No
Location
- Region: Ferndale
Financial & listing details
- Price per square foot: $203/sqft
- Tax assessed value: $45,980
- Annual tax amount: $2,484
- Date on market: 10/27/2026
- Cumulative days on market: 42 days
- Listing agreement: Exclusive Right To Sell
- Listing terms: Cash,Conventional,FHA,Va Loan
Estimated market value
Not available
Estimated sales range
Not available
Not available
Price history
| Date | Event | Price |
|---|---|---|
| 11/16/2026 | Price change | $299,000-3.2%$203/sqft |
Source:  Realcomp II #20261086674 Report a problem | ||
| 10/27/2026 | Listed for sale | $309,000-4.9%$210/sqft |
Source: Realcomp II #20261086674 Report a problem | ||
| 10/27/2026 | Listing removed | $324,900$220/sqft |
Source: Realcomp II #20261078713 Report a problem | ||
| 10/9/2026 | Listed for sale | $324,900+828.3%$220/sqft |
Source: Realcomp II #20261078713 Report a problem | ||
| 7/30/1993 | Sold | $35,000$24/sqft |
Source: Agent Provided Report a problem | ||
Public tax history
| Year | Property taxes | Tax assessment |
|---|---|---|
| 2025 | $2,442 +3.7% | $135,360 +4.1% |
| 2024 | $2,355 +3% | $129,970 +8.4% |
| 2023 | $2,286 -0.6% | $119,910 +10.7% |
| 2022 | $2,299 +2.1% | $108,350 +13.7% |
| 2021 | $2,252 | $95,310 +9.6% |
| 2020 | -- | $86,960 +14.1% |
| 2019 | $2,215 +0.9% | $76,200 +12.9% |
| 2018 | $2,194 +1.4% | $67,510 +3% |
| 2017 | $2,164 | $65,530 +7.7% |
| 2016 | $2,164 | $60,830 +7% |
| 2015 | -- | $56,870 +15.1% |
| 2014 | -- | $49,400 -3.1% |
| 2011 | -- | $50,960 -3.8% |
| 2010 | $1,679 -0.4% | $53,000 -12.9% |
| 2009 | $1,685 +25% | $60,880 -35.6% |
| 2005 | $1,348 | $94,540 +49.4% |
| 2003 | -- | $63,260 +17.3% |
| 2002 | -- | $53,950 +107.4% |
| 2001 | $1,383 +4.3% | $26,010 +3.2% |
| 2000 | $1,327 | $25,210 |
Find assessor info on the county website
Monthly payment
Est. payment
Payment breakdown
Explore the cost of this home by adjusting the details. Changes won't be saved.Climate risks
Neighborhood: 48220


Similar homes
- $279,7772 bd2 ba1.1k sqft205 University St, Ferndale, MI 48220For Sale
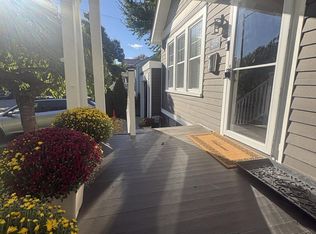
 MLS ID #20261079847, Judith A Palmer, RE/MAX Showcase Homes. Realcomp II
- $329,0003 bd2 ba1.5k sqft967 Alberta St, Ferndale, MI 48220For Sale
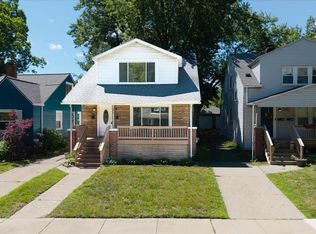 MLS ID #20261073432, Alexandra I Lannen, DOBI Real Estate. Realcomp II
- $425,9003 bd2 ba1.4k sqft1021 Pearson St, Ferndale, MI 48220For Sale
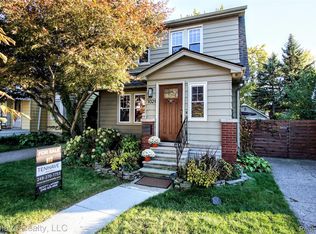 MLS ID #20261085316, Scott LaFond, Tenhave Realty, LLC. Realcomp II
- $262,0003 bd1 ba965 sqft2322 Coy St, Ferndale, MI 48220For Sale
 MLS ID #20261079548, Patti Martini, The Home Store Inc.. Realcomp II
- $409,9994 bd3 ba1.5k sqft735 Withington St, Ferndale, MI 48220For SaleMLS ID #20261062221, Jessica Aziz, Pro Realty. Realcomp II
- $175,0002 bd1 ba908 sqft770 E Hazelhurst St, Ferndale, MI 48220For SaleMLS ID #20261081574, James Tumey, O'Connor Realty Detroit, LLC. Realcomp II
- $319,9003 bd2 ba1.9k sqft1606 Red Run Dr, Royal Oak, MI 48073For Sale
 MLS ID #50222782, Kenneth Minne, Pilot Property Group - Residential LLC. MiRealSource
- $249,0004 bd2 ba1.8k sqft17127 San Juan Dr, Detroit, MI 48221For Sale
 MLS ID #26058113, Zena Berri, U.S. Investor Group. MichRIC
- $249,9004 bd3 ba1.8k sqft18308 Santa Rosa Dr, Detroit, MI 48221For SaleMLS ID #20261089478, Andrew Davis, Keller Williams Legacy. Realcomp II
- $210,0003 bd1 ba1.1k sqft24600 Parklawn St, Oak Park, MI 48237For SaleMLS ID #20261093189, Calvert S Fowler, Fowler Real Estate. Realcomp II
- $275,0003 bd2 ba1.2k sqft21550 Duns Scotus St, Southfield, MI 48075For SaleMLS ID #20261043643, Rosalind M Hawkes, New Michigan Realty, LLC. Realcomp II
- $349,9003 bd2 ba1.1k sqft1307 N Alexander Ave, Royal Oak, MI 48067For SaleMLS ID #20261083878, Edward Alberts, Wilbanks Real Estate. Realcomp II
- $299,0003 bd1 ba1.4k sqft40636 Village Wood Rd, Novi, MI 48375For SaleMLS ID #26058388, Candace Harrison, Richter & Associates, Inc.. MichRIC
- $195,0003 bd2 ba1.5k sqft18988 Pennington Dr, Detroit, MI 48221For SaleMLS ID #26048696, Brandon Farrell, Realty Experts LLC. MichRIC
- $294,5002 bd2 ba1k sqft620 S Briarvale Dr, Auburn Hills, MI 48326For SaleMLS ID #50223763, Elizabeth L Harris, Berkshire Hathaway HomeServices Kee Realty. MiRealSource
- $225,0003 bd2 ba1k sqft1522 S Campbell Rd, Royal Oak, MI 48067For SaleMLS ID #20261073826, Eric Martina, Lambrecht Realty LLC. Realcomp II
- $269,9003 bd2 ba1.8k sqft33639 Viceroy Dr, Sterling Heights, MI 48310For SaleMLS ID #20261074279, Ha Nguyen, Remerica Integrity. Realcomp II
- $329,9003 bd2 ba1.6k sqft511 Kinross Ave, Clawson, MI 48017For SaleMLS ID #50213845, Donna Caumartin, Berkshire Hathaway HomeServices Kee Realty. MiRealSource
- $250,0002 bd1 ba1k sqft602 Dewey St, Royal Oak, MI 48067For SaleMLS ID #20261066652, Lindsey Broadwell, Real Broker, LLC Clarkston. Realcomp II
- $267,9993 bd3 ba2.1k sqft31018 Cousino Dr, Warren, MI 48092For SaleMLS ID #20261082370, Rand Barka, Powerhouse Realty. Realcomp II
