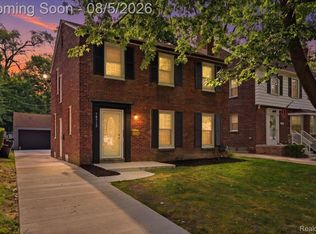
*STUNNING COLONIAL IN THE HEART OF BAGLEY*
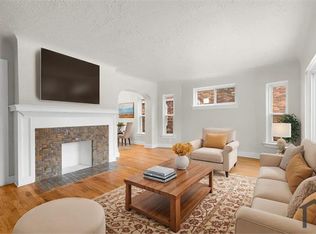
Are you looking to move to Detroit's most popular neighborhood without breaking the bank? This beautifully restored gem can be yours with a very affordable mortgage payment. Expert level craftsmanship with over 2300 sq ft of living space. Carefully restored, retaining the original character while adding modern finishes. The crown molding design is almost 100 years old! Gorgeous luxury wood-plank floors throughout the main level and rows of recessed lighting that can be adjusted from soft to bright. The natural fireplace in the living room is the center piece of the home, with its ornate detail and floor to ceiling black marble. An open floor plan flows into the dedicated dining room which has been opened up to large gourmet kitchen and island bar area. Custom-order quartz countertop with a very unique color, matching the cabinets and porcelain backsplash. An adorable breakfast nook sits adjacent to the kitchen and is large enough for a kitchen table. First floor half bath is completely brand new. Upstairs, find 4 bedrooms and a full bath featuring premium-tile, rich accents, brand new tub. The primary bedroom is massive, with a built in electric fireplace and plush carpet. There is a large terrace off the 2nd bedroom for quiet reflection and privacy. The basement has a laundry room and finished family room with fireplace. All big ticket items have been addressed with newer windows, roof, electric panel and attic insulation (2023). The HVAC/duct work are new and the home is being delivered with central air and window coverings. Property has a detached 2-car garage, fenced yard and rear deck. EXPENSIVE ELECTRIC GATE WITH REMOTE ACCESS. The city of Detroit has spent tens of millions of dollars constructing 6 Mile (McNichols Rd), with new bike lanes and tons of new businesses. Walking distance from University of Detroit and the School and Marygrove, one of Detroit's finest K-12 schools. Schedule a showing today!
For sale
$275,000
17127 San Juan Dr, Detroit, MI 48221
4beds
2,307sqft
:
Get pre-qualified$2,349/mo
Single Family Residence
Built in 1928
4,791 Square Feet Lot
$273,000 Zestimate®
$119/sqft
$-- HOA
What's special
- 11 days |
- 396 |
- 48 |
Zillow last checked:
Listing updated:
Listed by:
Al Baydoun 313-644-0034,
U.S. Investor Group 313-644-0034,
Sam Berri 248-255-9114,
U.S. Investor Group
Source: Realcomp II,MLS#: 20261059098
Facts & features
Interior
Bedrooms & bathrooms
- Bedrooms: 4
- Bathrooms: 2
- Full bathrooms: 1
- 1/2 bathrooms: 1
Primary bedroom
- Level: Second
- Area: 234
- Dimensions: 18 X 13
Bedroom
- Level: Second
- Area: 132
- Dimensions: 12 X 11
Bedroom
- Level: Second
- Area: 100
- Dimensions: 10 X 10
Bedroom
- Level: Second
- Area: 88
- Dimensions: 8 X 11
Other
- Level: Second
- Area: 42
- Dimensions: 7 X 6
Other
- Level: Entry
- Area: 28
- Dimensions: 7 X 4
Other
- Level: Entry
- Area: 63
- Dimensions: 7 X 9
Dining room
- Level: Entry
- Area: 143
- Dimensions: 13 X 11
Family room
- Level: Basement
- Area: 260
- Dimensions: 20 X 13
Kitchen
- Level: Entry
- Area: 132
- Dimensions: 12 X 11
Laundry
- Level: Basement
- Area: 140
- Dimensions: 10 X 14
Living room
- Level: Entry
- Area: 286
- Dimensions: 22 X 13
Heating
- Forced Air, Natural Gas
Cooling
- Central Air
Appliances
- Included: Dishwasher
- Laundry: Laundry Room
Features
- Basement: Partially Finished
- Has fireplace: Yes
- Fireplace features: Living Room
Interior area
- Total interior livable area: 2,307 sqft
- Finished area above ground: 1,827
- Finished area below ground: 480
Property
Parking
- Total spaces: 2
- Parking features: Two Car Garage, Detached, Electricityin Garage, Garage Door Opener
- Garage spaces: 2
Features
- Levels: Two
- Stories: 2
- Entry location: GroundLevelwSteps
- Patio & porch: Deck, Terrace
- Exterior features: Balcony
- Pool features: None
- Fencing: Back Yard
Lot
- Size: 4,791 Square Feet
- Dimensions: 40 x 120
Details
- Parcel number: W16I025966S
- Special conditions: Short Sale No,Standard
Construction
Type & style
- Home type: SingleFamily
- Architectural style: Colonial
- Property subtype: Single Family Residence
Materials
- Brick
- Foundation: Basement, Block
- Roof: Asphalt
Condition
- New construction: No
- Year built: 1928
- Major remodel year: 2026
Utilities & green energy
- Sewer: Public Sewer
- Water: Public
Community & HOA
Community
- Subdivision: PALMER BLVD ESTATES SUB
HOA
- Has HOA: No
Location
- Region: Detroit
Financial & listing details
- Price per square foot: $119/sqft
- Tax assessed value: $109,286
- Annual tax amount: $13,487
- Date on market: 8/1/2026
- Cumulative days on market: 12 days
- Listing agreement: Exclusive Right To Sell
- Listing terms: Cash,Conventional,FHA,Va Loan
- Exclusions: Exclusion(s) Do Not Exist
Estimated market value
$273,000
$259,000 - $287,000
$1,874/mo
Price history
| Date | Event | Price |
|---|---|---|
| 8/1/2026 | Listed for sale | $275,000+145.5%$119/sqft |
Source:  Realcomp II #20261059098 Report a problem Realcomp II #20261059098 Report a problem | ||
| 5/15/2026 | Sold | $112,000-26.8%$49/sqft |
Source: Realcomp II #20261020513 Report a problem | ||
| 7/15/2025 | Sold | $153,000-19.4%$66/sqft |
Source: Public Record Report a problem | ||
| 1/21/2025 | Listing removed | $189,900$82/sqft |
Source: Realcomp II #20240082323 Report a problem | ||
| 12/14/2024 | Price change | $189,900-5%$82/sqft |
Source: Realcomp II #20240082323 Report a problem | ||
| 11/8/2024 | Listed for sale | $199,900+33.3%$87/sqft |
Source: Realcomp II #20240082323 Report a problem | ||
| 12/15/2023 | Sold | $150,000$65/sqft |
Source: Realcomp II #20230091657 Report a problem | ||
| 11/7/2023 | Pending sale | $150,000$65/sqft |
Source: Realcomp II #20230091657 Report a problem | ||
| 11/2/2023 | Listed for sale | $150,000+37.6%$65/sqft |
Source: Realcomp II #20230091657 Report a problem | ||
| 4/11/2019 | Sold | $109,000$47/sqft |
Source: Public Record Report a problem | ||
| 1/17/2019 | Price change | $109,000-13.4%$47/sqft |
Source: Detroit Real Estate Advisors, LLC #218119746 Report a problem | ||
| 12/22/2018 | Listed for sale | $125,800+259.4%$55/sqft |
Source: Detroit Real Estate Advisors, LLC #218119746 Report a problem | ||
| 12/7/2017 | Sold | $35,000-9.1%$15/sqft |
Source: Public Record Report a problem | ||
| 6/15/2017 | Listing removed | $38,500$17/sqft |
Source: West Bloomfield #216095344 Report a problem | ||
| 5/30/2017 | Pending sale | $38,500$17/sqft |
Source: West Bloomfield #216095344 Report a problem | ||
| 4/5/2017 | Price change | $38,500-20.6%$17/sqft |
Source: Keller Williams - West Bloomfield #216095344 Report a problem | ||
| 3/28/2017 | Listed for sale | $48,500$21/sqft |
Source: Keller Williams - West Bloomfield #216095344 Report a problem | ||
| 3/24/2017 | Pending sale | $48,500$21/sqft |
Source: Keller Williams - West Bloomfield #216095344 Report a problem | ||
| 9/26/2016 | Listed for sale | $48,500$21/sqft |
Source: Keller Williams Rlty West Bloomfield M C #216095344 Report a problem | ||
Public tax history
| Year | Property taxes | Tax assessment |
|---|---|---|
| 2025 | -- | $106,000 +25.9% |
| 2024 | -- | $84,200 +39.6% |
| 2023 | -- | $60,300 +50% |
| 2022 | -- | $40,200 +8.9% |
| 2021 | -- | $36,900 |
| 2020 | $2,835 +43.4% | $36,900 +26.8% |
| 2019 | $1,977 | $29,100 +22.3% |
| 2018 | $1,977 | $23,800 +9.2% |
| 2017 | -- | $21,800 -44% |
| 2016 | $1,775 | $38,900 +89.8% |
| 2015 | $1,775 -30.8% | $20,500 -20.1% |
| 2013 | $2,567 +44.6% | $25,670 -28% |
| 2010 | $1,775 | $35,629 -18% |
| 2009 | -- | $43,450 -14.5% |
| 2008 | -- | $50,819 |
| 2007 | -- | $50,819 +5.5% |
| 2005 | $271 | $48,170 +3% |
| 2004 | -- | $46,767 |
Find assessor info on the county website
Monthly payment
Est. payment
Payment breakdown
Explore the cost of this home by adjusting the details. Changes won't be saved.Climate risks
Neighborhood: Bagley
Nearby schools
GreatSchools rating
- 4/10Bagley Elementary SchoolGrades: PK-6Distance: 0.6 mi
- 3/10Mary Mcleod Bethune Elementary-Middle SchoolGrades: PK-8Distance: 0.6 mi
- 4/10Mumford High SchoolGrades: 9-12Distance: 0.9 mi
- $132,400-- bd1 ba1.9k sqft17135 San Juan Dr, Detroit, MI 48221Off Market
- $171,2003 bd2 ba1.5k sqft17145 San Juan Dr, Detroit, MI 48221Off Market

- $111,7003 bd1 ba1.4k sqft17126 Pennington Dr, Detroit, MI 48221Off Market
- $105,0003 bd2 ba1.5k sqft17151 San Juan Dr, Detroit, MI 48221Sold
- $131,3003 bd1 ba1.8k sqft17144 Pennington Dr, Detroit, MI 48221Off Market
- $288,5005 bd4 ba3.7k sqft17134 Pennington Dr, Detroit, MI 48221Sold
- $145,800-- bd1 ba1.8k sqft17159 San Juan Dr, Detroit, MI 48221Off Market
- $111,6003 bd1 ba1.4k sqft17152 Pennington Dr, Detroit, MI 48221Off Market
A local agent can set up tours, give advice and negotiate with sellers.
Similar homes
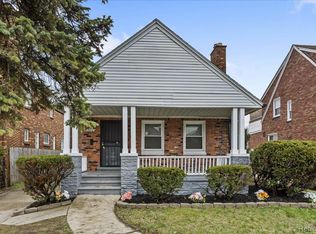
- $229,0004 bd2 ba2.4k sqft18061 Kentucky St, Detroit, MI 48221For Sale
 MLS ID #20261058104, Al Baydoun, U.S. Investor Group. Realcomp II
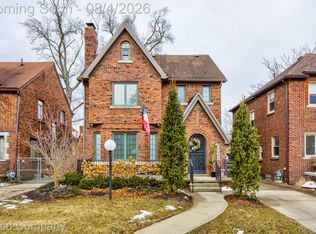
 - $325,0005 bd3 ba2k sqft17205 Santa Barbara Dr, Detroit, MI 48221For Sale
 MLS ID #20261057968, Colleen Dely, Good Company. Realcomp II
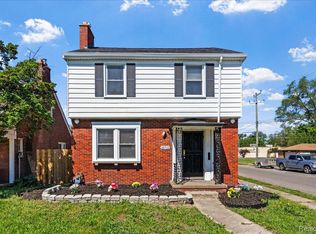
 - $225,0003 bd2 ba1.3k sqft18715 Kentucky St, Detroit, MI 48221For Sale
 MLS ID #20261058112, Al Baydoun, U.S. Investor Group. Realcomp II
 - $264,9004 bd2 ba1.8k sqft16712 Glastonbury Rd, Detroit, MI 48219For Sale
 MLS ID #20261058605, James R Parker, Pearl Real Estate. Realcomp II
 - $279,9004 bd2 ba2.2k sqft4408 Avery St, Detroit, MI 48208For SaleMLS ID #20261058862, Andrew Fox Jr, REMAX City Centre. Realcomp II
- $289,0003 bd2 ba2.2k sqft21840 Kenosha St, Oak Park, MI 48237For SaleMLS ID #20261061728, Lama Mohieddine, Got Key'D Realty. Realcomp II
- $265,0004 bd3 ba2.8k sqft14145 Faust Ave, Detroit, MI 48223For SaleMLS ID #20261044219, Andrew Fox Jr, REMAX City Centre. Realcomp II
- $140,0004 bd3 ba1.2k sqft16605 Tuller St, Detroit, MI 48221For SaleMLS ID #20261038757, Tamika Moore, EXP Realty Main. Realcomp II
- $269,9003 bd2 ba1.6k sqft1150 Eleven Mile Rd, Berkley, MI 48072For SaleMLS ID #20261060561, Christina Gennari, KW Domain. Realcomp II
- $309,9003 bd3 ba1.2k sqft22121 Whitmore Ave, Oak Park, MI 48237For SaleMLS ID #20261062196, John Graham, John Graham Realty, LLC. Realcomp II
- $259,9003 bd3 ba2k sqft16216 Burgess, Detroit, MI 48219For SaleMLS ID #20261045702, Gentraia Brown, REMAX City Centre. Realcomp II
- $260,0005 bd2 ba1.6k sqft18935 Mansfield St, Detroit, MI 48235For SaleMLS ID #20251054064, Courtney Bates, Front Page Properties. Realcomp II
- $249,9006 bd2 ba2.3k sqft1735 Clairmount St, Detroit, MI 48206For SaleMLS ID #20261039921, Michael Perna, EXP Realty The Perna Team. Realcomp II
- $235,0003 bd2 ba2.2k sqft2555 W Boston Blvd, Detroit, MI 48206For SaleMLS ID #20261043526, Fahad Hussain, Amin Realty. Realcomp II
- $310,0003 bd3 ba2.2k sqft7841 E Morrow Cir, Dearborn, MI 48126For SaleMLS ID #20261060329, Osama Kaid, XPI Realty. Realcomp II
- $238,9003 bd2 ba2.2k sqft16904 Pierson St, Detroit, MI 48219For SaleMLS ID #20261042270, Hassan Ghamlouche, Pro Realty Group. Realcomp II
- $324,9003 bd2 ba1.3k sqft1022 Catalpa Dr, Royal Oak, MI 48067For SaleMLS ID #20261061754, Nicholas Priehs, @properties Christie's Int'l RE Port Huron. Realcomp II
- $220,0004 bd1 ba1.7k sqft15330 Lindsay St, Detroit, MI 48227For SaleMLS ID #20261046461, Roy S Callan, Keller Williams Home. Realcomp II
- $170,0004 bd1 ba2.9k sqft154 Moss St, Highland Park, MI 48203For SaleMLS ID #20261054663, Michael Perna, EXP Realty The Perna Team. Realcomp II
- $325,0003 bd2 ba2k sqft315 Leroy St, Ferndale, MI 48220For SaleMLS ID #20261046540, Rachel Pattyn, EXP Realty. Realcomp II
