Timeless charm meets modern comfort. Beautifully renovated 1926 Craftsman home offering 1,733 sq ft on 3 finished levels. Full-width covered front porch creates curb appeal & a welcoming place to relax. Spacious Living Room features a natural fireplace w/built-in cabinets, recessed lighting, & wood laminate flooring, & flows to a Formal Dining Room w/add’l built-ins, then to a bright Sitting Room surrounded by windows on 3 sides, perfect as an office or kid’s playroom. The updated Kitchen offers white cabinetry, quartz counters, subway tile backsplash, recessed lighting, white ceramic tile floors, gas range, refrigerator, and large SS work sink. A cozy Bfast Room gives extra dining space or a future potential pantry/half bath. Upstairs are four generous Bedrooms, including one w/access to a covered sun porch. Vintage built-in storage adds character & function. The spacious Full Bath has been beautifully updated w/extensive subway tile & a tub/shower combo. The finished third-floor loft offers flexible bonus space ideal for a fifth bedroom, home office, exercise room, media room, or playroom. The full Basement is clean & dry & has been refreshed w/painted walls & ceilings, recessed lighting, & epoxy floor & raised laundry area includes washer, dryer, & utility sink. Enjoy a fenced backyard w/a large patio, lawn area, & mature plants. A detached 1.5 car garage w/opener provides additional storage. Major updates include vinyl replacement windows, updated electrical, plumbing, furnace, central air, & water heater. Located in desirable Crescent Heights Sub, Lindsay Street is known for friendly neighbors, well-kept homes, & strong property values. Nearby Fenkell Ave offers a vibrant business district w/easy access to Southfield Expwy for quick access to Metro Detroit & Downtown. A rare combination of historic Craftsman character, modern updates, flexible living space, & a sought-after neighborhood setting—move right in and enjoy all this exceptional home has to offer.
Pending
$220,000
15330 Lindsay St, Detroit, MI 48227
4beds
1,733sqft
Single Family Residence
Built in 1926
6,969 Square Feet Lot
$216,500 Zestimate®
$127/sqft
$-- HOA
What's special
- 89 days
- 47
- 2
Zillow last checked:
Listing updated:
Listed by:
Roy S Callan 248-626-2100,
Keller Williams Home 248-626-2100
Source: Realcomp II,MLS#: 20261046461
Facts & features
Interior
Bedrooms & bathrooms
- Bedrooms: 4
- Bathrooms: 1
- Full bathrooms: 1
Primary bedroom
- Level: Second
- Area: 144
- Dimensions: 12 X 12
Bedroom
- Level: Second
- Area: 144
- Dimensions: 12 X 12
Bedroom
- Level: Second
- Area: 126
- Dimensions: 14 X 9
Bedroom
- Level: Second
- Area: 171
- Dimensions: 19 X 9
Other
- Level: Second
- Area: 72
- Dimensions: 9 X 8
Other
- Level: Entry
- Area: 63
- Dimensions: 9 X 7
Dining room
- Level: Entry
- Area: 156
- Dimensions: 13 X 12
Kitchen
- Level: Entry
- Area: 169
- Dimensions: 13 X 13
Laundry
- Level: Basement
- Area: 80
- Dimensions: 8 X 10
Loft
- Level: Third
- Area: 204
- Dimensions: 17 X 12
Sitting room
- Level: Entry
- Area: 108
- Dimensions: 12 X 9
Heating
- Forced Air, Natural Gas
Cooling
- Ceiling Fans, Central Air
Appliances
- Included: Disposal, Dryer, Free Standing Gas Range, Free Standing Refrigerator, Humidifier, Ice Maker, Washer
- Laundry: Laundry Room
Features
- Entrance Foyer, Programmable Thermostat
- Basement: Full,Unfinished
- Has fireplace: Yes
- Fireplace features: Living Room, Wood Burning
Interior area
- Total interior livable area: 1,733 sqft
- Finished area above ground: 1,733
Video & virtual tour
Property
Parking
- Total spaces: 1.5
- Parking features: Oneand Half Car Garage, Assigned 1 Space, Detached, Driveway, Electricityin Garage, Garage Faces Front, Garage Door Opener
- Garage spaces: 1.5
Features
- Levels: Three
- Stories: 3
- Entry location: GroundLevelwSteps
- Patio & porch: Covered, Deck, Patio, Porch
- Exterior features: Lighting
- Pool features: None
- Fencing: Back Yard,Fenced
Lot
- Size: 6,969 Square Feet
- Dimensions: 50 x 135
Details
- Parcel number: W22I066719S
- Special conditions: Short Sale No,Standard
Construction
Type & style
- Home type: SingleFamily
- Architectural style: Colonial,Craftsman
- Property subtype: Single Family Residence
Materials
- Brick, Shingle Siding, Stucco
- Foundation: Basement, Block
- Roof: Asphalt
Condition
- New construction: No
- Year built: 1926
- Major remodel year: 2024
Utilities & green energy
- Electric: Circuit Breakers
- Sewer: Public Sewer
- Water: Public
- Utilities for property: Above Ground Utilities
Community & HOA
Community
- Security: Smoke Detectors
- Subdivision: CRESCENT HEIGHTS SUB
HOA
- Has HOA: No
Location
- Region: Detroit
Financial & listing details
- Price per square foot: $127/sqft
- Tax assessed value: $58,000
- Annual tax amount: $7,341
- Date on market: 6/22/2026
- Cumulative days on market: 90 days
- Listing agreement: Exclusive Right To Sell
- Listing terms: Cash,Conventional,FHA,Va Loan
- Exclusions: Exclusion(s) Do Not Exist
Estimated market value
$216,500
$206,000 - $227,000
$1,400/mo
Price history
| Date | Event | Price |
|---|---|---|
| 9/27/2026 | Pending sale | $220,000$127/sqft |
Source:  Realcomp II #20261046461 Report a problem Realcomp II #20261046461 Report a problem | ||
| 6/22/2026 | Listed for sale | $220,000+6.8%$127/sqft |
Source: Realcomp II #20261046461 Report a problem | ||
| 9/13/2024 | Sold | $206,000-8.4%$119/sqft |
Source: Realcomp II #20240017691 Report a problem | ||
| 8/16/2024 | Pending sale | $225,000$130/sqft |
Source: Realcomp II #20240017691 Report a problem | ||
| 8/12/2024 | Listed for sale | $225,000$130/sqft |
Source: Realcomp II #20240017691 Report a problem | ||
| 7/30/2024 | Pending sale | $225,000$130/sqft |
Source: Realcomp II #20240017691 Report a problem | ||
| 7/23/2024 | Listed for sale | $225,000$130/sqft |
Source: Realcomp II #20240017691 Report a problem | ||
| 6/24/2024 | Pending sale | $225,000$130/sqft |
Source: Realcomp II #20240017691 Report a problem | ||
| 6/18/2024 | Listed for sale | $225,000$130/sqft |
Source: Realcomp II #20240017691 Report a problem | ||
| 4/16/2024 | Listing removed | -- |
Source: Realcomp II #20240017691 Report a problem | ||
| 4/2/2024 | Pending sale | $225,000$130/sqft |
Source: Realcomp II #20240017691 Report a problem | ||
| 3/20/2024 | Listed for sale | $225,000+288.6%$130/sqft |
Source: Realcomp II #20240017691 Report a problem | ||
| 3/15/2017 | Sold | $57,900+266.5%$33/sqft |
Source: Public Record Report a problem | ||
| 12/16/2016 | Sold | $15,800-69.9%$9/sqft |
Source: Public Record Report a problem | ||
| 10/24/2012 | Sold | $52,500-56.3%$30/sqft |
Source: Public Record Report a problem | ||
| 4/12/2005 | Sold | $120,000$69/sqft |
Source:  MiRealSource #418073 Report a problem MiRealSource #418073 Report a problem | ||
Public tax history
| Year | Property taxes | Tax assessment |
|---|---|---|
| 2025 | -- | $49,200 +25.5% |
| 2024 | -- | $39,200 +37.5% |
| 2023 | -- | $28,500 +26.7% |
| 2022 | -- | $22,500 +0.4% |
| 2021 | -- | $22,400 |
| 2020 | $841 -42.4% | $22,400 +28.7% |
| 2019 | $1,459 | $17,400 +23.4% |
| 2018 | $1,459 | $14,100 +1.4% |
| 2017 | -- | $13,900 -29.8% |
| 2016 | $2,335 | $19,800 |
| 2015 | $2,335 -16.1% | $19,800 -28.9% |
| 2013 | $2,784 +19.2% | $27,837 -31.8% |
| 2010 | $2,335 | $40,814 -18% |
| 2009 | -- | $49,773 -14% |
| 2008 | -- | $57,875 |
| 2007 | -- | $57,875 +5.5% |
| 2005 | $243 | $54,858 +3% |
| 2004 | -- | $53,260 |
Find assessor info on the county website
Monthly payment
Est. payment
Payment breakdown
Explore the cost of this home by adjusting the details. Changes won't be saved.Climate risks
Neighborhood: Crary
Similar homes
- $259,9003 bd2 ba1.8k sqft14167 Longacre St, Detroit, MI 48227For Sale
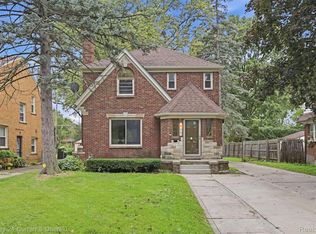
 MLS ID #20261070522, Martin Hill, Century 21 Curran & Oberski. Realcomp II
 - $189,9003 bd3 ba2.3k sqft13556 Mettetal St, Detroit, MI 48227For Sale
 MLS ID #20261057954, Arianna Lee, National Realty Centers, Inc. Realcomp II
 - $252,0003 bd3 ba1.5k sqft14955 Penrod St, Detroit, MI 48223For Sale
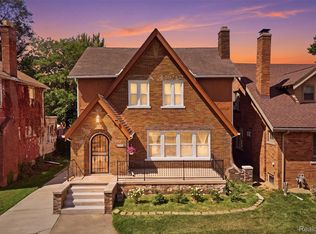 MLS ID #20261067350, Jeremy T Alexander, Front Page Properties. Realcomp II
 - $216,9005 bd2 ba2.4k sqft18019 Roselawn St, Detroit, MI 48221For Sale
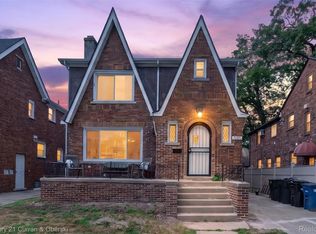 MLS ID #20261057989, Jennifer Kinney, Century 21 Curran & Oberski. Realcomp II
 - $250,0003 bd2 ba1.5k sqft16581 Mendota St, Detroit, MI 48221For SaleMLS ID #20261067071, Brionna Barksdale, @properties Christie's Int'l RE Northville. Realcomp II
- $189,9003 bd3 ba2.2k sqft16661 Ardmore St, Detroit, MI 48235For SaleMLS ID #20261069967, Charles McKinney, RE/MAX Leading Edge. Realcomp II
- $220,0003 bd2 ba1.8k sqft9055 Columbia, Redford, MI 48239For SaleMLS ID #20261079875, Adriana Leaf, Max Broock, REALTORS®-Birmingham. Realcomp II
- $138,0003 bd1 ba1.1k sqft15780 Snowden St, Detroit, MI 48227For SaleMLS ID #20261063500, Andrew Fox Jr, REMAX City Centre. Realcomp II
- $190,0004 bd1 ba1.9k sqft115 Moss St, Highland Park, MI 48203For SaleMLS ID #20261063170, Joseph Delia, Keller Williams Paint Creek. Realcomp II
- $165,0003 bd3 ba1.9k sqft14574 Vaughan St, Detroit, MI 48223For SaleMLS ID #20261072072, Monica Wimbush, Century 21 Curran & Oberski. Realcomp II
- $250,0003 bd2 ba1.7k sqft4657 Courville St, Detroit, MI 48224For SaleMLS ID #20261078344, Gino Tozzi Jr, Real Estate One-Clinton Twp. Realcomp II
- $179,9003 bd3 ba1.8k sqft3210 Glendale St, Detroit, MI 48238For SaleMLS ID #20261071175, Jonathan Kassab, Top Agent Realty. Realcomp II
- $159,5003 bd1 ba1.4k sqft7647 Faust Ave, Detroit, MI 48228For SaleMLS ID #20261075367, Manuel Lomeli, EXP Realty Main. Realcomp II
- $150,0003 bd2 ba1.9k sqft18217 Archdale St, Detroit, MI 48235For SaleMLS ID #20261064868, Rafael Murrey, The Agency Hall & Hunter. Realcomp II
- $214,9003 bd3 ba2.2k sqft4418 Harvard Rd, Detroit, MI 48224For SaleMLS ID #20261038283, Paul Maiale, Jim Saros Real Estate Services. Realcomp II
- $225,0003 bd2 ba1.4k sqft29261 Marshall St, Southfield, MI 48076For SaleMLS ID #20261043847, Julie Trauben, Five Star Real Estate-Commerce. Realcomp II
- $289,9003 bd3 ba1.2k sqft22121 Whitmore Ave, Oak Park, MI 48237For SaleMLS ID #20261081529, John Graham, John Graham Realty, LLC. Realcomp II
- $115,0003 bd2 ba1.6k sqft18426 Winthrop St, Detroit, MI 48235For SaleMLS ID #20261041718, Adrienne Stewart, Keller Williams Home. Realcomp II
- $250,0005 bd2 ba1.7k sqft3738 Seneca St, Detroit, MI 48214For SaleMLS ID #20261078838, Edgar Butler, @properties Christie's Int'l R.E. Birmingham. Realcomp II
- $129,9993 bd3 ba1.8k sqft9617 Auburn St, Detroit, MI 48228For SaleMLS ID #20261072605, Michael J Scianna, EXP Realty Shelby. Realcomp II
