SELLER IS RELOCATING AND MOTIVATED!
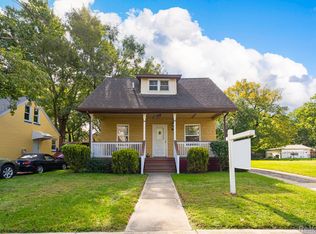
Fantastic Ferndale location just walking distance to the downtown making it a breeze to enjoy the always vibrant nightlife as well as the may restaurants, cafes and year round street fairs with live music ... enjoy all this quiet established neighborhood has to offer! Main floor has a nice open concept - quaint kitchen which includes all appliances and separate dining space leading to a cozy living area...2 nicely sized bedrooms on the main level with updated full bath. Upper level over sized master bedroom boasts newer full bath with heated floors, beautifully tiled shower and walk in closet addition. Plenty of storage in the unfinished basement for optional living space .... also included - washer and dryer. Enjoy evenings year round in the fully fenced in yard with a cozy cement patio surrounded by natural beauty for enjoying the outdoors.
Great location...awesome neighbors!
BATVAI
For sale
Price cut: $5K (11/10)
$309,900
716 Flowerdale St, Ferndale, MI 48220
3beds
1,325sqft
Single Family Residence
Built in 1946
5,227 Square Feet Lot
$308,500 Zestimate®
$234/sqft
$-- HOA
What's special
- 55 days
- 740
- 44
Zillow last checked:
Listing updated:
Listed by:
Lisa Marie Bauer 248-867-9241,
RC Platinum Inc 248-379-3275
Source: Realcomp II,MLS#: 20261070736
Facts & features
Interior
Bedrooms & bathrooms
- Bedrooms: 3
- Bathrooms: 2
- Full bathrooms: 2
Primary bedroom
- Level: Second
- Area: 476
- Dimensions: 17 X 28
Bedroom
- Level: Entry
- Area: 120
- Dimensions: 12 X 10
Bedroom
- Level: Entry
- Area: 108
- Dimensions: 12 X 9
Primary bathroom
- Level: Second
- Area: 70
- Dimensions: 7 X 10
Other
- Level: Entry
- Area: 48
- Dimensions: 6 X 8
Dining room
- Level: Entry
- Area: 91
- Dimensions: 13 X 7
Kitchen
- Level: Entry
- Area: 99
- Dimensions: 11 X 9
Living room
- Level: Entry
- Area: 132
- Dimensions: 11 X 12
Heating
- Forced Air, Natural Gas
Cooling
- Ceiling Fans, Central Air
Appliances
- Included: Dishwasher, Disposal, Dryer, Free Standing Electric Range, Free Standing Refrigerator, Stainless Steel Appliances, Washer
Features
- Basement: Unfinished
- Has fireplace: No
Interior area
- Total interior livable area: 1,325 sqft
- Finished area above ground: 1,325
Property
Parking
- Parking features: No Garage
Features
- Levels: One And One Half
- Stories: 1.5
- Entry location: GroundLevel
- Patio & porch: Covered, Patio, Porch
- Pool features: None
Lot
- Size: 5,227 Square Feet
- Dimensions: 52 x 104
Details
- Parcel number: 2534303015
- Special conditions: Short Sale No,Standard
Construction
Type & style
- Home type: SingleFamily
- Architectural style: Bungalow
- Property subtype: Single Family Residence
Materials
- Vinyl Siding
- Foundation: Basement, Block
- Roof: Asphalt
Condition
- New construction: No
- Year built: 1946
Utilities & green energy
- Electric: Circuit Breakers
- Sewer: Public Sewer
- Water: Public
Community & HOA
Community
- Subdivision: GARDENDALE
HOA
- Has HOA: No
Location
- Region: Ferndale
Financial & listing details
- Price per square foot: $234/sqft
- Tax assessed value: $70,530
- Annual tax amount: $3,691
- Date on market: 9/26/2026
- Cumulative days on market: 55 days
- Listing agreement: Exclusive Right To Sell
- Listing terms: Cash,Conventional,FHA,Va Loan
Estimated market value
$308,500
$293,000 - $324,000
$2,075/mo
Price history
| Date | Event | Price |
|---|---|---|
| 11/10/2026 | Price change | $309,900-1.6%$234/sqft |
Source:  Realcomp II #20261070736 Report a problem | ||
| 10/15/2026 | Price change | $314,900-1.6%$238/sqft |
Source: Realcomp II #20261070736 Report a problem | ||
| 10/6/2026 | Price change | $319,900-1.6%$241/sqft |
Source: Realcomp II #20261070736 Report a problem | ||
| 10/1/2026 | Price change | $325,000-3%$245/sqft |
Source: Realcomp II #20261070736 Report a problem | ||
| 9/26/2026 | Listed for sale | $335,000+148.1%$253/sqft |
Source: Realcomp II #20261070736 Report a problem | ||
| 11/1/2013 | Sold | $135,000$102/sqft |
Source: Public Record Report a problem | ||
| 8/31/2013 | Listed for sale | $135,000+50%$102/sqft |
Source: REAL ESTATE ONE-ROYAL OAK #213089202 Report a problem | ||
| 9/13/2012 | Sold | $90,000-9.9%$68/sqft |
Source: Public Record Report a problem | ||
| 6/6/2012 | Price change | $99,900-16.1%$75/sqft |
Source: RCH Brokerage Legacy, Inc. #212075801 Report a problem | ||
| 6/3/2012 | Listed for sale | $119,000+19.1%$90/sqft |
Source: RCH Brokerage Legacy, Inc. #212075801 Report a problem | ||
| 4/2/2012 | Listing removed | $99,900$75/sqft |
Source: RCH BROKERAGE LEGACY INC #212027388 Report a problem | ||
| 3/19/2012 | Listed for sale | $99,900+132.3%$75/sqft |
Source: RCH BROKERAGE LEGACY INC #212027388 Report a problem | ||
| 12/4/2011 | Listing removed | $43,000+34.4%$32/sqft |
Source: Keller Williams - Lakeside #31038110 Report a problem | ||
| 12/2/2011 | Sold | $32,000-25.6%$24/sqft |
Source:  MiRealSource #31038110 Report a problem | ||
| 1/6/2011 | Listed for sale | $43,000-68.4%$32/sqft |
Source: KELLER WILLIAMS RLTY LAKESIDE #211000173 Report a problem | ||
| 10/1/2007 | Sold | $136,000+32.7%$103/sqft |
Source: Public Record Report a problem | ||
| 9/15/1998 | Sold | $102,500+64%$77/sqft |
Source: Public Record Report a problem | ||
| 10/5/1995 | Sold | $62,500+10.6%$47/sqft |
Source: Public Record Report a problem | ||
| 7/12/1995 | Sold | $56,500$43/sqft |
Source: Public Record Report a problem | ||
Public tax history
| Year | Property taxes | Tax assessment |
|---|---|---|
| 2025 | $3,640 +3.6% | $138,870 -0.3% |
| 2024 | $3,514 +2.9% | $139,250 +4.4% |
| 2023 | $3,414 -0.6% | $133,320 +8.1% |
| 2022 | $3,434 +2.1% | $123,280 +10.9% |
| 2021 | $3,365 | $111,140 +4% |
| 2020 | -- | $106,870 +11% |
| 2019 | $3,308 +13.4% | $96,320 +41% |
| 2018 | $2,918 +1.3% | $68,330 -6% |
| 2017 | $2,881 | $72,710 +9.1% |
| 2016 | $2,881 | $66,660 +6.6% |
| 2015 | -- | $62,560 +30.7% |
| 2014 | -- | $47,870 +26.9% |
| 2011 | -- | $37,720 -16.8% |
| 2010 | $2,302 -12.6% | $45,320 -13.2% |
| 2009 | $2,633 +41.6% | $52,190 -45.6% |
| 2005 | $1,860 | $95,880 +77.3% |
| 2003 | -- | $54,080 +11.8% |
| 2002 | -- | $48,370 +32.2% |
| 2001 | $1,907 +4.3% | $36,600 +3.2% |
| 2000 | $1,829 | $35,470 |
Find assessor info on the county website
Monthly payment
Est. payment
Payment breakdown
Explore the cost of this home by adjusting the details. Changes won't be saved.Climate risks
Neighborhood: 48220

Similar homes
- $300,0003 bd2 ba1.2k sqft304 W Breckenridge St, Ferndale, MI 48220For Sale By Owner

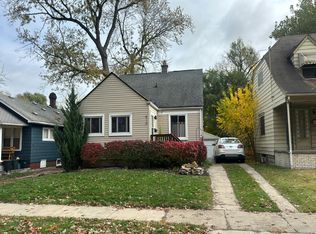
- $309,0003 bd2 ba1.5k sqft971 Emwill St, Ferndale, MI 48220For Sale
 MLS ID #20261082308, Tracie M White, Community Choice Realty Associates, LLC. Realcomp II
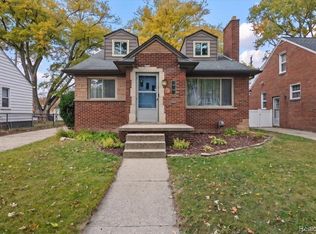
- $--3 bd1 ba1k sqft410 Pinecrest Dr, Ferndale, MI 48220Auction
 Auction.com 2
- $319,0003 bd3 ba1.3k sqft730 W Saratoga Ave, Ferndale, MI 48220For Sale
 MLS ID #20261087809, Lisa Marie Bauer, RC Platinum Inc. Realcomp II
- $315,0003 bd2 ba1.6k sqft1427 Pearson St, Ferndale, MI 48220For SaleMLS ID #20261077825, Justin Sadauskas, Amerapro. Realcomp II
- $280,0003 bd2 ba1k sqft215 E Hazelhurst St, Ferndale, MI 48220For SaleMLS ID #20261091029, Jim Shaffer, Good Company. Realcomp II
- $325,0003 bd2 ba1.5k sqft311 Adams Ct, Ferndale, MI 48220For SaleMLS ID #20261085720, Jim Shaffer, Good Company. Realcomp II
- $289,9003 bd1 ba1.1k sqft800 Jewell St, Ferndale, MI 48220For SaleMLS ID #20261091244, Drew Mahar, @properties Christie's Int'l R.E. Birmingham. Realcomp II
- $359,9003 bd1 ba1.9k sqft721 Leroy St, Ferndale, MI 48220For SaleMLS ID #20261091688, Matthew Barker, Max Broock, REALTORS®-Birmingham. Realcomp II
- $295,0003 bd1 ba1.1k sqft1337 Pearson St, Ferndale, MI 48220For SaleMLS ID #20261087040, David J Bajoka, Bajoka Property Group, LLC. Realcomp II
- $290,0003 bd2 ba1.3k sqft575 Albany St, Ferndale, MI 48220For SaleMLS ID #20261084470, Conne Terova, Real Estate One-Milford. Realcomp II
- $309,0002 bd1 ba1.4k sqft374 Pearson St, Ferndale, MI 48220For SaleMLS ID #20261086674, Margaret Hursley, Howard Hanna Birmingham. Realcomp II
- $299,9993 bd1 ba1.2k sqft475 E Marshall St, Ferndale, MI 48220For SaleMLS ID #20261069518, Brandon Johnson, eXp Realty Best Life and Company. Realcomp II
- $299,0003 bd2 ba1.3k sqft564 E Lewiston Ave, Ferndale, MI 48220For SaleMLS ID #20261085067, Jim Shaffer, Good Company. Realcomp II
- $262,0003 bd2 ba1.2k sqft404 Laprairie St, Ferndale, MI 48220For SaleMLS ID #20261078852, Terri Fenelon, Real Broker, LLC Brighton. Realcomp II
- $325,0003 bd2 ba1.9k sqft1665 W Troy St, Ferndale, MI 48220For SaleMLS ID #20261087715, Jim Shaffer, Good Company. Realcomp II
- $349,9993 bd2 ba1.4k sqft1066 Pearson St, Ferndale, MI 48220For SaleMLS ID #20261080262, Kristjan Dodaj, Powell Real Estate. Realcomp II
- $329,0003 bd2 ba1.5k sqft967 Alberta St, Ferndale, MI 48220For SaleMLS ID #20261073432, Alexandra I Lannen, DOBI Real Estate. Realcomp II
- $337,0003 bd2 ba1.3k sqft740 E Hazelhurst St, Ferndale, MI 48220For SaleMLS ID #20261073462, Scott Fader, Joseph Walter Realty, LLC. Realcomp II
