Walk to downtown! Craftsman style bungalow on quiet dead end street w/large front porch. Hardwood floors, open floor plan, & neutral decor. Natural fireplace in living room. 3rd bedroom used as library or family room. Large dining room and additional add-on space from kitchen. Stainless appliances. Bathroom includes bathtub and new sink. New 2025: furnace, front roof, gutters, limeston+brick porch stairs. Copper plumbing, central air. Fenced treed yard with perennial gardens. 1 car garage off alley and additional parking slab. Large master bedroom with built-in shelves. Washer, dryer included.
For sale by owner
$300,000
304 W Breckenridge St, Ferndale, MI 48220
3beds
1,250sqft
SingleFamily
Built in 1923
5,227 Square Feet Lot
$-- Zestimate®
$240/sqft
$-- HOA
What's special
Additional parking slabOpen floor planHardwood floorsLarge front porchNeutral decorLarge dining roomStainless appliances
What the owner loves about this home
Please contact me through Zillow for serious inquiries. Thanks!
-Eric
- 4 days
- 821
- 65
Listed by:
Property Owner (734) 330-5228
Facts & features
Interior
Bedrooms & bathrooms
- Bedrooms: 3
- Bathrooms: 2
- Full bathrooms: 1
- 1/2 bathrooms: 1
Heating
- Forced air
Cooling
- Central
Appliances
- Included: Dishwasher, Dryer, Garbage disposal, Microwave, Range / Oven, Washer
Features
- Flooring: Tile, Hardwood
- Basement: Unfinished
- Has fireplace: Yes
Interior area
- Total interior livable area: 1,250 sqft
Property
Parking
- Total spaces: 2
- Parking features: Garage - Detached, Off-street
Features
- Exterior features: Vinyl
Lot
- Size: 5,227 Square Feet
Details
- Parcel number: 2527376016
Construction
Type & style
- Home type: SingleFamily
Materials
- Wood
- Foundation: Crawl/Raised
- Roof: Shake / Shingle
Condition
- New construction: No
- Year built: 1923
Community & HOA
Location
- Region: Ferndale
Financial & listing details
- Price per square foot: $240/sqft
- Tax assessed value: $228,900
- Annual tax amount: $3,942
- Date on market: 11/10/2026
Estimated market value
Not available
Estimated sales range
Not available
$2,128/mo
Price history
| Date | Event | Price |
|---|---|---|
| 11/10/2026 | Listed for sale | $300,000+129.4%$240/sqft |
Source: Owner Report a problem | ||
| 5/29/2013 | Sold | $130,750-3.1%$105/sqft |
Source:  MiRealSource #31134418 Report a problem | ||
| 4/13/2013 | Pending sale | $134,900$108/sqft |
Source: Jack Christenson REO #213010291 Report a problem | ||
| 4/9/2013 | Price change | $134,900-3.6%$108/sqft |
Source: Jack Christenson REO #213010291 Report a problem | ||
| 2/23/2013 | Price change | $139,900-2.1%$112/sqft |
Source: Jack Christenson REO #213010291 Report a problem | ||
| 2/2/2013 | Listed for sale | $142,900+11.7%$114/sqft |
Source: Jack Christenson REO #213010291 Report a problem | ||
| 4/1/1998 | Sold | $127,900$102/sqft |
Source: Public Record Report a problem | ||
Public tax history
| Year | Property taxes | Tax assessment |
|---|---|---|
| 2025 | $3,942 +3.6% | $114,450 +2.5% |
| 2024 | $3,806 +2.9% | $111,710 +4.5% |
| 2023 | $3,699 -0.6% | $106,910 +10.4% |
| 2022 | $3,721 +2.1% | $96,810 +8.9% |
| 2021 | $3,645 | $88,900 +1.4% |
| 2020 | -- | $87,630 +2.7% |
| 2019 | $3,584 +0.9% | $85,330 +12.2% |
| 2018 | $3,550 +1.2% | $76,040 -0.2% |
| 2017 | $3,508 | $76,180 +14% |
| 2016 | $3,508 | $66,810 -0.6% |
| 2015 | -- | $67,210 +14.2% |
| 2014 | -- | $58,870 +41.4% |
| 2011 | -- | $41,620 -16.9% |
| 2010 | $2,532 -10.3% | $50,070 -10.8% |
| 2009 | $2,823 -10.3% | $56,120 -56.7% |
| 2005 | $3,147 | $129,620 +108.2% |
| 2003 | -- | $62,260 +25.9% |
| 2002 | -- | $49,470 +14.2% |
| 2001 | $2,239 +4.3% | $43,300 +3.2% |
| 2000 | $2,147 | $41,960 |
Find assessor info on the county website
Monthly payment
Est. payment
Payment breakdown
Explore the cost of this home by adjusting the details. Changes won't be saved.Climate risks
Neighborhood: 48220
Nearby schools
Schools provided by the listing agent
- District: FERNDALE
Source: The MLS. This data may not be complete. We recommend contacting the local school district to confirm school assignments for this home.
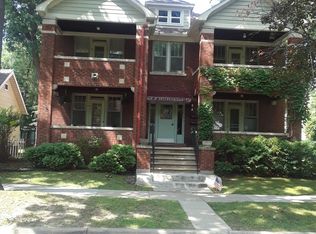
- $290,7003 bd1 ba1.4k sqft316 W Breckenridge St, Ferndale, MI 48220Off Market
- $355,0003 bd2 ba1.4k sqft300 W Breckenridge St, Ferndale, MI 48220Sold

- $248,0002 bd1 ba1k sqft294 W Breckenridge St, Ferndale, MI 48220Off Market
- $446,4002 bd1 ba1.1k sqft326 W Breckenridge St APT A, Ferndale, MI 48220Off Market
Similar homes
- $280,0003 bd2 ba1k sqft215 E Hazelhurst St, Ferndale, MI 48220For Sale
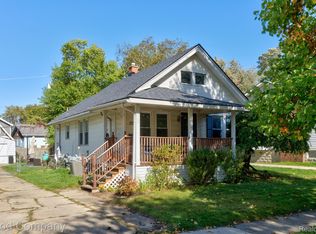
 MLS ID #20261091029, Jim Shaffer, Good Company. Realcomp II
- $289,9003 bd1 ba1.1k sqft800 Jewell St, Ferndale, MI 48220For Sale
 MLS ID #20261091244, Drew Mahar, @properties Christie's Int'l R.E. Birmingham. Realcomp II
- $299,0003 bd2 ba1.3k sqft564 E Lewiston Ave, Ferndale, MI 48220For Sale
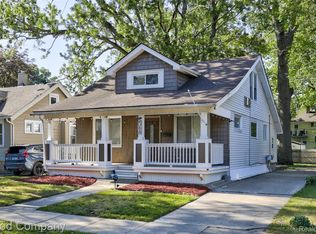 MLS ID #20261085067, Jim Shaffer, Good Company. Realcomp II
- $290,0003 bd2 ba1.3k sqft575 Albany St, Ferndale, MI 48220For Sale
 MLS ID #20261084470, Conne Terova, Real Estate One-Milford. Realcomp II
- $319,0003 bd3 ba1.3k sqft730 W Saratoga Ave, Ferndale, MI 48220For SaleMLS ID #20261087809, Lisa Marie Bauer, RC Platinum Inc. Realcomp II
- $284,9804 bd1 ba1.2k sqft524 E Saratoga St, Ferndale, MI 48220For SaleMLS ID #20261088096, Matthew Berney, Quest Realty LLC. Realcomp II
- $309,0003 bd2 ba1.5k sqft971 Emwill St, Ferndale, MI 48220For SaleMLS ID #20261082308, Tracie M White, Community Choice Realty Associates, LLC. Realcomp II
- $309,0002 bd1 ba1.4k sqft374 Pearson St, Ferndale, MI 48220For SaleMLS ID #20261086674, Margaret Hursley, Howard Hanna Birmingham. Realcomp II
- $295,0003 bd1 ba1.1k sqft1337 Pearson St, Ferndale, MI 48220For SaleMLS ID #20261087040, David J Bajoka, Bajoka Property Group, LLC. Realcomp II
- $309,9003 bd2 ba1.3k sqft716 Flowerdale St, Ferndale, MI 48220For SaleMLS ID #20261070736, Lisa Marie Bauer, RC Platinum Inc. Realcomp II
- $199,9003 bd1 ba1k sqft450 E Maplehurst St, Ferndale, MI 48220For SaleMLS ID #20261091556, Chris G Pero, Max Broock, REALTORS®-Birmingham. Realcomp II
- $295,0002 bd1 ba1k sqft886 W Drayton St, Ferndale, MI 48220For SaleMLS ID #20261084121, Jim Shaffer, Good Company. Realcomp II
- $329,9004 bd3 ba1.7k sqft2341 McDowell St, Ferndale, MI 48220For SaleMLS ID #20261072919, Mike D Cottle, Real Broker, LLC Birmingham. Realcomp II
- $262,0003 bd2 ba1.2k sqft404 Laprairie St, Ferndale, MI 48220For SaleMLS ID #20261078852, Terri Fenelon, Real Broker, LLC Brighton. Realcomp II
- $164,9003 bd2 ba1.3k sqft293 Fielding St, Ferndale, MI 48220For SaleMLS ID #20261091792, John Graham, John Graham Realty, LLC. Realcomp II
- $325,0003 bd2 ba1.5k sqft311 Adams Ct, Ferndale, MI 48220For SaleMLS ID #20261085720, Jim Shaffer, Good Company. Realcomp II
- $299,9993 bd1 ba1.2k sqft475 E Marshall St, Ferndale, MI 48220For SaleMLS ID #20261069518, Brandon Johnson, eXp Realty Best Life and Company. Realcomp II
- $279,7772 bd2 ba1.1k sqft205 University St, Ferndale, MI 48220For SaleMLS ID #20261079847, Judith A Palmer, RE/MAX Showcase Homes. Realcomp II
- $265,0003 bd2 ba1.1k sqft1464 Annabelle St, Ferndale, MI 48220For SaleMLS ID #20261085379, Daniel Mazur, Clients First, REALTORS®. Realcomp II
