Welcome home to this stunning, fully renovated Ferndale bungalow where timeless character meets modern living. Nestled on a quiet, tree-lined street just steps from the heart of downtown Ferndale, this move-in-ready home offers the perfect blend of style, comfort, and convenience.
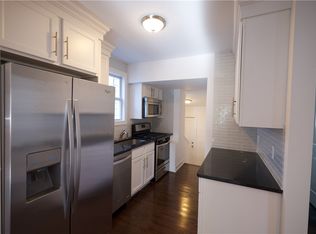
From the moment you walk in, you’ll appreciate the thoughtful renovations, featuring an open and inviting layout, abundant natural light, and high-quality finishes throughout. The beautifully updated kitchen showcases sleek cabinetry, modern countertops, and stainless steel appliances, while the renovated bathrooms offer a fresh, spa-inspired feel.
The spacious bungalow design provides flexible living space, making it ideal for entertaining, working from home, or simply relaxing. Every detail has been carefully updated, allowing you to move in with confidence and enjoy low-maintenance living from day one.
Step outside to enjoy your private backyard—perfect for summer barbecues, morning coffee, Best of all, you’re just a short walk from downtown Ferndale’s award-winning restaurants, breweries, coffee shops, boutiques, parks.
For sale
$349,999
1066 Pearson St, Ferndale, MI 48220
3beds
1,498sqft
Single Family Residence
Built in 1922
5,227 Square Feet Lot
$-- Zestimate®
$234/sqft
$-- HOA
What's special
- 16 hours
- 170
- 25
Zillow last checked:
Listing updated:
Listed by:
Kristjan Dodaj 586-201-2782,
Powell Real Estate 248-914-3682,
Franc Dodaj 248-914-3682,
Powell Real Estate
Source: Realcomp II,MLS#: 20261080262
Facts & features
Interior
Bedrooms & bathrooms
- Bedrooms: 3
- Bathrooms: 2
- Full bathrooms: 2
Primary bedroom
- Level: Second
- Area: 231
- Dimensions: 21 X 11
Bedroom
- Level: Entry
- Area: 117
- Dimensions: 13 X 9
Bedroom
- Level: Entry
- Area: 130
- Dimensions: 13 X 10
Other
- Level: Entry
- Area: 70
- Dimensions: 7 X 10
Other
- Level: Second
- Area: 100
- Dimensions: 10 X 10
Dining room
- Level: Entry
- Area: 117
- Dimensions: 13 X 9
Kitchen
- Level: Entry
- Area: 117
- Dimensions: 13 X 9
Living room
- Level: Entry
- Area: 250
- Dimensions: 10 X 25
Heating
- Forced Air, Natural Gas
Cooling
- Central Air
Appliances
- Included: Dishwasher, Free Standing Refrigerator, Stainless Steel Appliances, Washer Dryer Stacked
Features
- Basement: Unfinished
- Has fireplace: Yes
- Fireplace features: Living Room
Interior area
- Total interior livable area: 1,498 sqft
- Finished area above ground: 1,498
Video & virtual tour
Property
Parking
- Parking features: No Garage
Features
- Levels: Two
- Stories: 2
- Entry location: GroundLevelwSteps
- Exterior features: Awnings
- Pool features: None
Lot
- Size: 5,227 Square Feet
- Dimensions: 40 x 132.17
Details
- Parcel number: 2533276020
- Special conditions: Short Sale No,Standard
Construction
Type & style
- Home type: SingleFamily
- Architectural style: Bungalow
- Property subtype: Single Family Residence
Materials
- Aluminum Siding, Wood Siding
- Foundation: Basement, Block
Condition
- New construction: No
- Year built: 1922
- Major remodel year: 2026
Utilities & green energy
- Sewer: Public Sewer
- Water: Public
Community & HOA
Community
- Subdivision: RIDGEWAY
HOA
- Has HOA: No
Location
- Region: Ferndale
Financial & listing details
- Price per square foot: $234/sqft
- Tax assessed value: $115,270
- Annual tax amount: $8,023
- Date on market: 10/5/2026
- Listing agreement: Exclusive Right To Sell
- Listing terms: Cash,Conventional,FHA,Va Loan
Estimated market value
Not available
Estimated sales range
Not available
$3,063/mo
Price history
| Date | Event | Price |
|---|---|---|
| 10/5/2026 | Listed for sale | $349,999-7.9%$234/sqft |
Source:  Realcomp II #20261080262 Report a problem Realcomp II #20261080262 Report a problem | ||
| 9/4/2026 | Listing removed | $379,999$254/sqft |
Source: Realcomp II #20261059701 Report a problem | ||
| 8/1/2026 | Listed for sale | $379,999+123.5%$254/sqft |
Source: Realcomp II #20261059701 Report a problem | ||
| 7/17/2024 | Sold | $170,000-22.7%$113/sqft |
Source: Realcomp II #20240044101 Report a problem | ||
| 7/1/2024 | Pending sale | $220,000$147/sqft |
Source: Realcomp II #20240044101 Report a problem | ||
| 6/25/2024 | Listed for sale | $220,000$147/sqft |
Source: Realcomp II #20240044101 Report a problem | ||
Public tax history
| Year | Property taxes | Tax assessment |
|---|---|---|
| 2025 | $2,429 +3.7% | $115,270 +0.8% |
| 2024 | $2,342 +3% | $114,350 +10% |
| 2023 | $2,273 -0.6% | $103,980 +16.2% |
| 2022 | $2,286 +2% | $89,470 +6.4% |
| 2021 | $2,241 | $84,060 +5.2% |
| 2020 | -- | $79,930 +6.7% |
| 2019 | $2,204 +0.9% | $74,880 +17.9% |
| 2018 | $2,183 +1.4% | $63,490 -0.2% |
| 2017 | $2,153 | $63,640 +4.6% |
| 2016 | $2,153 | $60,820 +4.4% |
| 2015 | -- | $58,280 +13.8% |
| 2014 | -- | $51,200 +22.8% |
| 2011 | -- | $41,710 -11.1% |
| 2010 | $1,671 -0.4% | $46,930 -13.5% |
| 2009 | $1,677 +24.9% | $54,240 -42.3% |
| 2005 | $1,342 | $94,060 +50.7% |
| 2003 | -- | $62,410 +19.3% |
| 2002 | -- | $52,310 +102% |
| 2001 | $1,377 +4.3% | $25,890 +3.2% |
| 2000 | $1,321 | $25,090 |
Find assessor info on the county website
Monthly payment
Est. payment
Payment breakdown
Explore the cost of this home by adjusting the details. Changes won't be saved.Climate risks
Neighborhood: 48220
Similar homes
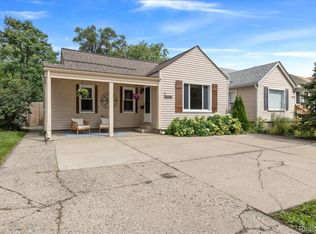
- $325,0003 bd2 ba2k sqft315 Leroy St, Ferndale, MI 48220For Sale
 MLS ID #20261046540, Rachel Pattyn, eXp Realty Best Life and Company. Realcomp II
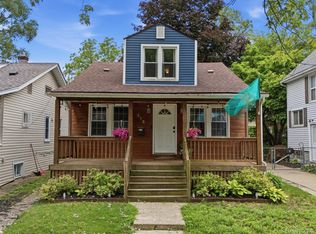
 - $299,9003 bd1 ba1.1k sqft800 Jewell St, Ferndale, MI 48220For Sale
 MLS ID #20261065413, Drew Mahar, @properties Christie's Int'l R.E. Birmingham. Realcomp II
 - $350,0003 bd2 ba1.5k sqft3022 N Blair Ave, Royal Oak, MI 48073For Sale
 MLS ID #20261078439, Joseph Simancas, @properties Christie's Int'l RE Grosse Pointe. Realcomp II
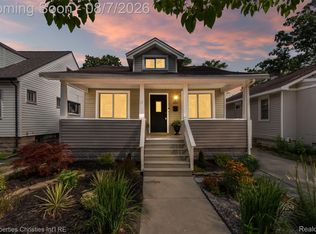
 - $269,9003 bd1 ba1k sqft460 W Chesterfield St, Ferndale, MI 48220For Sale
 MLS ID #20261060524, Andrew Hanagan, @properties Christie's Int'l R.E. Birmingham. Realcomp II
 - $269,9003 bd2 ba1.8k sqft1986 Romeo St, Ferndale, MI 48220For SaleMLS ID #20261038427, Christian J Grothe, Max Broock, REALTORS®-Birmingham. Realcomp II
- $290,0003 bd3 ba2.1k sqft19325 Pennington Dr, Detroit, MI 48221For SaleMLS ID #20261078026, Lamar Turner, House Of May. Realcomp II
- $299,9003 bd3 ba1.2k sqft22121 Whitmore Ave, Oak Park, MI 48237For SaleMLS ID #20261077928, John Graham, John Graham Realty, LLC. Realcomp II
- $328,0003 bd2 ba1.6k sqft807 N Vermont Ave, Royal Oak, MI 48067For SaleMLS ID #20261067762, Tonya Newberry, Max Broock, REALTORS®-Birmingham. Realcomp II
- $339,9003 bd2 ba2.1k sqft2925 N Alexander Ave, Royal Oak, MI 48073For SaleMLS ID #20261069846, Matthew Kallabat, Top Agent Realty. Realcomp II
- $299,9004 bd2 ba1.6k sqft3091 Edgefield Dr, Waterford, MI 48328For SaleMLS ID #20261075933, Katherine Nolff, The Brokerage Real Estate Enthusiasts. Realcomp II
- $274,9003 bd2 ba1.9k sqft23880 Meadowlark Ave, Oak Park, MI 48237For SaleMLS ID #20261074114, Blake A Burton, Keller Williams First. Realcomp II
- $345,0003 bd2 ba1.4k sqft3402 Elmhurst Ave, Royal Oak, MI 48073For SaleMLS ID #20261068326, Jonathan Zaia, EXP Z Real Estate. Realcomp II
- $399,9994 bd3 ba1.9k sqft121 S Edison Ave, Royal Oak, MI 48067For SaleMLS ID #20261072531, Kristjan Dodaj, Powell Real Estate. Realcomp II
- $199,9003 bd1 ba1k sqft2190 Mapledale St, Ferndale, MI 48220For SaleMLS ID #20261062155, Katherine Nolff, The Brokerage Real Estate Enthusiasts. Realcomp II
- $350,0003 bd2 ba1.8k sqft41052 Greenbrook Ln, Plymouth, MI 48170For SaleMLS ID #20261078932, Robert W Kennedy, Century 21 Professionals Livonia. Realcomp II
- $389,9003 bd3 ba1.5k sqft628 W Hudson Ave, Madison Heights, MI 48071For SaleMLS ID #20261065643, Drew Mahar, @properties Christie's Int'l R.E. Birmingham. Realcomp II
- $330,0003 bd1 ba1k sqft706 E Windemere Ave, Royal Oak, MI 48073For SaleMLS ID #20261059671, Joseph Delia, Keller Williams Paint Creek. Realcomp II
- $369,5003 bd2 ba1.6k sqft31991 Staman Ct, Farmington Hills, MI 48336For SaleMLS ID #20261057629, Ereny S Gaied, Century 21 Professionals Troy. Realcomp II
- $289,0003 bd2 ba2.2k sqft21840 Kenosha St, Oak Park, MI 48237For SaleMLS ID #20261061728, Lama Mohieddine, Got Key'D Realty. Realcomp II
- $399,9993 bd1 ba1.1k sqft2614 Essex St, Royal Oak, MI 48073For SaleMLS ID #20261044057, Edinam Moten, Bridge Cross Realty. Realcomp II
