Introducing a stunning condo near Royal Oak. This residence has a dining area off the kitchen, updated bathrooms featuring ceramic floors, and built-in massive California closets. Enjoy the convenience of a full laundry area with cabinet and counter space. The outdoor deck provides a perfect setting for private entertaining. Welcome to a lifestyle of comfort and elegance. BATVAI
For sale
$269,900
1863 Newporte Ct, Royal Oak, MI 48073
3beds
2,058sqft
:
Get pre-qualified$2,417/mo
Condominium
Built in 1971
-- sqft lot
$264,100 Zestimate®
$131/sqft
$478/mo HOA
What's special
- 16 days |
- 1,273 |
- 60 |
Likely to sell faster than
Zillow last checked:
Listing updated:
Listed by:
Jeff Wood 248-974-7968,
Signature Sotheby's International Realty Nvl 248-378-1000
Source: Realcomp II,MLS#: 20261052970
Facts & features
Interior
Bedrooms & bathrooms
- Bedrooms: 3
- Bathrooms: 2
- Full bathrooms: 1
- 1/2 bathrooms: 1
Primary bedroom
- Level: Second
- Area: 204
- Dimensions: 12 X 17
Bedroom
- Level: Second
- Area: 110
- Dimensions: 10 X 11
Bedroom
- Level: Second
- Area: 110
- Dimensions: 10 X 11
Primary bathroom
- Level: Second
- Area: 25
- Dimensions: 5 X 5
Other
- Level: Entry
- Area: 35
- Dimensions: 5 X 7
Dining room
- Level: Entry
- Area: 100
- Dimensions: 10 X 10
Family room
- Level: Entry
- Area: 228
- Dimensions: 12 X 19
Kitchen
- Level: Entry
- Area: 120
- Dimensions: 10 X 12
Heating
- Forced Air, Natural Gas
Cooling
- Central Air
Appliances
- Included: Dishwasher, Disposal, Dryer, Free Standing Refrigerator, Gas Cooktop, Microwave, Washer
- Laundry: In Unit
Features
- Basement: Finished
- Has fireplace: Yes
- Fireplace features: Gas, Living Room
Interior area
- Total interior livable area: 2,058 sqft
- Finished area above ground: 1,458
- Finished area below ground: 600
Property
Parking
- Parking features: Assigned 2 Spaces, No Garage
Features
- Levels: Two
- Stories: 2
- Entry location: GroundLevelwSteps
- Patio & porch: Deck, Patio
Details
- Parcel number: 2032476156
- Special conditions: Short Sale No,Standard
Construction
Type & style
- Home type: Condo
- Architectural style: Other
- Property subtype: Condominium
Materials
- Aluminum Siding, Brick
- Foundation: Basement, Poured
Condition
- New construction: No
- Year built: 1971
Utilities & green energy
- Sewer: Public Sewer
- Water: Public
Community & HOA
Community
- Features: Sidewalks
- Subdivision: COVENTRY PARK HOMES OCCPN 240
HOA
- Has HOA: Yes
- HOA fee: $478 monthly
- HOA phone: 248-280-0595
Location
- Region: Royal Oak
Financial & listing details
- Price per square foot: $131/sqft
- Tax assessed value: $110,580
- Annual tax amount: $6,135
- Date on market: 7/10/2026
- Cumulative days on market: 16 days
- Listing agreement: Exclusive Right To Sell
- Listing terms: Cash,Conventional
Estimated market value
$264,100
$251,000 - $277,000
$3,140/mo
Price history
| Date | Event | Price |
|---|---|---|
| 7/10/2026 | Listed for sale | $269,900+28.5%$131/sqft |
Source:  Realcomp II #20261052970 Report a problem Realcomp II #20261052970 Report a problem | ||
| 6/24/2024 | Listing removed | -- |
Source: Zillow Rentals Report a problem | ||
| 6/13/2024 | Listed for rent | $2,200$1/sqft |
Source: Zillow Rentals Report a problem | ||
| 12/15/2023 | Listing removed | -- |
Source: Zillow Rentals Report a problem | ||
| 12/8/2023 | Listed for rent | $2,200$1/sqft |
Source: Zillow Rentals Report a problem | ||
| 8/18/2020 | Sold | $210,000$102/sqft |
Source: Agent Provided Report a problem | ||
Public tax history
Tax history is unavailable.
Monthly payment
Est. payment
Payment breakdown
Explore the cost of this home by adjusting the details. Changes won't be saved.Climate risks
Neighborhood: 48073
Nearby schools
GreatSchools rating
- 8/10Alfred E. Upton Elementary SchoolGrades: K-5Distance: 1 mi
- 7/10Royal Oak Middle SchoolGrades: 6-8Distance: 3.1 mi
- 9/10Royal Oak High SchoolGrades: 9-12Distance: 1 mi
- $266,2003 bd3 ba1.4k sqft1865 Newporte Ct #1, Royal Oak, MI 48073Off Market

- $248,4003 bd3 ba1.4k sqft1865 Newporte Ct #248, Royal Oak, MI 48073Off Market
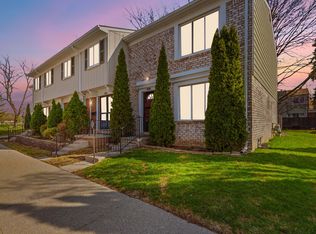
- $210,0002 bd1 ba1k sqft1882 Newporte Ct #1, Royal Oak, MI 48073Sold
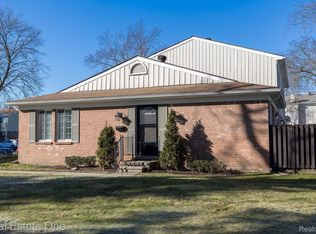
- $236,0002 bd1 ba1.3k sqft5056 Coventry St #1, Royal Oak, MI 48073Sold
- $177,7002 bd1 ba1.1k sqft1848 Shire Ct, Royal Oak, MI 48073Off Market
- $196,6002 bd1 ba1.2k sqft1824 Shire Ct, Royal Oak, MI 48073Off Market
- $208,0003 bd2 ba1.4k sqft1816 Shire Ct, Royal Oak, MI 48073Sold
- $246,7003 bd2 ba1.2k sqft1965 Ridge Ct #1, Royal Oak, MI 48073Off Market
A local agent can set up tours, give advice and negotiate with sellers.
Similar homes
- $266,0002 bd2 ba1.7k sqft1794 Brentwood Dr, Troy, MI 48098For Sale

 MLS ID #20261047569, Ashley Gearhart, Oak and Stone Real Estate. Realcomp II
 - $299,0002 bd2 ba1.4k sqft1091 Beaver Run, Troy, MI 48083For Sale
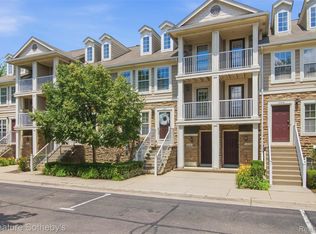 MLS ID #20261057733, Justyna Slabosz, Signature Sotheby's International Realty Bham. Realcomp II
 - $299,9003 bd3 ba2k sqft5336 Mansfield Ave, Sterling Heights, MI 48310For Sale
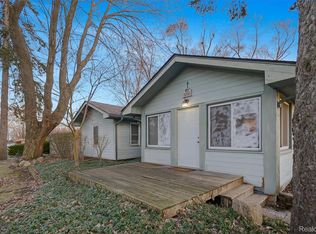 MLS ID #20261047068, Revan Hermiz, Golden Key Realty Group LLC. Realcomp II
 - $287,0003 bd1 ba1k sqft388 Channing St, Ferndale, MI 48220For Sale
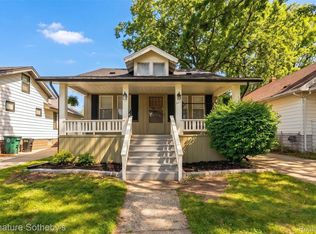 MLS ID #20261057476, Elizabeth J Young, Signature Sotheby's International Realty Bham. Realcomp II
 - $299,9003 bd2 ba3k sqft2268 Serra Dr, Sterling Heights, MI 48310For SaleMLS ID #20261050356, Frank A Mastroianni, Real Estate One-Northville. Realcomp II
- $380,0003 bd1 ba2.2k sqft4260 Cooper Ave, Royal Oak, MI 48073For SaleMLS ID #20261045915, Shifra Uzilov, Cedarwood Realty LLC, a Michigan LLC. Realcomp II
- $299,9904 bd1 ba1.5k sqft23456 Lee Baker Dr, Southfield, MI 48075For SaleMLS ID #20261052078, Ashley Mann, @properties Christie's Int'l R.E. Birmingham. Realcomp II
- $289,0003 bd2 ba1.6k sqft2441 Coy St, Ferndale, MI 48220For SaleMLS ID #20261051558, Laurie Koblin Glass, Max Broock, REALTORS®-Birmingham. Realcomp II
- $275,0004 bd2 ba1.5k sqft13575 Mercedes, Redford, MI 48239For SaleMLS ID #20261051997, Laith Alkhafaji, KW Domain. Realcomp II
- $249,9003 bd2 ba2.2k sqft21681 Sussex Ave, Oak Park, MI 48237For SaleMLS ID #20261047760, Dean Gozowsky, Keller Williams Advantage. Realcomp II
- $274,9003 bd2 ba1.6k sqft31335 Slumber Ln, Fraser, MI 48026For SaleMLS ID #20261051380, Andrew Hable, H W Realty. Realcomp II
- $284,9904 bd3 ba2.3k sqft29143 Dover Ave, Warren, MI 48088For SaleMLS ID #20261050781, Tamim Ahmed, New Era Real Estate LLC. Realcomp II
- $329,9004 bd3 ba2.1k sqft21810 Winchester St, Southfield, MI 48076For SaleMLS ID #20261051655, William Keene, Epique Realty. Realcomp II
- $265,0002 bd2 ba1.3k sqft390 Hilton Rd, Ferndale, MI 48220For SaleMLS ID #20261052526, Matthew Kraft, Signature Sotheby's International Realty Bham. Realcomp II
- $318,7003 bd2 ba2.1k sqft2141 Willot Rd, Auburn Hills, MI 48326For SaleMLS ID #20261050373, Kevin A Stewart, Stewart Team R E Partners Inc. Realcomp II
- $299,0004 bd2 ba1.8k sqft23370 Brandywynne St, Southfield, MI 48033For SaleMLS ID #20261052010, Jennie Avis, Berkshire Hathaway HS Kee Realty FH. Realcomp II
- $339,9002 bd3 ba1.8k sqft1466 Ashford Ct, Troy, MI 48084For SaleMLS ID #20261052876, Alexander Chapman, @properties Christie's Int'l R.E. Birmingham. Realcomp II
- $365,0003 bd2 ba1.6k sqft807 N Vermont Ave, Royal Oak, MI 48067For SaleMLS ID #20261053078, Mark Kent, Berkshire Hathaway HomeServices Kee Realty Bham. Realcomp II
- $250,0004 bd2 ba1.6k sqft7335 Curtis St, Detroit, MI 48221For SaleMLS ID #20261052550, Adrian Quinlan, DOBI Real Estate. Realcomp II
- $295,0002 bd2 ba2.2k sqft532 Winwood Cir, Walled Lake, MI 48390For SaleMLS ID #20261051686, DeAnna McGowan, DOBI Real Estate. Realcomp II
