Check out this Beautifully updated condo offering 1,827 sqft with 3 bedrooms, 2.1 baths, and an additional 700 sqft finished lower level providing exceptional extra living and entertaining space. The main floor features hardwood flooring throughout and an open, inviting layout ideal for everyday living and entertaining. The updated kitchen is equipped with shaker-style cabinetry, granite countertops, stainless steel appliances, and ample storage and prep space. Upstairs, the spacious primary suite includes a recently renovated bathroom, while the secondary full bath and main floor half bath have also been tastefully upgraded. The finished basement is perfect for a family room, recreation area, home office, gym, or playroom, offering flexibility to fit a variety of lifestyles. Major mechanical updates provide peace of mind with a new furnace, A/C, and hot water heater all installed in 2025. Move-in ready with modern finishes and thoughtful updates throughout!
For sale
$284,900
5345 Wright Way W, West Bloomfield, MI 48322
3beds
2,532sqft
Condominium
Built in 1978
-- sqft lot
$282,600 Zestimate®
$113/sqft
$510/mo HOA
What's special
- 8 days
- 870
- 62
Likely to sell faster than
Zillow last checked:
Listing updated:
Listed by:
Stephen J Kashat 248-419-3174,
Real Estate One-W Blmfld 248-851-4100
Source: Realcomp II,MLS#: 20261069950
Facts & features
Interior
Bedrooms & bathrooms
- Bedrooms: 3
- Bathrooms: 3
- Full bathrooms: 2
- 1/2 bathrooms: 1
Primary bedroom
- Level: Second
- Area: 196
- Dimensions: 14 X 14
Bedroom
- Level: Second
- Area: 121
- Dimensions: 11 X 11
Bedroom
- Level: Second
- Area: 99
- Dimensions: 11 X 9
Primary bathroom
- Level: Second
- Area: 36
- Dimensions: 9 X 4
Other
- Level: Second
- Area: 56
- Dimensions: 8 X 7
Other
- Level: Entry
- Area: 32
- Dimensions: 8 X 4
Other
- Level: Entry
- Area: 72
- Dimensions: 8 X 9
Dining room
- Level: Entry
- Area: 77
- Dimensions: 11 X 7
Great room
- Level: Entry
- Area: 176
- Dimensions: 16 X 11
Kitchen
- Level: Entry
- Area: 120
- Dimensions: 12 X 10
Laundry
- Level: Basement
- Area: 120
- Dimensions: 12 X 10
Living room
- Level: Entry
- Area: 144
- Dimensions: 16 X 9
Heating
- Forced Air, Natural Gas
Cooling
- Ceiling Fans, Central Air
Appliances
- Included: Dishwasher, Dryer, Free Standing Electric Oven, Free Standing Electric Range, Free Standing Refrigerator, Microwave, Washer
- Laundry: In Unit, Laundry Room
Features
- Basement: Daylight,Finished
- Has fireplace: Yes
- Fireplace features: Gas, Great Room
Interior area
- Total interior livable area: 2,532 sqft
- Finished area above ground: 1,832
- Finished area below ground: 700
Video & virtual tour
Property
Parking
- Total spaces: 2
- Parking features: Two Car Garage, Attached, Direct Access, Electricityin Garage
- Attached garage spaces: 2
Features
- Levels: Two
- Stories: 2
- Entry location: GroundLevel
- Patio & porch: Deck
Details
- Parcel number: 1828478094
- Special conditions: Short Sale No,Standard
Construction
Type & style
- Home type: Condo
- Architectural style: Colonial
- Property subtype: Condominium
Materials
- Brick
- Foundation: Basement, Poured
Condition
- New construction: No
- Year built: 1978
- Major remodel year: 2020
Utilities & green energy
- Sewer: Public Sewer
- Water: Public
Community & HOA
Community
- Subdivision: POTOMAC TOWNE II OCCPN 215
HOA
- Has HOA: Yes
- Services included: Maintenance Grounds, Snow Removal, Trash, Water
- HOA fee: $510 monthly
- HOA phone: 586-739-6001
Location
- Region: West Bloomfield
Financial & listing details
- Price per square foot: $113/sqft
- Tax assessed value: $116,087
- Annual tax amount: $4,533
- Date on market: 8/31/2026
- Cumulative days on market: 111 days
- Listing agreement: Exclusive Right To Sell
- Listing terms: Cash,Conventional,FHA,Va Loan
- Exclusions: Exclusion(s) Do Not Exist
Estimated market value
$282,600
$268,000 - $297,000
$2,847/mo
Price history
| Date | Event | Price |
|---|---|---|
| 8/31/2026 | Listed for sale | $284,900-5%$113/sqft |
Source:  Realcomp II #20261069950 Report a problem Realcomp II #20261069950 Report a problem | ||
| 8/31/2026 | Listing removed | $299,900$118/sqft |
Source: Realcomp II #20261036763 Report a problem | ||
| 8/10/2026 | Price change | $299,900-3.2%$118/sqft |
Source: Realcomp II #20261036763 Report a problem | ||
| 7/23/2026 | Price change | $309,900-3.1%$122/sqft |
Source: Realcomp II #20261036763 Report a problem | ||
| 6/16/2026 | Price change | $319,900-3%$126/sqft |
Source: Realcomp II #20261036763 Report a problem | ||
| 5/22/2026 | Listed for sale | $329,900+88.5%$130/sqft |
Source: Realcomp II #20261036763 Report a problem | ||
| 4/6/2015 | Listing removed | $175,000$69/sqft |
Source: Real Estate One-W Blmfld #214123635 Report a problem | ||
| 12/5/2014 | Listed for sale | $175,000+34.6%$69/sqft |
Source: Real Estate One Report a problem | ||
| 7/17/2012 | Listing removed | $1,600$1/sqft |
Source: REAL ESTATE ONE-W BLMFLD #212049105 Report a problem | ||
| 5/16/2012 | Listed for rent | $1,600$1/sqft |
Source: REAL ESTATE ONE-W BLMFLD #212049105 Report a problem | ||
| 10/16/2010 | Listing removed | $130,000$51/sqft |
Source: REAL ESTATE ONE-W BLMFLD #210031086 Report a problem | ||
| 4/8/2010 | Listed for sale | $130,000$51/sqft |
Source: Real Estate One #210031086 Report a problem | ||
Public tax history
Tax history is unavailable.
Monthly payment
Est. payment
Payment breakdown
Explore the cost of this home by adjusting the details. Changes won't be saved.Climate risks
Neighborhood: 48322
Similar homes
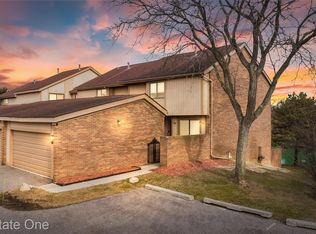
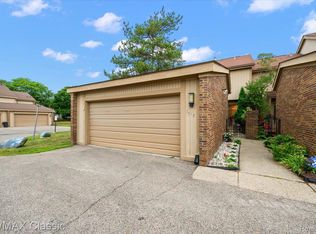
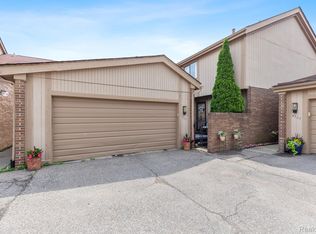
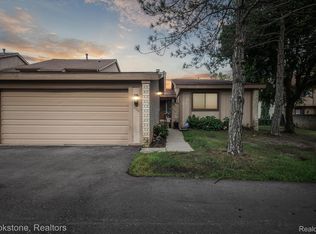
- $379,9003 bd3 ba3k sqft7104 Pebble Park Dr, West Bloomfield, MI 48322For Sale
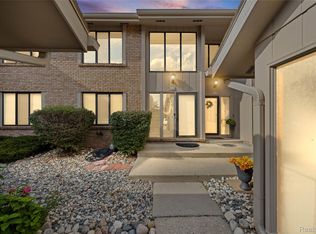
 MLS ID #20261060513, Diana Mamo, Community Choice Realty Inc. Realcomp II
 - $283,9003 bd2 ba1.3k sqft4470 Bethune Ct, West Bloomfield, MI 48323For Sale
 MLS ID #20261059059, Lauren Martin, Real Estate One-Commerce. Realcomp II
 - $275,0003 bd2 ba1.7k sqft5607 Loveland St, West Bloomfield, MI 48322For Sale
 MLS ID #20261049896, Karen Walls, REMAX City Centre. Realcomp II
 - $290,0003 bd2 ba1.5k sqft2642 Littletell Ave, West Bloomfield, MI 48324For Sale
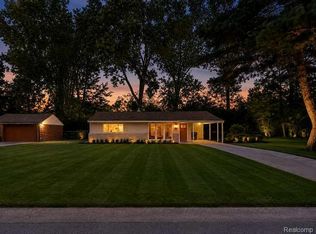 MLS ID #20261061842, Terry W Ozak, RE/MAX Leading Edge. Realcomp II
 - $291,0002 bd2 ba1.7k sqft33102 Emma Cir #187, Walled Lake, MI 48390For SaleMLS ID #20261065899, Lawrence Grodsky, Real Estate One-Troy. Realcomp II
- $275,0003 bd2 ba1.5k sqft3168 Herbell Dr, Waterford, MI 48328For Sale
 MLS ID #26035873, Sotero Lopez, eXp Realty, LLC. MichRIC
 - $277,9003 bd2 ba2k sqft640 Martin Luther King Jr Blvd S, Pontiac, MI 48341For SaleMLS ID #20261022831, Anthony Samuel, Oak and Stone Real Estate. Realcomp II
- $376,0004 bd2 ba2.3k sqft1869 Middle Trail Rd, Commerce Township, MI 48390For SaleMLS ID #20261067951, Fadi Jarrous, Century 21 Curran & Oberski. Realcomp II
- $269,0002 bd2 ba1.4k sqft21388 Magnolia Ct, Farmington, MI 48336For SaleMLS ID #20261065019, Dave MacFarland, MacFarland and Company Real Estate. Realcomp II
- $325,0003 bd2 ba1.8k sqft22749 Cranbrooke Dr, Novi, MI 48375For SaleMLS ID #20261063644, James J DiMora, Keller Williams Advantage. Realcomp II
- $324,8004 bd1 ba1.3k sqft34004 Kirby St, Farmington Hills, MI 48335For SaleMLS ID #20261066873, Kristin E Bond, Thrive Realty Company. Realcomp II
- $229,9982 bd2 ba1.3k sqft30414 Orchard Lake Rd Unit 29, Farmington Hills, MI 48334For SaleMLS ID #20261055891, Logan C Wert, Max Broock, REALTORS®-Bloomfield Hills. Realcomp II
- $270,0003 bd2 ba1.6k sqft2512 Grandview Blvd, Waterford, MI 48329For SaleMLS ID #20261038064, Kevin Kwapis, EXP Realty - Mark White & Associates. Realcomp II
- $239,9002 bd1 ba1.6k sqft30695 Ardmore Ct, Novi, MI 48377For SaleMLS ID #20261069831, Sam Mirzaei, Real Estate One-Northville. Realcomp II
- $300,0003 bd1 ba1.9k sqft31139 Roycroft St, Livonia, MI 48154For SaleMLS ID #20261067478, Bryon Tanana, KW Professionals. Realcomp II
- $299,9003 bd1 ba1.3k sqft61305 Fairland Dr, South Lyon, MI 48178For SaleMLS ID #20261069065, Jeff Glover, KW Professionals. Realcomp II
- $275,0002 bd3 ba1.8k sqft6643 Andersonville Rd, Clarkston, MI 48346For SaleMLS ID #20261063158, Danny Dedic, EXP Realty Main. Realcomp II
- $274,9002 bd2 ba1.4k sqft42754 Lyric Ct, Northville, MI 48167For SaleMLS ID #20261068300, Daniel C Beazley, Realty IQ. Realcomp II
- $299,9002 bd3 ba1.4k sqft1021 Calpernia, Wixom, MI 48393For SaleMLS ID #20261045351, Darlene Hamilton, Team Hamilton Real Estate. Realcomp II
- $270,0003 bd2 ba1.4k sqft22400 Leewright Ave, Southfield, MI 48033For SaleMLS ID #20261047706, Darius Freeman Sr, EXP Z Real Estate. Realcomp II
