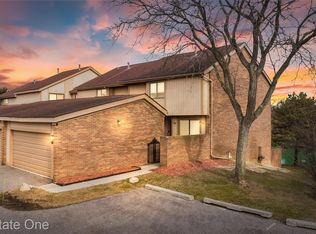
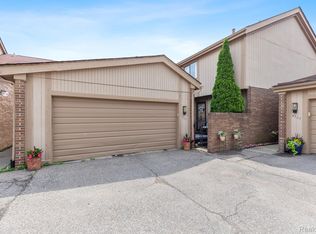
Move-in ready, beautifully updated 2-story end-unit condominium featuring an open floor plan with a spacious family room, perfect for everyday living and entertaining. Freshly painted throughout, the home features an updated kitchen with modern cabinetry, all new appliances, and ceramic tile flooring. Upstairs, you’ll find a spacious primary suite with a custom-designed closet, two additional generously sized bedrooms, and a full bath featuring a smart toilet. Recent updates include luxury vinyl plank flooring throughout the main and upper levels, replacement window glass on the first and second floors, a new A/C unit, a refinished natural wood staircase, an epoxy-coated garage floor, updated electrical with recessed lighting, ceiling fans, modern light fixtures, and numerous new outlets throughout, plus an updated basement with a new utility sink, ventilation fan, and new washer. Enjoy the added privacy, abundant natural light and extra parking that comes with desirable end-unit location. Thoughtfully updated with stylish finishes and exceptional care throughout!
Pending
$309,900
5318 Wright Way S, West Bloomfield, MI 48322
3beds
2,809sqft
Condominium
Built in 1978
-- sqft lot
$303,900 Zestimate®
$110/sqft
$510/mo HOA
What's special
- 41 days
- 525
- 17
Zillow last checked:
Listing updated:
Listed by:
Fadia Awdish 248-219-8650,
RE/MAX Classic 248-737-6800
Source: Realcomp II,MLS#: 20261057744
Facts & features
Interior
Bedrooms & bathrooms
- Bedrooms: 3
- Bathrooms: 3
- Full bathrooms: 2
- 1/2 bathrooms: 1
Primary bedroom
- Level: Second
- Area: 204
- Dimensions: 17 X 12
Bedroom
- Level: Second
- Area: 144
- Dimensions: 12 X 12
Bedroom
- Level: Second
- Area: 156
- Dimensions: 13 X 12
Primary bathroom
- Level: Second
- Area: 96
- Dimensions: 12 X 8
Other
- Level: Second
- Area: 120
- Dimensions: 12 X 10
Other
- Level: Entry
- Area: 49
- Dimensions: 7 X 7
Other
- Level: Entry
- Area: 100
- Dimensions: 10 X 10
Dining room
- Level: Entry
- Area: 120
- Dimensions: 12 X 10
Family room
- Level: Entry
- Area: 192
- Dimensions: 16 X 12
Kitchen
- Level: Entry
- Area: 100
- Dimensions: 10 X 10
Library
- Level: Entry
- Area: 170
- Dimensions: 17 X 10
Heating
- Forced Air, Natural Gas
Features
- Basement: Finished,Full
- Has fireplace: No
Interior area
- Total interior livable area: 2,809 sqft
- Finished area above ground: 1,848
- Finished area below ground: 961
Property
Parking
- Total spaces: 2
- Parking features: Two Car Garage, Attached
- Attached garage spaces: 2
Features
- Levels: Two
- Stories: 2
- Entry location: GroundLevel
Details
- Parcel number: 1828478081
- Special conditions: Short Sale No,Standard
Construction
Type & style
- Home type: Condo
- Architectural style: Colonial
- Property subtype: Condominium
Materials
- Brick
- Foundation: Basement, Block
Condition
- New construction: No
- Year built: 1978
- Major remodel year: 2025
Utilities & green energy
- Sewer: Public Sewer
- Water: Public
Community & HOA
Community
- Subdivision: POTOMAC TOWNE II OCCPN 215
HOA
- Has HOA: Yes
- HOA fee: $510 monthly
Location
- Region: West Bloomfield
Financial & listing details
- Price per square foot: $110/sqft
- Tax assessed value: $109,063
- Annual tax amount: $4,077
- Date on market: 7/28/2026
- Cumulative days on market: 41 days
- Listing agreement: Exclusive Right To Sell
- Listing terms: Cash,Conventional
Estimated market value
$303,900
$289,000 - $319,000
$3,058/mo
Price history
| Date | Event | Price |
|---|---|---|
| 9/6/2026 | Pending sale | $309,900$110/sqft |
Source:  Realcomp II #20261057744 Report a problem Realcomp II #20261057744 Report a problem | ||
| 7/28/2026 | Listed for sale | $309,900+138.4%$110/sqft |
Source: Realcomp II #20261057744 Report a problem | ||
| 9/19/2014 | Sold | $130,000-13.3%$46/sqft |
Source:  MiRealSource #31201946 Report a problem MiRealSource #31201946 Report a problem | ||
| 7/31/2014 | Price change | $149,900-6.3%$53/sqft |
Source: Great Day Real Estate, LLC #214067410 Report a problem | ||
| 7/9/2014 | Listed for sale | $159,900+111.8%$57/sqft |
Source: Great Day Real Estate, LLC #214067410 Report a problem | ||
| 3/20/2009 | Sold | $75,500$27/sqft |
Source: MiRealSource #250825 Report a problem | ||
Public tax history
Tax history is unavailable.
Monthly payment
Est. payment
Payment breakdown
Explore the cost of this home by adjusting the details. Changes won't be saved.Climate risks
Neighborhood: 48322
Similar homes
- $319,9003 bd3 ba2.8k sqft7338 Creek View Ct, West Bloomfield, MI 48322For Sale

 MLS ID #20261070295, Jim Manna, Arrow Realty. Realcomp II
 - $315,0002 bd3 ba2.6k sqft5610 Hillcrest Cir W #19, West Bloomfield, MI 48322For Sale
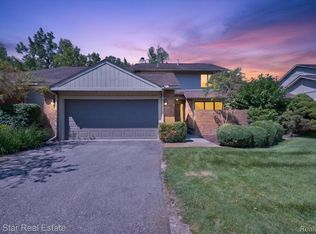 MLS ID #20261069457, Debra Katz, Five Star Real Estate-Commerce. Realcomp II
 - $350,0003 bd3 ba1.9k sqft7451 Pebble Point #1, West Bloomfield, MI 48322For Sale
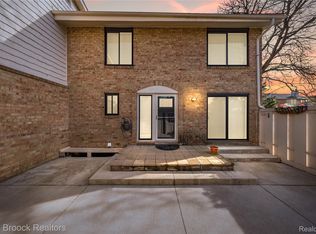 MLS ID #20261069109, Jason Dabish, Max Broock Realtors. Realcomp II
 - $258,0002 bd2 ba1.5k sqft6622 Fieldstone Ct, West Bloomfield, MI 48322For Sale
 MLS ID #20261069828, Xu Jiang, Real Estate One-Troy. Realcomp II
 - $319,9003 bd2 ba2.5k sqft31767 W Thirteen Mile Rd, Farmington Hills, MI 48334For SaleMLS ID #20261068485, Thomas J Acho, Max Broock Realtors. Realcomp II
- $335,0002 bd2 ba2.8k sqft6463 Maple Hills Dr, Bloomfield Township, MI 48301For SaleMLS ID #20261068061, Tammy J Lutren, Real Estate One-W Blmfld. Realcomp II
- $459,0004 bd3 ba3.3k sqft4370 Savoie Trl, West Bloomfield, MI 48323For SaleMLS ID #20261067919, Francine Schlesinger, Max Broock, REALTORS®-Birmingham. Realcomp II
- $320,0002 bd3 ba2.2k sqft38608 Chessington, Farmington, MI 48331For SaleMLS ID #20261068558, Stephen P McConkie, Keller Williams Home. Realcomp II
- $300,0003 bd1 ba1.4k sqft2374 Lakena Rd, West Bloomfield, MI 48324For SaleMLS ID #20261065359, John K Goodman, Century 21 Curran & Oberski. Realcomp II
- $320,0003 bd2 ba1.5k sqft2905 Moon Lake Dr, West Bloomfield, MI 48323For SaleMLS ID #20261030412, Sheel Sohal, KW Domain. Realcomp II
- $297,9992 bd2 ba2.1k sqft14203 Adri Cir, Walled Lake, MI 48390For SaleMLS ID #20261048250, James Fisher, Fontaine Real Estate Group. Realcomp II
- $330,0002 bd3 ba2.1k sqft4723 Fairway Ct, Waterford, MI 48328For SaleMLS ID #20261057077, Jeremy Gabbara, Max Broock Realtors. Realcomp II
- $329,9004 bd3 ba2.6k sqft2042 Decker Rd, Walled Lake, MI 48390For SaleMLS ID #20261056098, Dean M Castelli, Century 21 Professionals Livonia. Realcomp II
- $325,0003 bd3 ba2k sqft1310 Bay Hl #15, Waterford, MI 48327For SaleMLS ID #20261056716, John S Delia, Keller Williams Paint Creek. Realcomp II
- $369,9003 bd2 ba1.6k sqft29255 Utley Rd, Farmington Hills, MI 48334For SaleMLS ID #20261067605, Marvin Nafsu, Showtime Realty. Realcomp II
- $299,0003 bd2 ba1.5k sqft2222 Montroyal Ave, Waterford, MI 48328For SaleMLS ID #20261068087, Juliet Jozwick, Max Broock, REALTORS®-Bloomfield Hills. Realcomp II
- $258,9003 bd2 ba1.4k sqft4959 Irwindale Dr, Waterford, MI 48328For SaleMLS ID #20261067288, David Nguyen, Keller Williams Paint Creek. Realcomp II
- $315,0002 bd3 ba2.3k sqft699 Charing Ct, Rochester, MI 48307For SaleMLS ID #20261067796, Gloria Ingram, REMAX Masterpiece of Michigan. Realcomp II
- $339,9003 bd3 ba1.5k sqft8665 Cooley Lake Rd, Commerce Township, MI 48382For SaleMLS ID #20261069015, Brian S Yaldoo, RE/MAX Classic. Realcomp II
- $335,0003 bd2 ba2.2k sqft17200 Evans St, Southfield, MI 48076For SaleMLS ID #20261067996, James Saunders Jr, Keller Williams Advantage. Realcomp II
