Skip main navigation
Sold for $297,300
  • $297,300

    5195 Richard Run, West Bloomfield, MI 48322

    2beds
    2,573sqft
    Condominium
    Built in 1976
    -- sqft lot
    $305,700 Zestimate®
    $116/sqft
    $2,960 Estimated rent

    Home value

    $305,700

    $287,000 - $327,000

    $2,960/mo

    Zestimate® history
    Loading
    Loading...

    Owner options

    List your home for rent

    $2,960/mo

    Rent Zestimate®

    Find your next renter with Zillow Rental Manager. Plus, with online applications, you can quickly screen prospective tenants – for free.

    Learn more

    $2,960/mo

    Rent Zestimate®

    Refinance and save

    $2,426/mo

    Est. payment

    Refinancing to a lower rate could help reduce your monthly payments and save thousands over the life of the loan.

    See today's rates

    $2,426/mo

    Est. payment

    Explore your selling options

    Work with a Zillow partner agent

    Leverage their expertise and Zillow's premium Showcase listings to get your home seen by more buyers.

    Get started

    List with your own agent

    Get your home in front of millions of buyers by listing it on Zillow.

    Learn how to do it

    Sell it yourself

    Take full control of how buyers see your home on Zillow by listing For Sale by Owner (FSBO).

    List your home

    What's special

    Gas fireplaceSecond fireplaceWalk-out basementAdditional living spaceWalk-in showerElegant tile flooringDual vanity sinks
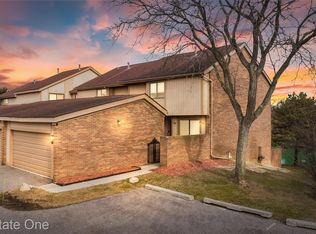
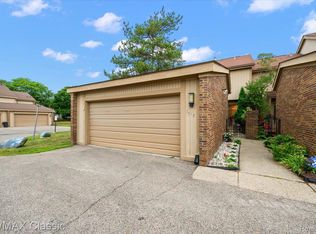
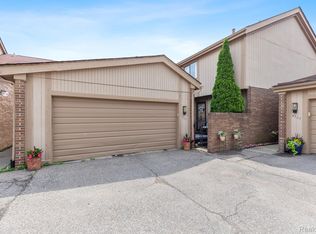
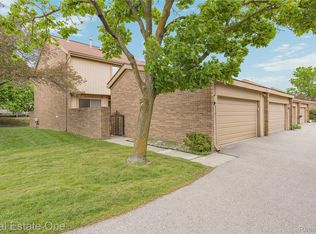
    Welcome to this completely move-in ready end-unit condo in West Bloomfield! Enjoy your own 2-car garage, a private courtyard, a walk-out basement that opens to a walking path, and a beautiful view from the back deck. Step inside to a spacious entryway with elegant tile flooring that flows into the fully remodeled kitchen. This bright, modern space features custom white cabinetry, stainless steel appliances, a tile backsplash, ample storage, and a cozy eat-in area. The dining room seamlessly connects the kitchen and living room, highlighted by two doorwalls that lead to the deck and flood the space with natural light. The inviting living room offers a warm ambiance with a gas fireplace and stylish mantle. Convenience meets comfort on the main floor, where you’ll find the laundry room and both bedrooms. The primary suite includes direct deck access, a private en-suite with dual vanity sinks, a walk-in shower, and a spacious walk-in closet with built-in storage. The second bedroom also offers a walk-in closet and easy access to a luxurious full bath. The walk-out basement is a standout feature—perfect for additional living space, entertaining, or working from home. It includes a second fireplace, backyard access, a potential third bedroom or office, and a clean utility/storage room with epoxy floors. Additional features/upgrades include: new windows in guest bedroom, kitchen, and next to front door, basement bedroom door wall replaced, new epoxy flooring in storage/utility room, tons of privacy, a plethora of storage, and much more. Located in a desirable and convenient location -- schedule your showing today!!

    Zillow last checked:

    Listing updated:

    Listed by:

    Claudia Volpe 248-760-9800,

    Brookstone, Realtors LLC

    Bought with:

    Bruce J Simon, 6501302829

    Real Estate One-WB/FH

    Source: Realcomp II,MLS#: 20251019651MLS Logo

    Facts & features

    Interior

    Bedrooms & bathrooms
    • Bedrooms: 2
    • Bathrooms: 2
    • Full bathrooms: 2
    Primary bedroom
    • Level: Entry
    • Area: 180
    • Dimensions: 15 X 12
    Bedroom
    • Level: Entry
    • Area: 156
    • Dimensions: 13 X 12
    Primary bathroom
    • Level: Entry
    • Area: 84
    • Dimensions: 12 X 7
    Other
    • Level: Entry
    • Area: 56
    • Dimensions: 8 X 7
    Dining room
    • Level: Entry
    • Area: 140
    • Dimensions: 14 X 10
    Family room
    • Level: Basement
    • Area: 260
    • Dimensions: 20 X 13
    Flex room
    • Level: Basement
    • Area: 250
    • Dimensions: 25 X 10
    Kitchen
    • Level: Entry
    • Area: 180
    • Dimensions: 18 X 10
    Laundry
    • Level: Entry
    • Area: 56
    • Dimensions: 8 X 7
    Heating
    • Forced Air, Natural Gas
    Cooling
    • Ceiling Fans, Central Air
    Appliances
    • Included: Dishwasher, Disposal, Free Standing Electric Range, Free Standing Refrigerator, Range Hood
    • Laundry: Laundry Room
    Features
    • Basement: Partially Finished,Walk Out Access
    • Has fireplace: Yes
    • Fireplace features: Basement, Living Room, Wood Burning
    Interior area
    • Total interior livable area: 2,573 sqft
    • Finished area above ground: 1,573
    • Finished area below ground: 1,000

    Property

    Parking
    • Total spaces: 2
    • Parking features: Two Car Garage, Detached
    • Garage spaces: 2
    Features
    • Levels: One
    • Stories: 1
    • Entry location: GroundLevelwSteps
    • Patio & porch: Deck, Patio
    • Exterior features: Chimney Caps, Lighting
    • Fencing: Fencingnot Allowed
    Details
    • Parcel number: 1828478012
    • Special conditions: Short Sale No,Standard

    Construction

    Type & style
    • Home type: Condo
    • Architectural style: End Unit,Ranch
    • Property subtype: Condominium
    Materials
    • Brick, Wood Siding
    • Foundation: Basement, Poured
    • Roof: Asphalt
    Condition
    • New construction: No
    • Year built: 1976
    • Major remodel year: 2020

    Utilities & green energy

    • Electric: Circuit Breakers
    • Sewer: Public Sewer
    • Water: Other

    Community & HOA

    Community
    • Features: Sidewalks
    • Security: Smoke Detectors
    • Subdivision: POTOMAC TOWNE II OCCPN 215
    HOA
    • Has HOA: Yes
    • Services included: Maintenance Grounds, Maintenance Structure, Pest Control, Sewer, Snow Removal, Water
    • HOA fee: $496 monthly
    • HOA phone: 248-879-9700
    Location
    • Region: West Bloomfield

    Financial & listing details

    • Price per square foot: $116/sqft
    • Tax assessed value: $66,524
    • Annual tax amount: $2,503
    • Date on market: 8/1/2025
    • Cumulative days on market: 17 days
    • Listing agreement: Exclusive Right To Sell
    • Listing terms: Cash,Conventional

    Price history

    DateEventPrice
    9/11/2025Sold$297,300-0.4%$116/sqft
    Source: Realcomp II #20251019651 Report a problem
    9/3/2025Pending sale$298,500$116/sqft
    Source: Realcomp II #20251019651 Report a problem
    8/1/2025Listed for sale$298,500+2.9%$116/sqft
    Source: Realcomp II #20251019651 Report a problem
    12/2/2024Sold$290,000+0%$113/sqft
    Source: Realcomp II #20240068887 Report a problem
    11/8/2024Pending sale$289,900$113/sqft
    Source: Realcomp II #20240068887 Report a problem
    9/13/2024Price change$289,900-2.4%$113/sqft
    Source: Realcomp II #20240068887 Report a problem
    7/26/2024Listed for sale$297,000+661.5%$115/sqft
    Source: Owner Report a problem
    5/23/2012Listing removed$39,000$15/sqft
    Source: REALTY EXECUTIVES PREFERRED LLC #212041694 Report a problem
    4/28/2012Listed for sale$39,000-61%$15/sqft
    Source: REALTY EXECUTIVES PREFERRED LLC #212041694 Report a problem
    6/28/2010Listing removed$99,900$39/sqft
    Source: RE/MAX NEW TREND #210027275 Report a problem
    4/10/2010Price change$99,900-9.1%$39/sqft
    Source: RE/MAX NEW TREND #210027275 Report a problem
    3/10/2010Listed for sale$109,900$43/sqft
    Source: RE/MAX NEW TREND #210027275 Report a problem

    Public tax history

    Tax history is unavailable.

    Neighborhood: 48322

    Nearby schools

    GreatSchools rating
    Get a cash offer in 3 minutes
    Find out how much your home could sell for in as little as 3 minutes with a no-obligation cash offer.
    Estimated market value
    $305,700
    Get a cash offer in 3 minutes
    Find out how much your home could sell for in as little as 3 minutes with a no-obligation cash offer.
    Estimated market value
    $305,700