Welcome to Brookside Commons for residents 55 years of age and older. You're going to love this wonderfully updated end unit with a newly stained deck that backs up to the woods. The furnace and AC are just a year old. Fresh paint and new flooring throughout. Well appointed entry level primary suite. Entry level laundry and a large pantry. Attached garage with an opener. All appliances stay! Come see this great condo before it's too late!
Coming soon 08/22
$275,000
21388 Magnolia Ct, Farmington, MI 48336
2beds
1,426sqft
Condominium
Built in 1996
-- sqft lot
$243,900 Zestimate®
$193/sqft
$510/mo HOA
What's special
- 2 days |
- 319 |
- 17 |
Zillow last checked:
Listing updated:
Listed by:
Dave MacFarland 734-637-7120,
MacFarland and Company Real Estate 734-637-7120
Source: Realcomp II,MLS#: 20261065019
Facts & features
Interior
Bedrooms & bathrooms
- Bedrooms: 2
- Bathrooms: 2
- Full bathrooms: 2
Primary bedroom
- Level: Entry
- Area: 266
- Dimensions: 19 X 14
Bedroom
- Level: Entry
- Area: 120
- Dimensions: 12 X 10
Primary bathroom
- Level: Entry
- Area: 77
- Dimensions: 11 X 7
Other
- Level: Entry
- Area: 49
- Dimensions: 7 X 7
Dining room
- Level: Entry
- Area: 130
- Dimensions: 13 X 10
Dining room
- Level: Entry
- Area: 130
- Dimensions: 13 X 10
Kitchen
- Level: Entry
- Area: 130
- Dimensions: 13 X 10
Laundry
- Level: Entry
- Area: 56
- Dimensions: 8 X 7
Living room
- Level: Entry
- Area: 228
- Dimensions: 19 X 12
Heating
- Forced Air, Natural Gas
Cooling
- Ceiling Fans, Central Air
Appliances
- Included: Dishwasher, Disposal, Dryer, Free Standing Electric Range, Free Standing Refrigerator, Stainless Steel Appliances, Washer
- Laundry: Laundry Room
Features
- Basement: Full,Unfinished
- Has fireplace: No
Interior area
- Total interior livable area: 1,426 sqft
- Finished area above ground: 1,426
Property
Parking
- Total spaces: 1.5
- Parking features: Oneand Half Car Garage, Attached, Electricityin Garage
- Attached garage spaces: 1.5
Features
- Levels: One
- Stories: 1
- Entry location: GroundLevel
- Patio & porch: Deck
- Exterior features: Lighting
Lot
- Features: Fifty Five Community
Details
- Parcel number: 2335328004
- Special conditions: Short Sale No,Standard
Construction
Type & style
- Home type: Condo
- Architectural style: Ranch
- Property subtype: Condominium
Materials
- Brick
- Foundation: Basement, Poured, Sump Pump
- Roof: Asphalt
Condition
- New construction: No
- Year built: 1996
Utilities & green energy
- Electric: Circuit Breakers
- Sewer: Public Sewer
- Water: Public
- Utilities for property: Underground Utilities
Community & HOA
Community
- Features: Sidewalks
- Security: Smoke Detectors
- Senior community: Yes
- Subdivision: BOTSFORD COMMONS CONDO
HOA
- Has HOA: Yes
- Services included: Maintenance Grounds, Maintenance Structure, Sewer, Snow Removal, Trash, Water
- HOA fee: $510 monthly
- HOA phone: 248-720-2432
Location
- Region: Farmington
Financial & listing details
- Price per square foot: $193/sqft
- Tax assessed value: $129,810
- Annual tax amount: $5,844
- Date on market: 8/22/2026
- Cumulative days on market: 2 days
- Listing agreement: Exclusive Right To Sell
- Listing terms: Cash,Conventional
Estimated market value
$243,900
$222,000 - $268,000
$1,893/mo
Price history
| Date | Event | Price |
|---|---|---|
| 10/2/2025 | Listing removed | $289,500$203/sqft |
Source:  Realcomp II #20251031974 Report a problem Realcomp II #20251031974 Report a problem | ||
| 9/12/2025 | Price change | $289,500-3.3%$203/sqft |
Source: Realcomp II #20251031974 Report a problem | ||
| 9/3/2025 | Listed for sale | $299,500$210/sqft |
Source: Realcomp II #20251031974 Report a problem | ||
Public tax history
Tax history is unavailable.
Monthly payment
Est. payment
Payment breakdown
Explore the cost of this home by adjusting the details. Changes won't be saved.Climate risks
Neighborhood: 48336
Nearby schools
GreatSchools rating
- 7/10Gill Elementary SchoolGrades: PK-5Distance: 2 mi
- 7/10Power Middle SchoolGrades: 5-8Distance: 2.2 mi
- 7/10Farmington High SchoolGrades: 9-12Distance: 1.3 mi
- $311,0002 bd3 ba2.8k sqft21425 Archwood Cir, Farmington, MI 48336Sold

- $250,0002 bd2 ba1.3k sqft21295 Juniper Ct, Farmington, MI 48336Sold
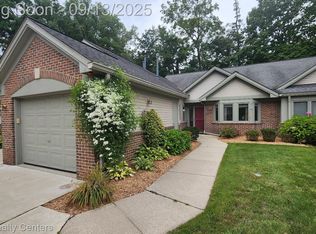
- $325,0003 bd3 ba2.8k sqft21394 Magnolia Ct #7, Farmington, MI 48336Sold

- $299,0002 bd2 ba1.4k sqft21400 Magnolia Ct, Farmington, MI 48336For Sale
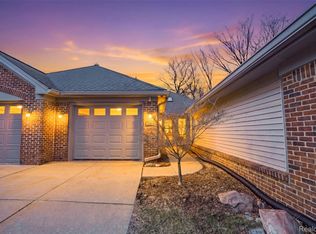
- $274,0002 bd2 ba1.4k sqft21382 Magnolia Ct #1, Farmington Hills, MI 48336Sold
- $271,000-- bd-- ba-- sqft21335 Tuck Rd, Farmington Hills, MI 48336Off Market
- $294,9002 bd2 ba1.4k sqft21439 Archwood Cir #1, Farmington Hills, MI 48336Off Market
- $346,9002 bd2 ba1.4k sqft21437 Archwood Cir #1, Farmington Hills, MI 48336Off Market
A local agent can set up tours, give advice and negotiate with sellers.
Similar homes
- $249,9003 bd1 ba1.5k sqft22265 Tulane Ave, Farmington Hills, MI 48336For Sale
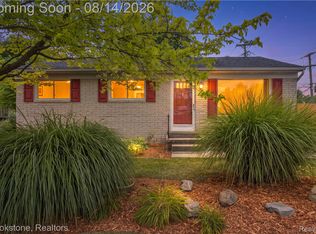
 MLS ID #20261059784, Penny L Toth, Brookstone, Realtors LLC. Realcomp II
 - $245,0003 bd2 ba1k sqft22796 Watt Dr, Farmington Hills, MI 48336For Sale
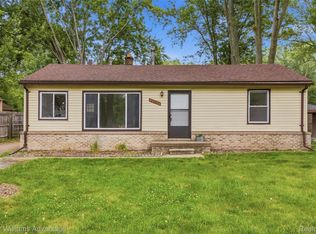 MLS ID #20261056835, Athba Yacoub, Keller Williams Advantage. Realcomp II
 - $289,9003 bd2 ba1.9k sqft31709 Fairfax St, Livonia, MI 48152Pending
 MLS ID #20261061108, Rosemarie Tibbles, 3DX Real Estate-Brighton. Realcomp II
 - $375,0003 bd2 ba1.6k sqft31991 Staman Ct, Farmington Hills, MI 48336For Sale
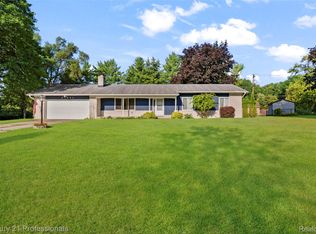 MLS ID #20261057629, Ereny S Gaied, Century 21 Professionals Troy. Realcomp II
 - $200,0002 bd2 ba1.2k sqft31444 Orchard Crk, Farmington, MI 48334For SaleMLS ID #20261063562, Matthew Vanderhoef, Matt Moves Michigan. Realcomp II
- $245,0002 bd2 ba1k sqft29367 Laurel Dr, Farmington, MI 48331For SaleMLS ID #20261061260, Marcia Levenson, Good Company. Realcomp II
- $240,0003 bd3 ba1.8k sqft22704 Cortes St, Novi, MI 48375For SaleMLS ID #20261063200, Tonya Newberry, Max Broock, REALTORS®-Birmingham. Realcomp II
- $270,0003 bd2 ba1.8k sqft8936 Nevada St, Livonia, MI 48150For SaleMLS ID #20261063000, James Fisher, Fontaine Real Estate Group. Realcomp II
- $320,0003 bd2 ba1.8k sqft19007 Filmore St, Livonia, MI 48152For SaleMLS ID #20261061633, Paul V Wolfert, Century 21 Curran & Oberski. Realcomp II
- $275,0002 bd2 ba1.5k sqft13203 Chesapeake Circle #146, Commerce Township, MI 48390For SaleMLS ID #20261058754, Silvana Lako, Brookstone, Realtors LLC. Realcomp II
- $300,0003 bd3 ba1.7k sqft21110 E Glen Haven Cir, Northville, MI 48167For SaleMLS ID #20261055484, Joseph Delia, Keller Williams Paint Creek. Realcomp II
- $250,0002 bd2 ba1.3k sqft5000 Town Ctr Suite 2305, Southfield, MI 48075For SaleMLS ID #20261039733, Brenda D Davis, Century 21 Professionals Troy. Realcomp II
- $239,9002 bd2 ba1.1k sqft7812 Oakland Pl, Waterford, MI 48327For SaleMLS ID #20261063160, Allison Maher, Five Star Real Estate-Plymouth. Realcomp II
- $280,0003 bd2 ba1.2k sqft8144 Kenwick Dr, White Lake, MI 48386For SaleMLS ID #20261057994, Teresa Beaumont, EXP Realty Main. Realcomp II
- $279,0003 bd1 ba1.6k sqft30723 Lonnie Blvd, Westland, MI 48185For SaleMLS ID #20261057175, Patrick E Ryan Jr, Max Broock, REALTORS®-Bloomfield Hills. Realcomp II
- $297,9992 bd2 ba2.1k sqft14203 Adri Cir, Walled Lake, MI 48390For SaleMLS ID #20261048250, James Fisher, Fontaine Real Estate Group. Realcomp II
- $250,0002 bd2 ba1.3k sqft158 S Vista, Auburn Hills, MI 48326For SaleMLS ID #20261060892, Brandon Janssen, RE/MAX, The Collective Agency. Realcomp II
- $299,0003 bd1 ba1.6k sqft14242 Park St, Livonia, MI 48154For SaleMLS ID #20261036472, Teresa Hanson, NextHome All Pro Realty. Realcomp II
- $320,0003 bd2 ba1.7k sqft20248 Longwood Ct, Northville, MI 48167PendingMLS ID #20261062790, Regina DeSanto, Prime + Property. Realcomp II
- $250,0003 bd2 ba1.6k sqft6757 Ardsley Dr, Canton, MI 48187For SaleMLS ID #20261063686, Therese Antonelli, Moving The Mitten RE Group Inc. Realcomp II
