Welcome home to easy, low-maintenance living in one of Auburn Hills' most desirable locations. This beautifully maintained first-floor condo offers the perfect blend of comfort, convenience, and privacy, just minutes from I-75, Great Lakes Crossing, shopping, dining, and countless everyday amenities.
Step inside to discover an inviting open-concept floor plan accented by soaring cathedral ceilings and an abundance of natural light that fills the spacious great room. The kitchen flows seamlessly into the dining area and living space, creating an ideal setting for entertaining guests or simply enjoying a quiet evening at home.
The spacious primary suite features its own private en-suite bathroom, while the second bedroom and additional full bath provide comfortable accommodations for family, guests, or a dedicated home office.
Just beyond the living area, sliding glass doors lead to your private deck overlooking a peaceful, tree-lined backyard. Unlike many condo communities, this setting offers exceptional privacy and beautiful green space, creating the perfect place to enjoy your morning coffee or unwind at the end of the day.
Completing the home is an attached two-car garage, generous storage, and the convenience of first-floor living with no interior stairs to navigate. Pet-friendly and move-in ready, this home offers a lifestyle that's as easy as it is enjoyable.
Whether you're purchasing your first home, downsizing, or simply looking for carefree condo living in an exceptional location, this beautifully maintained home is ready to welcome you.
For sale
$250,000
158 S Vista, Auburn Hills, MI 48326
2beds
1,331sqft
Condominium
Built in 2003
-- sqft lot
$246,900 Zestimate®
$188/sqft
$320/mo HOA
What's special
- 12 days |
- 607 |
- 40 |
Zillow last checked:
Listing updated:
Listed by:
Brandon Janssen 248-780-0942,
RE/MAX, The Collective Agency 248-780-0942,
Benjamin F Lang 248-835-2340,
RE/MAX, The Collective Agency
Source: Realcomp II,MLS#: 20261060892
Facts & features
Interior
Bedrooms & bathrooms
- Bedrooms: 2
- Bathrooms: 2
- Full bathrooms: 2
Primary bedroom
- Level: Entry
- Area: 260
- Dimensions: 20 X 13
Bedroom
- Level: Entry
- Area: 120
- Dimensions: 12 X 10
Primary bathroom
- Level: Entry
- Area: 72
- Dimensions: 12 X 6
Other
- Level: Entry
- Area: 70
- Dimensions: 10 X 7
Other
- Level: Entry
- Area: 143
- Dimensions: 13 X 11
Kitchen
- Level: Entry
- Area: 130
- Dimensions: 13 X 10
Laundry
- Level: Entry
- Area: 90
- Dimensions: 10 X 9
Living room
- Level: Entry
- Area: 210
- Dimensions: 15 X 14
Other
- Level: Entry
- Area: 72
- Dimensions: 12 X 6
Heating
- Forced Air, Natural Gas
Cooling
- Ceiling Fans, Central Air
Appliances
- Included: Dishwasher, Disposal, Dryer, Free Standing Electric Range, Free Standing Refrigerator, Humidifier, Microwave, Washer
- Laundry: Electric Dryer Hookup, In Unit, Laundry Room, Washer Hookup
Features
- High Speed Internet, Programmable Thermostat
- Has basement: No
- Has fireplace: Yes
- Fireplace features: Gas, Great Room
Interior area
- Total interior livable area: 1,331 sqft
- Finished area above ground: 1,331
Video & virtual tour
Property
Parking
- Total spaces: 2
- Parking features: Two Car Garage, Attached, Direct Access, Driveway, Electricityin Garage, Garage Faces Front
- Attached garage spaces: 2
Features
- Levels: One
- Stories: 1
- Entry location: GroundLevel
- Patio & porch: Deck
- Exterior features: Grounds Maintenance, Lighting, Private Entrance
- Pool features: None
Lot
- Features: Level, Sprinklers
Details
- Parcel number: 1408178043
- Special conditions: Short Sale No,Standard
Construction
Type & style
- Home type: Condo
- Architectural style: End Unit,Ranch
- Property subtype: Condominium
Materials
- Brick, Vinyl Siding
- Foundation: Poured, Slab
- Roof: Asphalt
Condition
- New construction: No
- Year built: 2003
Utilities & green energy
- Electric: Volts 220, Circuit Breakers
- Sewer: Public Sewer
- Water: Public
- Utilities for property: Cable Available
Community & HOA
Community
- Features: Sidewalks
- Security: Carbon Monoxide Detectors, Smoke Detectors
- Subdivision: AUBURN PARK OCCPN 1483
HOA
- Has HOA: Yes
- HOA fee: $320 monthly
- HOA phone: 248-572-4749
Location
- Region: Auburn Hills
Financial & listing details
- Price per square foot: $188/sqft
- Tax assessed value: $58,190
- Annual tax amount: $1,909
- Date on market: 8/8/2026
- Cumulative days on market: 12 days
- Listing agreement: Exclusive Right To Sell
- Listing terms: Cash,Conventional,FHA,Va Loan
Estimated market value
$246,900
$235,000 - $259,000
Not available
Price history
| Date | Event | Price |
|---|---|---|
| 8/8/2026 | Listed for sale | $250,000$188/sqft |
Source:  Realcomp II #20261060892 Report a problem Realcomp II #20261060892 Report a problem | ||
Public tax history
Tax history is unavailable.
Monthly payment
Est. payment
Payment breakdown
Explore the cost of this home by adjusting the details. Changes won't be saved.Climate risks
Neighborhood: 48326
Nearby schools
GreatSchools rating
- 3/10Owen Elementary SchoolGrades: K-6Distance: 0.2 mi
- 3/10Pontiac Middle SchoolGrades: 6-8Distance: 2.2 mi
- 3/10Pontiac High SchoolGrades: 9-12Distance: 2.1 mi
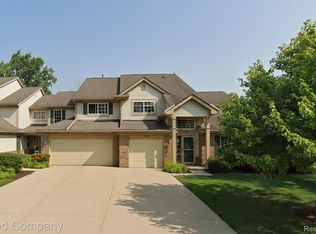
- $255,0002 bd2 ba1.4k sqft139 S Vis, Auburn Hills, MI 48326Sold
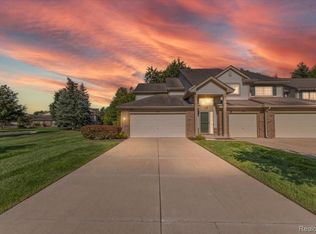
- $261,0002 bd2 ba2k sqft392 N Vis, Auburn Hills, MI 48326Sold
- $245,0003 bd2 ba1.5k sqft6 N Vis, Auburn Hills, MI 48326Sold

- $250,0003 bd2 ba1.5k sqft364 N Vis, Auburn Hills, MI 48326Sold

- $235,2002 bd2 ba1.3k sqft3 North Dr #1, Auburn Hills, MI 48326Off Market
- $244,8002 bd2 ba1.3k sqft24 North Vista Dr, Auburn Hills, MI 48326Off Market
- $--2 bd2 ba1.3k sqft24 N Vista Dr, Auburn Hills, MI 48326Off Market
- $---- bd-- ba-- sqft392 N Vis UNIT 17, Auburn Hills, MI 48326Off Market
A local agent can set up tours, give advice and negotiate with sellers.
Similar homes
- $259,9992 bd2 ba1k sqft300 Beverly Ave, Auburn Hills, MI 48326For Sale
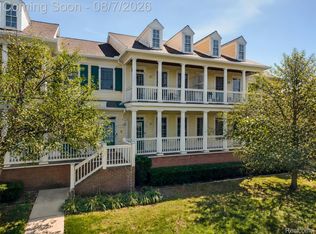
 MLS ID #20261061037, Andrew Karam, @properties Christie's Int'l R E Rochester. Realcomp II
 - $269,9002 bd2 ba1.6k sqft207 Jotham Ave, Auburn Hills, MI 48326For Sale
 MLS ID #20261057905, Surendra Gaikwad, eHomes Realty. Realcomp II
 - $239,9002 bd2 ba1.1k sqft7812 Oakland Pl, Waterford, MI 48327For Sale
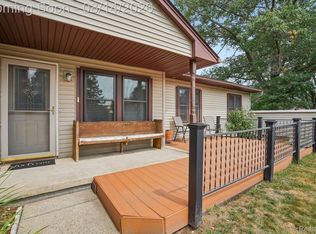 MLS ID #20261063160, Allison Maher, Five Star Real Estate-Plymouth. Realcomp II
 - $274,9002 bd3 ba1.9k sqft3383 Baldwin Woods Dr, Lake Orion, MI 48359For Sale
 MLS ID #20261058442, Carla J Covert, Berkshire Hathaway HomeServices Kee Realty Oxford. Realcomp II
 - $259,9902 bd2 ba1.2k sqft4932 Lake Point Dr, Waterford, MI 48329For SaleMLS ID #20261061335, Matthew V Sanders, RE/MAX Eclipse Clarkston. Realcomp II
- $339,9004 bd3 ba1.7k sqft2649 Konrad Ct, Auburn Hills, MI 48326For SaleMLS ID #20261059772, Frank Hermiz, Community Choice Realty Associates, LLC. Realcomp II
- $320,0003 bd2 ba1.3k sqft4855 Cecelia Ann Ave, Clarkston, MI 48346For SaleMLS ID #20261063421, Heather Giannini, Real Broker, LLC Clarkston. Realcomp II
- $285,0002 bd3 ba1.5k sqft242 Barrington Cir, Lake Orion, MI 48360For SaleMLS ID #20261060908, Andrew Hanagan, @properties Christie's Int'l R.E. Birmingham. Realcomp II
- $249,9003 bd1 ba1k sqft24300 Simmons Ave, Southfield, MI 48033For SaleMLS ID #20261061759, John Graham, John Graham Realty, LLC. Realcomp II
- $259,0003 bd2 ba1.7k sqft75 Oxford Oaks Dr Unit 75, Oxford, MI 48371For SaleMLS ID #20261060237, Jennifer Turala, HB Realty Partners. Realcomp II
- $240,0003 bd2 ba1.7k sqft217 Navajo Ave, Pontiac, MI 48341For SaleMLS ID #20261048970, Michael Perna, EXP Realty The Perna Team. Realcomp II
- $279,0002 bd2 ba1.6k sqft1655 Huntington Park APT F, Rochester Hills, MI 48309For SaleMLS ID #20261057502, Susan M Radze, 3DX Real Estate-Brighton. Realcomp II
- $242,0003 bd1 ba1.2k sqft3018 Cass Lake Ave, Keego Harbor, MI 48320For SaleMLS ID #20261059796, Christopher Deighton, EXP Realty Main. Realcomp II
- $300,0003 bd2 ba1.5k sqft2642 Littletell Ave, West Bloomfield, MI 48324For SaleMLS ID #20261061842, Terry W Ozak, RE/MAX Leading Edge. Realcomp II
- $220,0002 bd2 ba1.2k sqft1514 Streamwood Ct, Rochester, MI 48309For SaleMLS ID #20261056590, Richard Ramirez, Exact Match Properties. Realcomp II
- $254,5002 bd2 ba1.7k sqft13673 Silver Birch Cir, Shelby Township, MI 48315For SaleMLS ID #20261060753, Xiangang Zhang, Bluesky Realty Experts. Realcomp II
- $225,0002 bd2 ba1.5k sqft42160 Woodward Ave Unit 7, Bloomfield Hills, MI 48304For SaleMLS ID #20261042389, Nancy R Robinson, Real Broker, LLC Berkley. Realcomp II
- $228,9002 bd3 ba1.4k sqft121 Stratford Ln, Rochester, MI 48309For SaleMLS ID #20261014532, Surendra Gaikwad, eHomes Realty. Realcomp II
- $270,0003 bd2 ba1.6k sqft2512 Grandview Blvd, Waterford, MI 48329For SaleMLS ID #20261038064, Kevin Kwapis, EXP Realty - Mark White & Associates. Realcomp II
- $239,9002 bd2 ba1.2k sqft15905 New Bedford Dr #334, Clinton Township, MI 48038For SaleMLS ID #20261045712, Anthony D Sleiman, Aazizaa Real Estate & Investments LLC. Realcomp II
