Welcome home to your own private retreat! The moment you step through the front door, your eyes are drawn through the open great room, across the private deck, and into the peaceful wooded backdrop beyond. Mature trees, perennial shade gardens, and frequent wildlife sightings create a calming setting that's hard to find. Tucked away at the end of the complex and backing to woods. This quiet location offers exceptional privacy while still being close to everything.
The open-concept floor plan is warm and inviting. The spacious great room features a cozy gas fireplace and flows effortlessly into the well-appointed kitchen with granite countertops, an oversized eat-at peninsula, beautiful maple cabinetry, stainless steel appliances, and abundant counter and cabinet space.
Both generously sized bedrooms are located upstairs and feature private en-suite baths, including one with a relaxing jetted tub/shower combination. The finished lower level provides excellent additional living space for entertaining, a home office, fitness room, or media area, along with extensive built-in storage.
Step outside to the private deck with an automatic retractable awning—the perfect place to enjoy your morning coffee, unwind at the end of the day, or simply watch the birds, deer, and other wildlife that regularly visit the woods behind the home.
Complete with a 1.5-car attached garage and in truly move-in-ready condition, this exceptional condo combines peaceful surroundings with everyday convenience, just minutes from shopping, dining, entertainment, and expressways.
Curtains in second bedroom and great room are excluded. Also excluded the Black IKEA shoe holder by the garage entrance into the home.
For sale
$274,900
3383 Baldwin Woods Dr, Lake Orion, MI 48359
2beds
1,992sqft
Condominium
Built in 2004
-- sqft lot
$271,400 Zestimate®
$138/sqft
$350/mo HOA
What's special
- 23 days |
- 1,480 |
- 37 |
Zillow last checked:
Listing updated:
Listed by:
Carla J Covert 248-978-3256,
Berkshire Hathaway HomeServices Kee Realty Oxford 248-628-7700,
Ruth Fazzari 248-628-7700,
Berkshire Hathaway HomeServices Kee Realty Oxford
Source: Realcomp II,MLS#: 20261058442
Facts & features
Interior
Bedrooms & bathrooms
- Bedrooms: 2
- Bathrooms: 3
- Full bathrooms: 2
- 1/2 bathrooms: 1
Primary bedroom
- Level: Second
- Area: 210
- Dimensions: 14 X 15
Bedroom
- Level: Second
- Area: 210
- Dimensions: 14 X 15
Primary bathroom
- Level: Second
- Area: 45
- Dimensions: 5 X 9
Other
- Level: Second
- Area: 45
- Dimensions: 5 X 9
Other
- Level: Entry
- Area: 20
- Dimensions: 4 X 5
Family room
- Level: Basement
- Area: 260
- Dimensions: 20 X 13
Great room
- Level: Entry
- Area: 288
- Dimensions: 16 X 18
Kitchen
- Level: Entry
- Area: 130
- Dimensions: 10 X 13
Laundry
- Level: Basement
- Area: 36
- Dimensions: 4 X 9
Heating
- Forced Air, Natural Gas
Cooling
- Ceiling Fans, Central Air
Appliances
- Included: Dishwasher, Disposal, Dryer, Free Standing Electric Range, Free Standing Refrigerator, Microwave, Stainless Steel Appliances, Washer
- Laundry: Laundry Room
Features
- Programmable Thermostat
- Basement: Finished
- Has fireplace: Yes
- Fireplace features: Gas, Great Room
Interior area
- Total interior livable area: 1,992 sqft
- Finished area above ground: 1,400
- Finished area below ground: 592
Video & virtual tour
Property
Parking
- Total spaces: 1.5
- Parking features: Oneand Half Car Garage, Attached, Direct Access, Garage Faces Front
- Attached garage spaces: 1.5
Features
- Levels: Two
- Stories: 2
- Entry location: GroundLevelwSteps
- Patio & porch: Covered, Deck, Porch
- Exterior features: Awnings, Grounds Maintenance, Lighting
- Pool features: None
Lot
- Features: Dead End Street, Level, Native Plants, Sprinklers, Wooded
Details
- Parcel number: 0929103023
- Special conditions: Short Sale No,Standard
Construction
Type & style
- Home type: Condo
- Architectural style: Colonial,Contemporary
- Property subtype: Condominium
Materials
- Brick Veneer
- Foundation: Basement, Poured
- Roof: Asphalt
Condition
- New construction: No
- Year built: 2004
Utilities & green energy
- Electric: Circuit Breakers
- Sewer: Public Sewer
- Water: Public
- Utilities for property: Underground Utilities
Community & HOA
Community
- Features: Sidewalks
- Security: Fire Sprinkler System, Smoke Detectors
- Subdivision: BALDWIN WOODS CONDO OCCPN 1457
HOA
- Has HOA: Yes
- Services included: Insurance, Maintenance Grounds, Maintenance Structure, Sewer, Snow Removal, Trash, Water
- HOA fee: $350 monthly
- HOA phone: 248-203-9404
Location
- Region: Lake Orion
Financial & listing details
- Price per square foot: $138/sqft
- Tax assessed value: $106,110
- Annual tax amount: $3,780
- Date on market: 8/7/2026
- Cumulative days on market: 23 days
- Listing agreement: Exclusive Right To Sell
- Listing terms: Cash,Conventional
Estimated market value
$271,400
$258,000 - $285,000
$2,408/mo
Price history
| Date | Event | Price |
|---|---|---|
| 8/7/2026 | Listed for sale | $274,900+38.1%$138/sqft |
Source:  Realcomp II #20261058442 Report a problem Realcomp II #20261058442 Report a problem | ||
| 12/4/2020 | Sold | $199,000$100/sqft |
Source: Agent Provided Report a problem | ||
Public tax history
Tax history is unavailable.
Monthly payment
Est. payment
Payment breakdown
Explore the cost of this home by adjusting the details. Changes won't be saved.Climate risks
Neighborhood: 48359
Nearby schools
GreatSchools rating
- 8/10Webber SchoolGrades: PK-5Distance: 2 mi
- 8/10Waldon Middle SchoolGrades: 6-8Distance: 0.9 mi
- 8/10Lake Orion Community High SchoolGrades: 9-12Distance: 4.1 mi
- $264,9002 bd3 ba1.4k sqft3293 Baldwin Woods Dr, Lake Orion, MI 48359For Sale

- $269,9002 bd2 ba1.4k sqft3419 Baldwin Woods Dr, Lake Orion, MI 48359Off Market
- $488,1004 bd2 ba1.9k sqft3408 Richards Way, Lake Orion, MI 48360Off Market
- $---- bd-- ba-- sqft3329 Baldwin Woods Dr, Lake Orion, MI 48359Off Market
- $220,5002 bd3 ba1.4k sqft3227 Baldwin Woods Dr, Lake Orion, MI 48359Off Market
- $226,5002 bd2 ba1.4k sqft3245 Baldwin Woods Dr, Orion, MI 48359Off Market
- $241,1002 bd1 ba1.4k sqft3245 Baldwin Woods Dr #1, Orion, MI 48359Off Market
- $240,0002 bd2 ba1.8k sqft3305 Baldwin Woods Dr #1, Orion, MI 48359Sold
A local agent can set up tours, give advice and negotiate with sellers.
Similar homes
- $285,0002 bd3 ba1.5k sqft242 Barrington Cir, Lake Orion, MI 48360For Sale
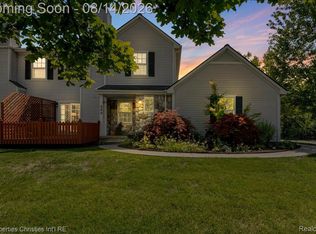
 MLS ID #20261060908, Andrew Hanagan, @properties Christie's Int'l R.E. Birmingham. Realcomp II
 - $275,0002 bd3 ba1.8k sqft6643 Andersonville Rd, Clarkston, MI 48346For Sale
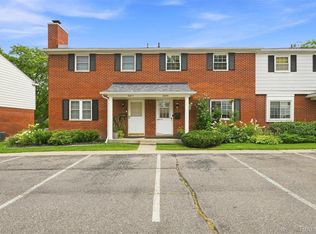 MLS ID #20261063158, Danny Dedic, EXP Realty Main. Realcomp II
 - $269,9002 bd2 ba1.6k sqft207 Jotham Ave, Auburn Hills, MI 48326For Sale
 MLS ID #20261057905, Surendra Gaikwad, eHomes Realty. Realcomp II
 - $259,0003 bd2 ba1.7k sqft75 Oxford Oaks Dr Unit 75, Oxford, MI 48371For Sale
 MLS ID #20261060237, Jennifer Turala, HB Realty Partners. Realcomp II
 - $259,9902 bd2 ba1.2k sqft4932 Lake Point Dr, Waterford, MI 48329For SaleMLS ID #20261061335, Matthew V Sanders, RE/MAX Eclipse Clarkston. Realcomp II
- $259,9992 bd2 ba1k sqft300 Beverly Ave, Auburn Hills, MI 48326For SaleMLS ID #20261061037, Andrew Karam, @properties Christie's Int'l R E Rochester. Realcomp II
- $279,0002 bd2 ba1.6k sqft1655 Huntington Park APT F, Rochester Hills, MI 48309For SaleMLS ID #20261057502, Susan M Radze, 3DX Real Estate-Brighton. Realcomp II
- $275,0003 bd3 ba1.5k sqft17372 Windflower Dr, Southfield, MI 48076For SaleMLS ID #20261067422, Tyrone Powell, EXP Realty Main. Realcomp II
- $275,0003 bd2 ba1.5k sqft3168 Herbell Dr, Waterford, MI 48328For Sale
 MLS ID #26035873, Sotero Lopez, eXp Realty, LLC. MichRIC
 - $270,0003 bd2 ba1.6k sqft2512 Grandview Blvd, Waterford, MI 48329For SaleMLS ID #20261038064, Kevin Kwapis, EXP Realty - Mark White & Associates. Realcomp II
- $328,0002 bd2 ba1.1k sqft2783 Angelus Cir, Waterford, MI 48329For SaleMLS ID #20261056583, George V Goddard, Good Company. Realcomp II
- $291,0002 bd2 ba1.7k sqft33102 Emma Cir #187, Walled Lake, MI 48390For SaleMLS ID #20261065899, Lawrence Grodsky, Real Estate One-Troy. Realcomp II
- $300,0003 bd2 ba1.5k sqft2642 Littletell Ave, West Bloomfield, MI 48324For SaleMLS ID #20261061842, Terry W Ozak, RE/MAX Leading Edge. Realcomp II
- $277,9003 bd2 ba2k sqft640 Martin Luther King Jr Blvd S, Pontiac, MI 48341For SaleMLS ID #20261022831, Anthony Samuel, Oak and Stone Real Estate. Realcomp II
- $324,9002 bd3 ba2.5k sqft1635 Huntington Park APT A, Rochester Hills, MI 48309For SaleMLS ID #20261058062, Carol Price, The Agency Hall & Hunter. Realcomp II
- $369,9003 bd2 ba1.9k sqft6578 Greene Haven Dr, Clarkston, MI 48348For SaleMLS ID #20261065576, John Graham, John Graham Realty, LLC. Realcomp II
- $339,9004 bd3 ba1.7k sqft2649 Konrad Ct, Auburn Hills, MI 48326For SaleMLS ID #20261059772, Frank Hermiz, Community Choice Realty Associates, LLC. Realcomp II
- $309,0002 bd2 ba1.8k sqft35104 Emma Cir, Walled Lake, MI 48390For SaleMLS ID #20261066367, Peter Obee, @properties Christie's Int'l R.E. Birmingham. Realcomp II
- $319,0003 bd2 ba1.3k sqft1870 Orchid St, Waterford, MI 48328For SaleMLS ID #20261058877, Christopher G Gustafson, Rise Realty. Realcomp II
- $312,0002 bd3 ba1.4k sqft1168 Fairways Blvd, Troy, MI 48085For SaleMLS ID #20261063636, Cindy Wang, RE/MAX Showcase Homes. Realcomp II
