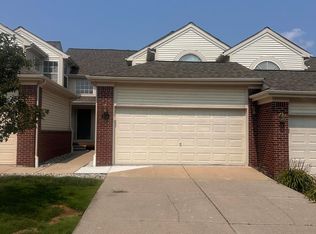
Enjoy the maintenance ease of condo living (water, landscaping & snow removal, exterior building maintenance included) with this bright cheery & modern, open-concept Lake Orion townhouse with attached, deep 1.5 car garage. The kitchen features ample cabinetry, generous counter space & stainless steel appliances overlooking a bar area for stools, a dining / nook area & sliding doorwall leading out onto a deck, overlooking a wooded area. Both bedrooms are peaceful retreats, generous with space & attached bathrooms / en-suites. The unfinished basement features laundry & plenty of storage. Upgrades include the following: Kitchen sink, fixtures & quartz countertops 2025; AC & dishwasher 2024; Carpet & paint 2021; Hot water tank 2020. Nest programmable Wi-Fi enable thermostat stays. Already equipped with EV charger, metered separately. Best you can get with full charge in 4-5 hours. Easy showing. Immediate occupancy. All appliances stay. Lake Orion Schools. Conveniently located to I-75, many professional businesses & corporate offices such as Amazon, Chrysler, GM as well as Great Lakes Crossing Mall. *****Smart bulbs, living room wall mount & tv NOT included.
For sale
Price cut: $10.1K (7/28)
$264,900
3293 Baldwin Woods Dr, Lake Orion, MI 48359
2beds
1,400sqft
Townhouse
Built in 2003
-- sqft lot
$262,400 Zestimate®
$189/sqft
$350/mo HOA
What's special
- 63 days |
- 252 |
- 15 |
Zillow last checked:
Listing updated:
Listed by:
Brandon Lewandowski 248-520-7339,
Berkshire Hathaway HomeServices Kee Realty Bham 248-646-6200
Source: Realcomp II,MLS#: 20261047458
Facts & features
Interior
Bedrooms & bathrooms
- Bedrooms: 2
- Bathrooms: 3
- Full bathrooms: 2
- 1/2 bathrooms: 1
Primary bedroom
- Level: Second
- Area: 196
- Dimensions: 14 X 14
Bedroom
- Level: Second
- Area: 182
- Dimensions: 14 X 13
Primary bathroom
- Level: Second
Other
- Level: Second
Other
- Level: Entry
Kitchen
- Level: Entry
- Area: 108
- Dimensions: 12 X 9
Laundry
- Level: Basement
- Area: 100
- Dimensions: 10 X 10
Living room
- Level: Entry
- Area: 200
- Dimensions: 20 X 10
Heating
- Forced Air, Natural Gas
Cooling
- Ceiling Fans, Central Air
Appliances
- Included: Dishwasher, Disposal, Dryer, Free Standing Electric Range, Free Standing Refrigerator, Microwave, Stainless Steel Appliances, Washer
- Laundry: Gas Dryer Hookup, In Unit, Laundry Room, Washer Hookup
Features
- Basement: Daylight,Full,Unfinished
- Has fireplace: No
Interior area
- Total interior livable area: 1,400 sqft
- Finished area above ground: 1,400
Property
Parking
- Total spaces: 1.5
- Parking features: Oneand Half Car Garage, Assigned 1 Space, Assigned 2 Spaces, Attached, Electric Vehicle Charging Stations, Driveway, Garage Faces Front, Garage Door Opener
- Attached garage spaces: 1.5
Features
- Levels: Two
- Stories: 2
- Entry location: GroundLevelwSteps
- Patio & porch: Covered, Deck, Porch
Details
- Parcel number: 0929103010
- Special conditions: Short Sale No,Standard
Construction
Type & style
- Home type: Townhouse
- Architectural style: Colonial,Townhouse
- Property subtype: Townhouse
Materials
- Brick, Vinyl Siding
- Foundation: Basement, Poured
Condition
- New construction: No
- Year built: 2003
Utilities & green energy
- Sewer: Public Sewer
- Water: Public
Community & HOA
Community
- Subdivision: BALDWIN WOODS CONDO OCCPN 1457
HOA
- Has HOA: Yes
- Services included: Insurance, Maintenance Grounds, Maintenance Structure, Sewer, Snow Removal, Trash, Water
- HOA fee: $350 monthly
- HOA phone: 248-203-9404
Location
- Region: Lake Orion
Financial & listing details
- Price per square foot: $189/sqft
- Tax assessed value: $105,720
- Annual tax amount: $3,767
- Date on market: 6/26/2026
- Cumulative days on market: 64 days
- Listing agreement: Exclusive Right To Sell
- Listing terms: Cash,Conventional
- Exclusions: Exclusion(s) Do Not Exist
Estimated market value
$262,400
$249,000 - $276,000
$1,987/mo
Price history
| Date | Event | Price |
|---|---|---|
| 7/28/2026 | Price change | $264,900-3.7%$189/sqft |
Source:  Realcomp II #20261047458 Report a problem Realcomp II #20261047458 Report a problem | ||
| 6/26/2026 | Price change | $275,000+41.1%$196/sqft |
Source: Realcomp II #20261047458 Report a problem | ||
| 7/30/2021 | Pending sale | $194,899$139/sqft |
Source: Realcomp II #2210051103 Report a problem | ||
| 7/24/2021 | Price change | $194,8990%$139/sqft |
Source: Realcomp II #2210051103 Report a problem | ||
| 7/16/2021 | Price change | $194,900-2.1%$139/sqft |
Source: Realcomp II #2210051103 Report a problem | ||
| 7/6/2021 | Listed for sale | $199,000$142/sqft |
Source: Realcomp II #2210051103 Report a problem | ||
Public tax history
Tax history is unavailable.
Monthly payment
Est. payment
Payment breakdown
Explore the cost of this home by adjusting the details. Changes won't be saved.Climate risks
Neighborhood: 48359
Nearby schools
GreatSchools rating
- 8/10Webber SchoolGrades: PK-5Distance: 2 mi
- 8/10Waldon Middle SchoolGrades: 6-8Distance: 0.9 mi
- 8/10Lake Orion Community High SchoolGrades: 9-12Distance: 4.1 mi
- $274,9002 bd3 ba1.9k sqft3383 Baldwin Woods Dr, Lake Orion, MI 48359For Sale

- $269,9002 bd2 ba1.4k sqft3419 Baldwin Woods Dr, Lake Orion, MI 48359Off Market
- $488,1004 bd2 ba1.9k sqft3408 Richards Way, Lake Orion, MI 48360Off Market
- $---- bd-- ba-- sqft3329 Baldwin Woods Dr, Lake Orion, MI 48359Off Market
- $220,5002 bd3 ba1.4k sqft3227 Baldwin Woods Dr, Lake Orion, MI 48359Off Market
- $226,5002 bd2 ba1.4k sqft3245 Baldwin Woods Dr, Orion, MI 48359Off Market
- $242,1002 bd1 ba1.4k sqft3245 Baldwin Woods Dr #1, Orion, MI 48359Off Market
- $240,0002 bd2 ba1.8k sqft3305 Baldwin Woods Dr #1, Orion, MI 48359Sold
A local agent can set up tours, give advice and negotiate with sellers.
Similar homes
- $--2 bd3 ba1.1k sqft30660 Vine Ct, Novi, MI 48377Auction
 Auction.com 2
 - $279,0003 bd1 ba1.2k sqft235 Alberta St, Auburn Hills, MI 48326For Sale

 MLS ID #20261053782, Adriane Kizy, Golden Key Realty Group LLC. Realcomp II
 - $259,9004 bd2 ba1.7k sqft2903 N Lake Angelus Rd W, Waterford, MI 48329For Sale
 MLS ID #20261059432, Jason West, Century 21 Professionals. Realcomp II
 - $248,0002 bd3 ba1.4k sqft2514 Boulder Ln, Auburn Hills, MI 48326For Sale
 MLS ID #26042284, Sakina Arastu, KW Advantage. MichRIC
 - $295,0003 bd2 ba1.3k sqft603 Heights Rd, Lake Orion, MI 48362For SaleMLS ID #20261066497, Kristin M Pavliscak, Liberty Way Realty. Realcomp II
- $--3 bd3 ba1.8k sqft662 Autumn Valley Dr, Ortonville, MI 48462AuctionAuction.com 2
- $--2 bd1 ba1k sqft4168 Berkshire Dr #97, Sterling Heights, MI 48314AuctionAuction.com 2
- $--2 bd2 ba1k sqft6615 Firestone Ct #112, West Bloomfield, MI 48322AuctionAuction.com 2
- $302,0003 bd3 ba1.4k sqft1760 Trailwood Path #1, Bloomfield Hills, MI 48301For Sale By Owner
- $250,0005 bd4 ba2k sqft5242 White Lake Rd, Clarkston, MI 48346For SaleMLS ID #20261044369, Connie Sher, Real Estate One-Commerce. Realcomp II
- $299,9003 bd2 ba1.2k sqft2731 Huntington Park Dr, Waterford, MI 48329For SaleMLS ID #20261059211, Violetta G Vilenchuk, Michigan First Realty LLC. Realcomp II
- $289,9002 bd2 ba1.4k sqft7013 Boulder Pointe Dr, Washington, MI 48094For Sale
 MLS ID #50214515, Michele Milam, Canary Realty. MiRealSource
 - $--3 bd2 ba1.7k sqft1763 Henbert Rd, West Bloomfield, MI 48324AuctionAuction.com 2
- $259,9902 bd2 ba1.2k sqft4932 Lake Point Dr, Waterford, MI 48329For SaleMLS ID #20261061335, Matthew V Sanders, RE/MAX Eclipse Clarkston. Realcomp II
- $269,9003 bd2 ba1.8k sqft901 S Winding Dr, Waterford, MI 48328For SaleMLS ID #50218138, Benjamin Nelson, Nelson Property Management. MiRealSource
- $--2 bd1 ba860 sqft349 Linda Vista Dr, Pontiac, MI 48342AuctionAuction.com 1
- $298,0003 bd2 ba1.9k sqft3431 Crooks Rd, Troy, MI 48084For SaleMLS ID #20261068076, Doug J Shaw, RE/MAX First. Realcomp II
- $--4 bd3 ba1.8k sqft5942 King James Ln, Waterford, MI 48327AuctionAuction.com 2
- $292,0003 bd2 ba1.7k sqft2648 Campbellgate Dr, Waterford, MI 48329For SaleMLS ID #20261050120, Neil Mellendorf, National Realty Centers, Inc. Realcomp II
- $219,9003 bd3 ba1.9k sqft215 Oak Ridge Dr, Pontiac, MI 48341For SaleMLS ID #20261058251, Francesca Barnes-Black, Community Choice Realty Inc. Realcomp II
