Nestled on a private 1.47-acre L-shaped lot in the heart of Auburn Hills, this unique 3-bedroom, 1 full bath ranch offers incredible potential in one of the area's most convenient locations. Just minutes from endless shopping, dining, and entertainment venues, and easy convenient access to I-75 where you'll enjoy quick commutes while still coming home to your own peaceful retreat. A long private driveway leads to this charming ranch, showcasing a distinctive Southwestern-inspired stucco exterior, attractive stamped concrete walkways, and a fully fenced setting that provides exceptional privacy. The expansive property offers endless possibilities for outdoor living, gardening, hobbies, or future improvements. Car enthusiasts, contractors, and hobbyists will love the impressive **4-car-deep garage**, providing abundant space for vehicles, storage, or a workshop. Inside, the home offers a functional open concept layout ready for your personal updates and vision. Situated on a crawl space foundation, this home presents an excellent opportunity for investors, renovators, or buyers looking to build equity while enjoying an unbeatable location and generous acreage. If you've been searching for privacy, land, garage space, and convenience—all in one property—this Auburn Hills gem is ready for its next chapter. Not one you want to miss.
For sale
$298,000
235 Alberta St, Auburn Hills, MI 48326
3beds
1,257sqft
:
Get pre-qualified$2,153/mo
Single Family Residence
Built in 1930
1.47 Acres Lot
$296,100 Zestimate®
$237/sqft
$-- HOA
What's special
- 14 days |
- 929 |
- 81 |
Likely to sell faster than
Zillow last checked:
Listing updated:
Listed by:
Adriane Kizy 248-918-6402,
Golden Key Realty Group LLC 248-422-6962
Source: Realcomp II,MLS#: 20261053782
Facts & features
Interior
Bedrooms & bathrooms
- Bedrooms: 3
- Bathrooms: 1
- Full bathrooms: 1
Primary bedroom
- Level: Entry
- Area: 224
- Dimensions: 16 X 14
Bedroom
- Level: Entry
- Area: 144
- Dimensions: 12 X 12
Bedroom
- Level: Entry
- Area: 144
- Dimensions: 12 X 12
Other
- Level: Entry
Kitchen
- Level: Entry
- Area: 154
- Dimensions: 14 X 11
Laundry
- Level: Entry
- Area: 165
- Dimensions: 15 X 11
Living room
- Level: Entry
- Area: 165
- Dimensions: 15 X 11
Heating
- Forced Air, Natural Gas
Cooling
- Ceiling Fans
Appliances
- Included: Free Standing Electric Range, Free Standing Refrigerator, Microwave
- Laundry: Laundry Room
Features
- Has basement: No
- Has fireplace: No
Interior area
- Total interior livable area: 1,257 sqft
- Finished area above ground: 1,257
Property
Parking
- Total spaces: 4
- Parking features: Four Car Garage, Detached, Direct Access, Driveway, Electricityin Garage, Garage Faces Front, Garage Door Opener, Parking Pad
- Garage spaces: 4
Features
- Levels: One
- Stories: 1
- Entry location: GroundLevel
- Patio & porch: Covered, Patio, Porch
- Exterior features: Lighting
- Pool features: None
- Fencing: Fenced
Lot
- Size: 1.47 Acres
- Dimensions: 116 x 238 x 249 x 101 x 365 x 339
- Features: Irregular Lot, Wooded
Details
- Parcel number: 1405152030
- Special conditions: Short Sale No,Standard
Construction
Type & style
- Home type: SingleFamily
- Architectural style: Ranch
- Property subtype: Single Family Residence
Materials
- Stucco, Wood Siding
- Foundation: Crawl Space
- Roof: Asphalt
Condition
- New construction: No
- Year built: 1930
- Major remodel year: 2004
Utilities & green energy
- Sewer: Public Sewer
- Water: Public
- Utilities for property: Above Ground Utilities
Community & HOA
Community
- Subdivision: MELDRUM ACRES
HOA
- Has HOA: No
Location
- Region: Auburn Hills
Financial & listing details
- Price per square foot: $237/sqft
- Tax assessed value: $78,870
- Annual tax amount: $2,945
- Date on market: 7/13/2026
- Cumulative days on market: 14 days
- Listing agreement: Exclusive Right To Sell
- Listing terms: Cash,Conventional
Estimated market value
$296,100
$281,000 - $311,000
$2,008/mo
Price history
| Date | Event | Price |
|---|---|---|
| 7/13/2026 | Listed for sale | $298,000+110%$237/sqft |
Source:  Realcomp II #20261053782 Report a problem Realcomp II #20261053782 Report a problem | ||
| 7/17/2003 | Sold | $141,900$113/sqft |
Source: Public Record Report a problem | ||
Public tax history
| Year | Property taxes | Tax assessment |
|---|---|---|
| 2025 | $2,820 +5.3% | $117,400 +1% |
| 2024 | $2,678 +21.6% | $116,230 +4.9% |
| 2023 | $2,202 -8.4% | $110,850 +12.1% |
| 2022 | $2,403 +2.1% | $98,870 +7.3% |
| 2021 | $2,355 | $92,170 +1.6% |
| 2020 | -- | $90,680 +4% |
| 2019 | $1,990 -3.1% | $87,170 +10% |
| 2018 | $2,054 -2.7% | $79,270 +5.7% |
| 2017 | $2,111 | $74,970 +7.2% |
| 2016 | $2,111 | $69,960 +6.1% |
| 2015 | -- | $65,920 +9.5% |
| 2014 | -- | $60,210 -3% |
| 2011 | -- | $62,070 -2.5% |
| 2010 | $1,867 -11.5% | $63,690 -12.5% |
| 2009 | $2,111 +119.2% | $72,820 -47.8% |
| 2005 | $963 | $139,480 +110.6% |
| 2003 | -- | $66,230 |
Find assessor info on the county website
Monthly payment
Est. payment
Payment breakdown
Explore the cost of this home by adjusting the details. Changes won't be saved.Climate risks
Neighborhood: 48326
Nearby schools
GreatSchools rating
- 3/10Owen Elementary SchoolGrades: K-6Distance: 1.3 mi
- 3/10Pontiac Middle SchoolGrades: 6-8Distance: 3.3 mi
- 3/10Pontiac High SchoolGrades: 9-12Distance: 3.2 mi
- $211,8002 bd1 ba1k sqft4084 Manitoba St, Auburn Hills, MI 48326Off Market
- $152,0002 bd1 ba686 sqft4070 Manitoba St S, Auburn Hills, MI 48326Off Market
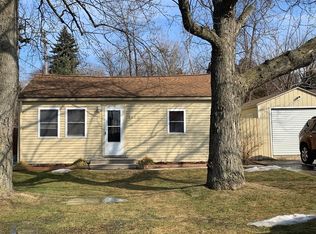
- $182,8002 bd1 ba686 sqft4070 Manitoba St, Auburn Hills, MI 48326Off Market
- $276,3002 bd2 ba1.4k sqft295 Alberta St, Auburn Hills, MI 48326Off Market
- $186,0002 bd1 ba700 sqft4060 Manitoba St, Auburn Hills, MI 48326Off Market
- $204,3003 bd1 ba890 sqft4050 Manitoba St, Auburn Hills, MI 48326Off Market
- $358,7003 bd2 ba1.5k sqft205 Alberta St, Auburn Hills, MI 48326Off Market
- $304,5003 bd2 ba1.5k sqft317 Alberta St, Auburn Hills, MI 48326Off Market
A local agent can set up tours, give advice and negotiate with sellers.
Similar homes
- $--3 bd1 ba1.1k sqft2896 Edna Jane Dr, Auburn Hills, MI 48326Auction
 ServiceLink Auction
 - $--3 bd2 ba1.6k sqft7015 Hatchery Rd, Waterford, MI 48327Auction
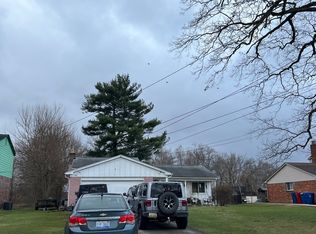 Auction.com 2
 - $--3 bd2 ba1.1k sqft902 Bayfield St, Lake Orion, MI 48362Auction
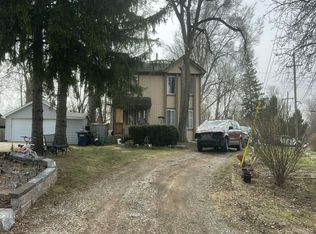 Auction.com 2
 - $--6 bd2 ba1.5k sqft66 E Fairmount Ave, Pontiac, MI 48340Auction
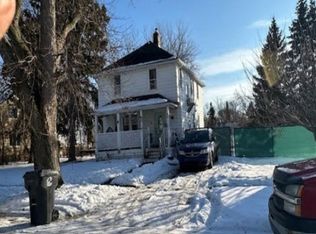 Xome
Xome - $--3 bd3 ba1.3k sqft5030 Waw Ban See Dr, Clarkston, MI 48348AuctionAuction.com 1
- $--3 bd1 ba1.1k sqft22903 Power Rd, Farmington, MI 48336AuctionAuction.com 2
- $--3 bd2 ba1.2k sqft485 Union Lake Rd, White Lake, MI 48386AuctionAuction.com 2
- $--3 bd1 ba1k sqft2342 Hartford Ave, Waterford, MI 48327AuctionAuction.com 2
- $--2 bd1 ba806 sqft5551 Dons Dr, Waterford, MI 48329AuctionAuction.com 2
- $245,0003 bd2 ba1k sqft4920 Cass Elizabeth Rd, Waterford, MI 48327For Sale
 MLS ID #20261058344, Daniel Beirne, OpenDoor Brokerage LLC. Realcomp II
 - $--3 bd2 ba1.8k sqft4980 Hegel Rd, Goodrich, MI 48438AuctionAuction.com 2
- $--3 bd1 ba992 sqft6426 Cloverton Dr, Waterford, MI 48329AuctionAuction.com 1
- $--3 bd2 ba1.8k sqft23619 Berg Rd, Southfield, MI 48033AuctionAuction.com 2
- $--3 bd2 ba1.5k sqft36820 Maas Dr, Sterling Heights, MI 48312AuctionAuction.com 2
- $349,0003 bd2 ba1.7k sqft4652 Patrick Rd, West Bloomfield, MI 48322For SaleMLS ID #20261053756, Ali T Charara, Century 21 Curran & Oberski. Realcomp II
- $219,9003 bd3 ba1k sqft184 N Astor St, Pontiac, MI 48342For SaleMLS ID #20261057477, Michael Cash, National Realty Centers, Inc. Realcomp II
- $--3 bd1 ba1.2k sqft268 Crystal Lake Dr, Pontiac, MI 48341AuctionServiceLink Auction
- $--3 bd1 ba1.1k sqft28700 Independence St, Farmington Hills, MI 48336AuctionServiceLink Auction
- $242,0003 bd1 ba1.2k sqft3018 Cass Lake Ave, Keego Harbor, MI 48320For Sale By Owner
- $--4 bd2 ba1.5k sqft402 W Houstonia Ave, Royal Oak, MI 48073AuctionAuction.com 2
