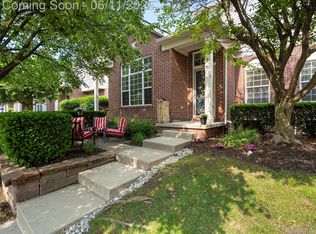
Welcome to carefree condominium living at its finest in highly sought-after Trillium Park! Beautifully updated and impeccably maintained, this spacious ranch-style condominium offers the perfect blend of style, comfort, and convenience with 2 bedrooms, 2 full baths, an attached 2-car garage, and approximately 1,850 square feet of finished living space including the beautifully finished lower level.
Step inside and you'll immediately appreciate the stunning brand-new luxury vinyl plank flooring that flows throughout the main level, creating a warm, contemporary feel. Just off the garage entry is a convenient first-floor laundry room before entering the bright, inviting kitchen featuring a breakfast bar, new dishwasher, new sink, and new faucet, all stainless steel GE appliances—perfect for everyday living and entertaining.
The open dining area flows effortlessly into the dramatic great room, highlighted by soaring vaulted ceilings, recessed lighting, a cozy gas fireplace, and abundant natural light that creates an inviting gathering space year-round.
Retreat to the spacious primary suite, complete with new blinds, a large walk-in closet and private ensuite bath featuring a double-sink vanity. A generous second bedroom and nearby full bath provide comfortable accommodations for guests or a home office.
The finished lower level expands your living options with approximately 600 square feet of carpeted flexible space—ideal for a media room, recreation area, fitness room, home office, or hobby space—along with an oversized storage room that keeps everything neatly organized.
Outside, enjoy your very own patio and the beautifully landscaped grounds maintained by the association, allowing you more time to enjoy the exceptional community amenities including a sparkling swimming pool, relaxing hot tub, and welcoming clubhouse.
Perfectly situated in the heart of Commerce Township, you'll appreciate quick access to major expressways, countless restaurants, shopping, entertainment, Henry Ford Providence Hospital, and every
Coming soon 07/30
$319,000
35104 Emma Cir, Walled Lake, MI 48390
2beds
1,849sqft
:
Get pre-qualified$2,838/mo
Condominium
Built in 2005
-- sqft lot
$-- Zestimate®
$173/sqft
$495/mo HOA
What's special
- 13 hours |
- 19 |
- 2 |
Zillow last checked:
Listing updated:
Listed by:
Peter Obee 248-866-7293,
@properties Christie's Int'l R.E. Birmingham 248-850-8632
Source: Realcomp II,MLS#: 20261055385
Facts & features
Interior
Bedrooms & bathrooms
- Bedrooms: 2
- Bathrooms: 2
- Full bathrooms: 2
Primary bedroom
- Level: Entry
- Area: 240
- Dimensions: 20 X 12
Bedroom
- Level: Entry
- Area: 154
- Dimensions: 14 X 11
Primary bathroom
- Level: Entry
- Area: 63
- Dimensions: 9 X 7
Other
- Level: Entry
- Area: 40
- Dimensions: 5 X 8
Dining room
- Level: Entry
- Area: 144
- Dimensions: 12 X 12
Flex room
- Level: Basement
- Area: 420
- Dimensions: 21 X 20
Great room
- Level: Entry
- Area: 228
- Dimensions: 19 X 12
Kitchen
- Level: Entry
- Area: 120
- Dimensions: 12 X 10
Laundry
- Level: Entry
- Area: 42
- Dimensions: 7 X 6
Heating
- Forced Air, Natural Gas
Cooling
- Ceiling Fans, ENERGYSTAR Qualified AC Equipment
Appliances
- Included: Dishwasher, Dryer, Energy Star Qualified Dryer, Energy Star Qualified Dishwasher, Energy Star Qualified Refrigerator, Energy Star Qualified Washer, Free Standing Electric Oven, Free Standing Electric Range, Microwave, Washer
Features
- High Speed Internet, Spa Hottub
- Basement: Finished
- Has fireplace: Yes
- Fireplace features: Dining Room, Gas, Great Room
Interior area
- Total interior livable area: 1,849 sqft
- Finished area above ground: 1,249
- Finished area below ground: 600
Property
Parking
- Total spaces: 2
- Parking features: Two Car Garage, Attached
- Attached garage spaces: 2
Features
- Levels: Two
- Stories: 2
- Entry location: GroundLevelwSteps
- Patio & porch: Patio, Porch
- Exterior features: Grounds Maintenance, Lighting, Private Entrance, Spa Hottub
- Pool features: In Ground
- Waterfront features: Swim Association
Details
- Parcel number: 1735253171
- Special conditions: Short Sale No,Standard
Construction
Type & style
- Home type: Condo
- Architectural style: Ranch
- Property subtype: Condominium
Materials
- Brick, Vinyl Siding
- Foundation: Basement, Poured, Sump Pump
- Roof: Asphalt
Condition
- New construction: No
- Year built: 2005
- Major remodel year: 2017
Utilities & green energy
- Sewer: Public Sewer
- Water: Public
Community & HOA
Community
- Features: Clubhouse
- Subdivision: TRILLIUM PARK CONDO - COMMERCE TOWNSHIP
HOA
- Has HOA: Yes
- Services included: Maintenance Grounds, Water
- HOA fee: $495 monthly
Location
- Region: Walled Lake
Financial & listing details
- Price per square foot: $173/sqft
- Tax assessed value: $92,020
- Annual tax amount: $5,506
- Date on market: 7/30/2026
- Listing agreement: Exclusive Right To Sell
- Listing terms: Cash,Conventional
Estimated market value
Not available
Estimated sales range
Not available
$1,917/mo
Price history
Price history is unavailable.
Public tax history
Tax history is unavailable.
Monthly payment
Est. payment
Payment breakdown
Explore the cost of this home by adjusting the details. Changes won't be saved.Climate risks
Neighborhood: 48390
Nearby schools
GreatSchools rating
- 9/10Mary Helen Guest Elementary SchoolGrades: K-5Distance: 0.8 mi
- 8/10James R Geisler Middle SchoolGrades: 6-12Distance: 2.3 mi
- 6/10Walled Lake Central High SchoolGrades: 9-12Distance: 2.1 mi
- $293,6002 bd2 ba1.5k sqft4105 Cameron Cir #33, Walled Lake, MI 48390Sold
- $290,0002 bd2 ba1.7k sqft10104 Jasmine Dr, Walled Lake, MI 48390Sold

- $269,5002 bd2 ba1.5k sqft19105 Alexa Dr, Walled Lake, MI 48390For Sale

- $298,0002 bd2 ba2.1k sqft14203 Adri Cir, Walled Lake, MI 48390For Sale

- $309,9003 bd2 ba2.3k sqft22202 Alexa Dr, Commerce Twp, MI 48390For Sale
- $269,9002 bd2 ba1.6k sqft1102 Abigail Ct, Walled Lake, MI 48390For Sale
- $293,5002 bd2 ba1.8k sqft3101 Cameron Cir, Commerce Twp, MI 48390Sold
- $275,0002 bd2 ba2.1k sqft18203 Adri Cir, Commerce Twp, MI 48390Sold
A local agent can set up tours, give advice and negotiate with sellers.
Similar homes
- $309,9003 bd2 ba2.3k sqft22202 Alexa Dr, Commerce Twp, MI 48390For Sale

 MLS ID #20261055500, David Chen, Elite Realty. Realcomp II
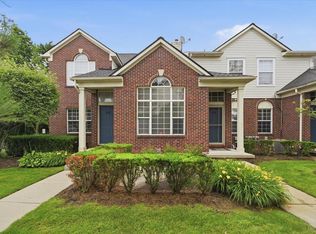
 - $330,0002 bd11 ba1.7k sqft18101 Adri Cir, Walled Lake, MI 48390For Sale
 MLS ID #26032258, Robert Bulmer, LPT Realty, LLC. MichRIC
 - $298,0002 bd2 ba2.1k sqft14203 Adri Cir, Walled Lake, MI 48390For SaleMLS ID #20261048250, James Fisher, Fontaine Real Estate Group. Realcomp II
- $345,0002 bd2 ba1.3k sqft830 Woodhaven Dr, Commerce Township, MI 48390For Sale
 MLS ID #20261050606, Norma Sheena, Real Estate One-W Blmfld. Realcomp II
 - $299,9002 bd2 ba1.9k sqft27204 Chantel Dr, Walled Lake, MI 48390For SaleMLS ID #20261030002, Kristin W Halmaghi, Real Estate One-Northville. Realcomp II
- $309,9002 bd2 ba1.3k sqft2053 Maplehurst Dr, Walled Lake, MI 48390For SaleMLS ID #20261045536, Luyao Jiang, EXP Realty Main. Realcomp II
- $352,9002 bd2 ba2.6k sqft386 N Oak Dr, Walled Lake, MI 48390For SaleMLS ID #20261053256, Joanne T Fitzpatrick, Hartford Real Estate of Michigan. Realcomp II
- $265,0002 bd3 ba1.3k sqft4109 Addington Dr, Walled Lake, MI 48390For SaleMLS ID #26036980, S. Toni Jennings, Abode Detroit. MichRIC
- $374,9003 bd3 ba1.6k sqft2241 Meadow Brook Ct, Walled Lake, MI 48390For SaleMLS ID #20261057437, Deborah L Johnson, Remerica United Realty. Realcomp II
- $--2 bd3 ba1.1k sqft30660 Vine Ct, Novi, MI 48377AuctionAuction.com 2
- $295,0002 bd2 ba2.2k sqft532 Winwood Cir, Walled Lake, MI 48390For SaleMLS ID #20261051686, DeAnna McGowan, DOBI Real Estate. Realcomp II
- $269,5002 bd2 ba1.5k sqft19105 Alexa Dr, Walled Lake, MI 48390For SaleMLS ID #20261010176, Andrea Sims, Max Broock Realtors. Realcomp II
- $349,9004 bd3 ba2.6k sqft2042 Decker Rd, Walled Lake, MI 48390For SaleMLS ID #20261056098, Dean M Castelli, Century 21 Professionals Livonia. Realcomp II
- $269,9002 bd2 ba1.6k sqft1102 Abigail Ct, Walled Lake, MI 48390For SaleMLS ID #20261053068, Nadia F Dalou, Max Broock Realtors. Realcomp II
- $310,0002 bd2 ba1.6k sqft456 Boardwalk Dr, Walled Lake, MI 48390For SaleMLS ID #20261052040, Christina Gennari, KW Domain. Realcomp II
- $349,9003 bd3 ba2.3k sqft919 Rikki Ann Ct, Wixom, MI 48393For SaleMLS ID #20261050099, Shelley Pies, Epique Realty. Realcomp II
- $250,0002 bd2 ba1.5k sqft20209 Chesapeake Cir, Commerce Twp, MI 48390For SaleMLS ID #26024239, Kavita Gupta, KW Advantage. MichRIC
- $285,0002 bd2 ba1.3k sqft527 Red Oak Ct, Walled Lake, MI 48390For SaleMLS ID #20261037727, Fanar Ayar, ICON Realty Experts, LLC. Realcomp II
- $285,0003 bd2 ba1.6k sqft446 Old Pine Way, Walled Lake, MI 48390For SaleMLS ID #20261040657, Carrie Ramon, Keller Williams Advantage. Realcomp II
- $309,9002 bd3 ba1.4k sqft41993 Arrowhead Dr, Novi, MI 48377For SaleMLS ID #20261055090, Joanne J Sisson, Realty Executives Home Towne. Realcomp II
