Experience elevated condo living in this beautifully appointed end-unit in the heart of downtown Walled Lake. Designed with a spa-like ambiance, this exceptional home showcases rich hardwood floors, soaring cathedral ceilings, and a striking see-through fireplace that enhances the open-concept living space. The gourmet-inspired kitchen features recessed lighting and a snack bar, while the luxurious primary suite offers a walk-in closet and private bath. The fully finished lower level with a second fireplace creates the perfect retreat for entertaining or relaxing. Enjoy wooded privacy, a resort-style community pool, and an unbeatable location near dining, hospitals, shopping, expressways, and entertainment.
Active
$330,000
18101 Adri Cir, Walled Lake, MI 48390
2beds
1,718sqft
:
Get pre-qualified$2,925/mo
Condominium
Built in 2003
-- sqft lot
$321,500 Zestimate®
$192/sqft
$500/mo HOA
What's special
Second fireplaceStriking see-through fireplaceFully finished lower levelSnack barResort-style community poolOpen-concept living spacePrivate bath
- 30 days |
- 552 |
- 19 |
Zillow last checked:
Listing updated:
Listed by:
Robert Bulmer 734-306-8920,
LPT Realty, LLC 877-366-2213
Source: MichRIC,MLS#: 26032258
Facts & features
Interior
Bedrooms & bathrooms
- Bedrooms: 2
- Bathrooms: 11
- Full bathrooms: 2
- 1/2 bathrooms: 9
- Main level bedrooms: 2
Primary bedroom
- Level: Main
- Area: 220
- Dimensions: 20.00 x 11.00
Bedroom 2
- Level: Main
- Area: 154
- Dimensions: 14.00 x 11.00
Primary bathroom
- Level: Main
- Area: 64
- Dimensions: 8.00 x 8.00
Bathroom 2
- Level: Main
- Area: 35
- Dimensions: 7.00 x 5.00
Dining room
- Level: Main
- Area: 192
- Dimensions: 16.00 x 12.00
Family room
- Level: Basement
- Area: 420
- Dimensions: 21.00 x 20.00
Kitchen
- Level: Main
- Area: 99
- Dimensions: 11.00 x 9.00
Laundry
- Level: Main
- Area: 36
- Dimensions: 6.00 x 6.00
Living room
- Level: Main
- Area: 180
- Dimensions: 12.00 x 15.00
Heating
- Forced Air
Cooling
- Central Air
Appliances
- Included: Dishwasher, Dryer, Microwave, Range, Refrigerator, Washer
- Laundry: Gas Dryer Hookup, In Unit, Laundry Room, Main Level, Sink, Washer Hookup
Features
- Flooring: Carpet, Tile, Wood
- Windows: Screens
- Basement: Full
- Number of fireplaces: 1
- Fireplace features: Family Room, Recreation Room
Interior area
- Total structure area: 1,249
- Total interior livable area: 1,718 sqft
- Finished area below ground: 470
Property
Parking
- Total spaces: 2
- Parking features: Garage Door Opener, Attached
- Garage spaces: 2
Features
- Stories: 1
- Has private pool: Yes
- Pool features: In Ground, Association
Lot
- Features: Sidewalk
Details
- Parcel number: 1735253117
Construction
Type & style
- Home type: Condo
- Architectural style: Ranch,Traditional
- Property subtype: Condominium
Materials
- Brick, Vinyl Siding
- Roof: Shingle
Condition
- New construction: No
- Year built: 2003
Utilities & green energy
- Sewer: Public Sewer
- Water: Public
- Utilities for property: Natural Gas Connected, Cable Connected
Community & HOA
Community
- Security: Fire Sprinkler System, Smoke Detector(s)
- Subdivision: Trillium Park
HOA
- Has HOA: Yes
- Amenities included: End Unit, Pool
- Services included: Water, Trash, Snow Removal, Sewer, Maintenance Grounds
- HOA fee: $500 monthly
Location
- Region: Walled Lake
Financial & listing details
- Price per square foot: $192/sqft
- Tax assessed value: $80,380
- Annual tax amount: $3,960
- Date on market: 6/26/2026
- Listing terms: Cash,FHA,VA Loan,Conventional
- Road surface type: Paved
Estimated market value
$321,500
$305,000 - $338,000
$2,336/mo
Price history
| Date | Event | Price |
|---|---|---|
| 6/26/2026 | Listed for sale | $330,000+0.3%$192/sqft |
Source:  MichRIC #26032258 Report a problem MichRIC #26032258 Report a problem | ||
| 5/16/2026 | Listing removed | $329,000$192/sqft |
Source: eXp Realty #20261025215 Report a problem | ||
| 4/15/2026 | Listed for sale | $329,000+1.2%$192/sqft |
Source:  Realcomp II #20261025215 Report a problem Realcomp II #20261025215 Report a problem | ||
| 10/1/2025 | Listing removed | $325,000$189/sqft |
Source: Realcomp II #20251032233 Report a problem | ||
| 9/12/2025 | Listed for sale | $325,000+41.3%$189/sqft |
Source: Realcomp II #20251032233 Report a problem | ||
| 12/2/2009 | Listing removed | $229,999$134/sqft |
Source: ERA Country Ridge Realty, Inc. #29034858 Report a problem | ||
| 9/10/2009 | Listed for sale | $229,999$134/sqft |
Source: ERA Country Ridge Realty, Inc. #29034858 Report a problem | ||
| 6/18/2009 | Listing removed | $229,999$134/sqft |
Source: ERA #29034858 Report a problem | ||
| 3/14/2009 | Listed for sale | $229,999$134/sqft |
Source: ERA #29034858 Report a problem | ||
Public tax history
Tax history is unavailable.
Monthly payment
Est. payment
Payment breakdown
Explore the cost of this home by adjusting the details. Changes won't be saved.Climate risks
Neighborhood: 48390
Nearby schools
GreatSchools rating
- 9/10Mary Helen Guest Elementary SchoolGrades: K-5Distance: 0.8 mi
- 8/10James R Geisler Middle SchoolGrades: 6-12Distance: 2.4 mi
- 6/10Walled Lake Central High SchoolGrades: 9-12Distance: 2.1 mi
Schools provided by the listing agent
- Elementary: Mary Helen Guest Elementary School
- Middle: James R. Geisler Middle School
- High: Walled Lake Central High School
Source: MichRIC. This data may not be complete. We recommend contacting the local school district to confirm school assignments for this home.
- $302,3002 bd2 ba1.2k sqft14202 Adri Cir #1, Commerce Township, MI 48390Off Market

- $290,0002 bd2 ba1.8k sqft18105 Adri Cir, Commerce Township, MI 48390Sold
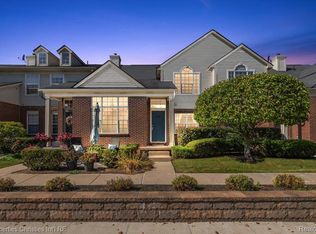
- $324,6002 bd2 ba2k sqft8204 Alexa Dr, Walled Lake, MI 48390Sold
- $315,4003 bd2 ba1.6k sqft13202 Mariah, walled lake, MI 48390Off Market
- $290,0002 bd2 ba2.1k sqft9201 Alexa Dr, Commerce Twp, MI 48390Sold
- $299,0002 bd2 ba1.5k sqft13203 Mariah Ln #1, Commerce Township, MI 48390Off Market
- $311,0003 bd2 ba2.3k sqft8205 Alexa Dr, Walled Lake, MI 48390Sold
- $300,0002 bd2 ba1.8k sqft17102 Caitlin Cir, Walled Lake, MI 48390Sold
A local agent can set up tours, give advice and negotiate with sellers.
Similar homes
- $299,9002 bd2 ba1.9k sqft27204 Chantel Dr, Walled Lake, MI 48390For Sale

 MLS ID #20261030002, Kristin W Halmaghi, Real Estate One-Northville. Realcomp II
 - $269,0002 bd2 ba1.2k sqft24211 Chesapeake Cir, Commerce Twp, MI 48390For Sale
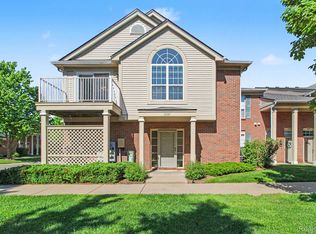 MLS ID #20261047024, Hye Lisa Chung, Real Estate One-Northville. Realcomp II
 - $259,9002 bd2 ba1.4k sqft11107 Farmingdale Ln #130, Walled Lake, MI 48390For Sale

 MLS ID #26027645, Debra DeAngelo, Remerica United Realty. MichRIC
 - $419,9004 bd2 ba1.6k sqft1505 Commerce Pines Dr, Commerce Township, MI 48390For Sale
 MLS ID #1946429, Brandi Stupica. NGLRMLS
 - $399,9003 bd3 ba2.2k sqft41785 Independence Dr, Novi, MI 48377For SaleMLS ID #20261043425, Lance Bache, Community Choice Realty Associates, LLC. Realcomp II
- $293,5003 bd2 ba1.5k sqft3262 Johanna Ware W, Wixom, MI 48393For SaleMLS ID #20261036756, Jeff Kermath, Kermath Realty LLC. Realcomp II
- $325,9002 bd3 ba1.5k sqft3211 Johanna Ware W, Wixom, MI 48393For SaleMLS ID #20261035213, Hari K Kakumanu, Community Choice Realty Associates, LLC. Realcomp II
- $329,7002 bd1 ba1.3k sqft20872 E Glen Haven Cir #30, Northville, MI 48167For SaleMLS ID #20261039372, Ali M Beydoun, Got Key'D Realty. Realcomp II
- $335,0003 bd3 ba1.9k sqft1000 Trailwood Path, Bloomfield Hills, MI 48301For SaleMLS ID #20261049858, Erin Keating DeWald, KW Domain. Realcomp II
- $329,9003 bd3 ba1.8k sqft2799 Lochmoor Blvd, Lake Orion, MI 48360For Sale
 MLS ID #50202369, Richard L Sparks, Keller Williams Paint Creek. MiRealSource
 - $285,0002 bd2 ba2.2k sqft30770 Ardmore Ct, Novi, MI 48377For SaleMLS ID #20261027384, Ryan Deisenroth, Social House Real Estate Group LLC. Realcomp II
- $369,9003 bd2 ba1.9k sqft6012 Danbury Ct, West Bloomfield, MI 48322For SaleMLS ID #20261054821, Thanh Thieu Walker, DOBI Real Estate. Realcomp II
- $259,9002 bd2 ba1.4k sqft320 N Wixom Rd #1, Wixom, MI 48393For SaleMLS ID #20261041444, Nancy J Rademacher, KW Professionals Brighton. Realcomp II
- $252,9003 bd1 ba904 sqft2363 Darnell St, Wolverine Lake, MI 48390For SaleMLS ID #20261055429, Craig B Joeright, DOBI Real Estate. Realcomp II
- $374,9003 bd3 ba2.1k sqft655 River Park Village Blvd, Northville, MI 48167For SaleMLS ID #20261057199, Kyle M Lang, RE/MAX Dream Properties. Realcomp II
- $325,0003 bd3 ba1.6k sqft1074 Sandpiper Dr, Waterford, MI 48328For SaleMLS ID #20261049154, Cheryl L Waring, RE/MAX Eclipse Clarkston. Realcomp II
- $319,9002 bd2 ba1.2k sqft738 S Milford Rd, Milford, MI 48381For SaleMLS ID #20261001627, Jeff Kermath, Kermath Realty LLC. Realcomp II
- $244,9902 bd2 ba1.4k sqft111 S Vis, Auburn Hills, MI 48326For SaleMLS ID #50215037, Mohamed Asker, Domain Properties LLC. MiRealSource
- $365,0003 bd3 ba1.6k sqft49816 Potomac Rd #81, Canton, MI 48188For SaleMLS ID #26037422, Manish Shah, National Realty Centers Northv. MichRIC
- $375,0003 bd3 ba2.4k sqft29307 Douglas Dr, Novi, MI 48377For SaleMLS ID #20261045324, Hye Lisa Chung, Real Estate One-Northville. Realcomp II
