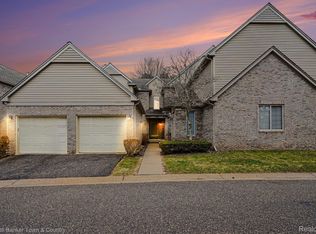
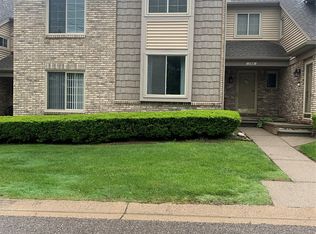
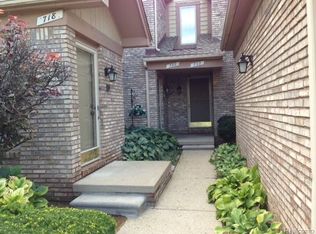
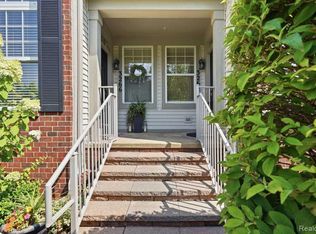
A Rare Find. Raised Ranch with panoramic views adjacent to downtown Milford. End unit with open concept and vaulted ceiling. Nice location in complex with no neighbors above or below. Windows on all four sides of condo provide abundant natural light. Attached TWO-car garage with workshop and extra storage room. Completely updated, impeccably maintained and move-in ready.Improvements include Maple Engineered wood floors, windows warrantied through 2044, kitchen and bath cabinets, granite countertops, Porcelain Tile in Kitchen, Baths, Tub and Shower.Custom woodwork throughout including doors, casings and baseboards. Beadboard wainscoting in private entry foyer. Includes all stainless steel appliances and full sized washer and dryer new in March 2024. Composite deck with access from dining room. Video/Intercom doorbell. Water softener.Back street of complex with ample guest parking. Well maintained complex with recent improvements including siding, insulation and replaced road. Truly an exceptional property!
For sale
Price cut: $10K (8/13)
$309,900
738 S Milford Rd, Milford, MI 48381
2beds
1,220sqft
Condominium
Built in 1991
-- sqft lot
$309,300 Zestimate®
$254/sqft
$325/mo HOA
What's special
Water softenerGranite countertopsMaple engineered wood floorsKitchen and bath cabinetsAll stainless steel appliances
- 164 days
- 475
- 10
Zillow last checked:
Listing updated:
Listed by:
Jeff Kermath 734-649-4903,
Kermath Realty LLC 734-649-4903
Source: Realcomp II,MLS#: 20261001627
Facts & features
Interior
Bedrooms & bathrooms
- Bedrooms: 2
- Bathrooms: 2
- Full bathrooms: 2
Primary bedroom
- Level: Second
- Area: 165
- Dimensions: 15 X 11
Bedroom
- Level: Second
- Area: 143
- Dimensions: 13 X 11
Primary bathroom
- Level: Second
- Area: 40
- Dimensions: 8 X 5
Other
- Level: Second
- Area: 40
- Dimensions: 8 X 5
Dining room
- Level: Second
- Area: 88
- Dimensions: 11 X 8
Kitchen
- Level: Second
- Area: 130
- Dimensions: 13 X 10
Laundry
- Level: Second
- Area: 60
- Dimensions: 10 X 6
Living room
- Level: Second
- Area: 266
- Dimensions: 19 X 14
Other
- Level: Entry
- Area: 84
- Dimensions: 12 X 7
Heating
- Forced Air, Natural Gas
Cooling
- Central Air
Appliances
- Included: Dishwasher, Disposal, Dryer, Free Standing Electric Range, Free Standing Refrigerator, Microwave, Self Cleaning Oven, Stainless Steel Appliances, Washer Dryer Stacked, Washer
- Laundry: In Unit, Laundry Room
Features
- Entrance Foyer, High Speed Internet, Programmable Thermostat
- Has basement: No
- Has fireplace: No
Interior area
- Total interior livable area: 1,220 sqft
- Finished area above ground: 1,220
Property
Parking
- Total spaces: 2
- Parking features: Two Car Garage, Attached, Direct Access, Electricityin Garage
- Attached garage spaces: 2
Features
- Levels: One Story Up
- Stories: 1
- Entry location: UpperLevelwSteps
- Patio & porch: Deck, Patio, Porch
- Exterior features: Balcony, Grounds Maintenance, Lighting, Private Entrance
- Pool features: None
Details
- Parcel number: 1615126075
- Special conditions: Short Sale No,Standard
- Other equipment: Intercom
Construction
Type & style
- Home type: Condo
- Architectural style: Ranch
- Property subtype: Condominium
Materials
- Brick, Cedar
- Foundation: Poured, Slab
- Roof: Asphalt
Condition
- New construction: No
- Year built: 1991
Utilities & green energy
- Sewer: Public Sewer
- Water: Public
- Utilities for property: Cable Available, Underground Utilities
Community & HOA
Community
- Security: Carbon Monoxide Detectors, Smoke Detectors
- Subdivision: MILFORD PLACE 2 OCCPN 896
HOA
- Has HOA: Yes
- Services included: Insurance, Maintenance Grounds, Maintenance Structure, Pest Control, Security, Snow Removal, Trash
- HOA fee: $325 monthly
- HOA phone: 810-735-6000
Location
- Region: Milford
Financial & listing details
- Price per square foot: $254/sqft
- Tax assessed value: $44,710
- Annual tax amount: $2,641
- Date on market: 1/19/2026
- Cumulative days on market: 164 days
- Listing agreement: Exclusive Right To Sell
- Listing terms: Cash,Conventional,FHA,Va Loan
Estimated market value
$309,300
$294,000 - $325,000
$1,993/mo
Price history
| Date | Event | Price |
|---|---|---|
| 8/13/2026 | Price change | $309,900-3.1%$254/sqft |
Source:  Realcomp II #20261001627 Report a problem Realcomp II #20261001627 Report a problem | ||
| 5/15/2026 | Listed for sale | $319,900$262/sqft |
Source: Realcomp II #20261001627 Report a problem | ||
| 3/4/2026 | Pending sale | $319,900$262/sqft |
Source: Realcomp II #20261001627 Report a problem | ||
| 1/19/2026 | Listed for sale | $319,900+371.1%$262/sqft |
Source: Realcomp II #20261001627 Report a problem | ||
| 8/24/2009 | Listing removed | $67,900$56/sqft |
Source: TREASURE HOMES, INC #29104251 Report a problem | ||
| 8/7/2009 | Listed for sale | $67,900$56/sqft |
Source: TREASURE HOMES, INC #29104251 Report a problem | ||
Public tax history
Tax history is unavailable.
Monthly payment
Est. payment
Payment breakdown
Explore the cost of this home by adjusting the details. Changes won't be saved.Climate risks
Neighborhood: 48381

Similar homes
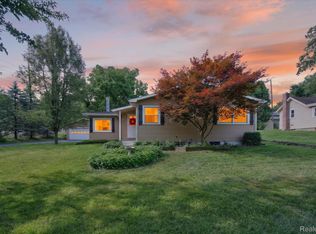
- $318,4004 bd2 ba1.5k sqft124 E Lafayette St, Milford, MI 48381For Sale
 MLS ID #20261061610, Olivia Rosenbergh, Clubhouse Realty LLC. Realcomp II
 - $324,9003 bd2 ba1.4k sqft19305 Taylor Lake Rd, Holly, MI 48442For Sale
 MLS ID #20261071977, Jennifer Lemmen, Wentworth Real Estate Group. Realcomp II
 - $314,9002 bd2 ba1.1k sqft9031 E Lake Rd #43, Clarkston, MI 48348For Sale
 MLS ID #20261072974, Patti Gilman, Keller Williams Premier. Realcomp II
 - $293,5003 bd2 ba1.5k sqft3262 Johanna Ware W, Wixom, MI 48393For Sale
 MLS ID #20261036756, Jeff Kermath, Kermath Realty LLC. Realcomp II
 - $309,0003 bd2 ba1.6k sqft6655 Cortland Ave, Brighton, MI 48114For SaleMLS ID #20261067398, Donald Swain, EXP Realty Main. Realcomp II
- $244,9003 bd1 ba1.2k sqft349 W Beechdale St, Commerce Township, MI 48382For SaleMLS ID #20261072925, Kyle M Lang, RE/MAX Dream Properties. Realcomp II
- $300,0003 bd1 ba1.3k sqft1412 Morningdove, Wixom, MI 48393For SaleMLS ID #20261058655, Michael Perna, EXP Realty The Perna Team. Realcomp II
- $289,9002 bd2 ba1.4k sqft129 E Beechdale St, Commerce Township, MI 48382For SaleMLS ID #20261064035, Kimberley Bernia, Real Broker, LLC Berkley. Realcomp II
- $315,0002 bd3 ba1.3k sqft38154 Saratoga Cir, Farmington, MI 48331For SaleMLS ID #20261034595, Dave MacFarland, MacFarland and Company Real Estate. Realcomp II
- $330,0002 bd11 ba1.7k sqft18101 Adri Cir, Walled Lake, MI 48390For Sale
 MLS ID #26032258, Robert Bulmer, LPT Realty, LLC. MichRIC
 - $329,9002 bd2 ba1.3k sqft830 Woodhaven Dr, Commerce Township, MI 48390For SaleMLS ID #20261050606, Norma Sheena, Real Estate One-W Blmfld. Realcomp II
- $299,9002 bd2 ba1.7k sqft9836 Ridge Run St, Howell, MI 48855For Sale
 MLS ID #50220240, CJ Green, Prime Real Estate & Associates. MiRealSource
 - $284,8882 bd2 ba1.7k sqft6353 Brookview Ln, West Bloomfield, MI 48322For SaleMLS ID #20261059518, Mark I Warren, Berkshire Hathaway HS Kee Realty FH. Realcomp II
- $310,0003 bd3 ba1.6k sqft1074 Sandpiper Dr, Waterford, MI 48328For SaleMLS ID #20261049154, Cheryl L Waring, RE/MAX Eclipse Clarkston. Realcomp II
- $349,9004 bd2 ba1.5k sqft4792 Broadway St, Commerce Township, MI 48382For SaleMLS ID #20261058139, Andrew Sussex, Castle Real Estate. Realcomp II
- $250,0002 bd2 ba1.2k sqft234 N Wixom Rd, Wixom, MI 48393For SaleMLS ID #50220086, Allen Kathawa, Brookstone, Realtors LLC. MiRealSource
- $250,0002 bd2 ba1.2k sqft24211 Chesapeake Cir, Commerce Twp, MI 48390For SaleMLS ID #20261066215, Hye Lisa Chung, Real Estate One-Northville. Realcomp II
- $250,0002 bd2 ba1.3k sqft509 Winwood Cir, Walled Lake, MI 48390For SaleMLS ID #20261065745, Liz Stevenson, Real Estate One-Northville. Realcomp II
- $285,0003 bd3 ba1.4k sqft478 N Wixom Rd, Wixom, MI 48393For SaleMLS ID #20261070279, Rakesh Gangwani, RE/MAX Dream Properties. Realcomp II
- $330,0003 bd2 ba1.4k sqft8565 Hamburg Rd, Brighton, MI 48116For SaleMLS ID #20261068936, Donald W Putkela, The Putkela Group. Realcomp II
