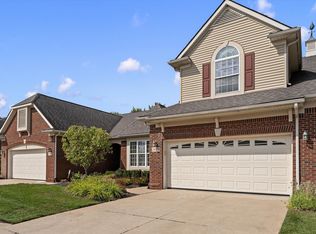
.Second floor residence with 3 bedroom, 2 full baths, 2 car attached garage with Club House and In ground pool privileges, as well as hot tub, gym and walking trails. Spacious living room, Master bedroom offers private bath and walk in closet. Second and Third bedrooms have large closets and share a large full bath off the hallway. Updated Kitchen with granite countertops, Merillat Cabinets. New carpet. Covered porches and balconies. Attached 2 car garage and ample parking for guests, Full size washer and dryer. Right next to I-96, Kensington Park, golf courses, shopping, and more. Everything you need for low -maintenance, high luxury living.
For sale
$317,500
28218 Oakmonte Cir W, New Hudson, MI 48165
3beds
1,739sqft
Single Family Residence
Built in 2008
6.4 Acres Lot
$-- Zestimate®
$183/sqft
$325/mo HOA
What's special
Hot tubIn ground pool privilegesNew carpetAmple parking for guestsCovered porches and balconiesMerillat cabinets
- 9 days
- 604
- 20
Zillow last checked:
Listing updated:
Listed by:
Anthony U Rubino 586-873-5419,
Pilot Property Group - Residential LLC 586-254-0900
Source: MiRealSource,MLS#: 50226386 Originating MLS: MiRealSource
Facts & features
Interior
Bedrooms & bathrooms
- Bedrooms: 3
- Bathrooms: 2
- Full bathrooms: 2
Rooms
- Room types: Laundry, Living Room, Bathroom
Bedroom 1
- Level: Upper
- Area: 165
- Dimensions: 15 x 11
Bedroom 2
- Level: Upper
- Area: 180
- Dimensions: 18 x 10
Bedroom 3
- Level: Upper
- Area: 135
- Dimensions: 15 x 9
Bathroom 1
- Level: Upper
Bathroom 2
- Level: Upper
Dining room
- Level: Upper
- Area: 77
- Dimensions: 11 x 7
Kitchen
- Level: Upper
- Area: 72
- Dimensions: 9 x 8
Living room
- Level: Upper
- Area: 377
- Dimensions: 29 x 13
Heating
- Forced Air, Natural Gas
Cooling
- Central Air
Appliances
- Included: Dishwasher, Disposal, Dryer, Microwave, Range/Oven, Refrigerator, Washer
- Laundry: First Floor Laundry, Upper Level
Features
- Basement: None
- Number of fireplaces: 1
- Fireplace features: Gas, Great Room, Living Room
Interior area
- Total structure area: 1,739
- Total interior livable area: 1,739 sqft
- Finished area above ground: 1,739
- Finished area below ground: 0
Property
Parking
- Total spaces: 2
- Parking features: Attached, Garage Faces Side, Direct Access
- Attached garage spaces: 2
Features
- Levels: One
- Stories: 1
- Patio & porch: Patio
- Exterior features: Balcony
- Has private pool: Yes
- Pool features: In Ground
- Frontage type: Road
- Frontage length: 0
Lot
- Size: 6.4 Acres
Details
- Parcel number: 2109401040
- Special conditions: Private
Construction
Type & style
- Home type: SingleFamily
- Architectural style: Ranch
- Property subtype: Single Family Residence
- Attached to another structure: Yes
Materials
- Brick, Vinyl Siding
- Foundation: Slab
Condition
- Year built: 2008
Utilities & green energy
- Sewer: Public Sanitary
- Water: Public
Community & HOA
Community
- Subdivision: Oakmonte At Mill River Condo Occpn 1807
HOA
- Has HOA: Yes
- Amenities included: Tennis Court(s), Private Entry
- HOA fee: $325 monthly
- HOA phone: 248-225-7191
Location
- Region: New Hudson
Financial & listing details
- Price per square foot: $183/sqft
- Annual tax amount: $3,755
- Date on market: 10/30/2026
- Cumulative days on market: 10 days
- Listing agreement: Exclusive Right To Sell
- Listing terms: Cash,Conventional
Estimated market value
Not available
Estimated sales range
Not available
Not available
Price history
| Date | Event | Price |
|---|---|---|
| 10/30/2026 | Listed for sale | $317,500$183/sqft |
Source:  MiRealSource #50226386 Report a problem | ||
Public tax history
| Year | Property taxes | Tax assessment |
|---|---|---|
| 2015 | -- | -- |
| 2014 | -- | -- |
Find assessor info on the county website
Monthly payment
Est. payment
Payment breakdown
Explore the cost of this home by adjusting the details. Changes won't be saved.Climate risks
Neighborhood: 48165
Nearby schools
Schools provided by the listing agent
- District: South Lyon Community Schools
Source: MiRealSource. This data may not be complete. We recommend contacting the local school district to confirm school assignments for this home.
- $295,0002 bd2 ba1.4k sqft28228 Oakmonte Cir, New Hudson, MI 48165Sold
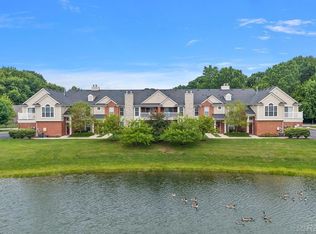
- $251,3002 bd2 ba1.1k sqft28214 Oakmonte Cir W #1, New Hudson, MI 48165Off Market
- $273,4002 bd2 ba1.1k sqft28258 Oakmonte Cir E #1, New Hudson, MI 48165Off Market
- $295,0002 bd2 ba1.5k sqft28260 Oakmonte Cir E #1, New Hudson, MI 48165Sold
Similar homes
- $320,0003 bd2 ba2.1k sqft766 Cricket Xing, Pinckney, MI 48169For Sale
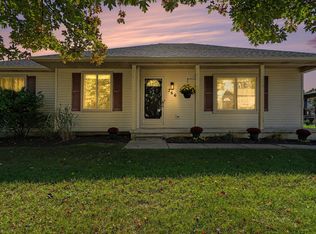
 MLS ID #26053380, Keith Raymond, eXp Realty, LLC. MichRIC
- $279,9003 bd3 ba1.6k sqft1111 Fountain View Cir, South Lyon, MI 48178For Sale
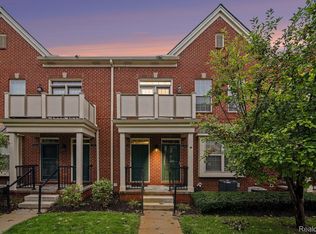
 MLS ID #20261071275, D'Anna Dettore, @properties Christie's Int'l R E Clarkston. Realcomp II
- $219,9002 bd2 ba1.1k sqft22206 Pondview, Novi, MI 48375For Sale
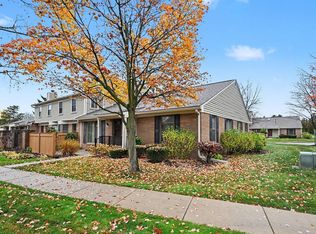 MLS ID #26058740, Ayad Ridha, The Charles Reinhart Company. MichRIC
- $415,0003 bd3 ba2.1k sqft24323 Heatherwood Dr, South Lyon, MI 48178For Sale
 MLS ID #26049308, Sarah Figurski, Century 21 Curran & Oberski. MichRIC
- $359,0003 bd2 ba1.4k sqft31 Greenside Ave, Ypsilanti, MI 48197For SaleMLS ID #26055778, Danielle Dunn, Real Estate One Inc. MichRIC
- $265,0002 bd2 ba1.6k sqft16701 Carriage Way, Northville, MI 48168For SaleMLS ID #20261089659, Kevin Fees, Wentworth Real Estate Group. Realcomp II
- $309,9003 bd2 ba1.4k sqft29253 Perth St, Livonia, MI 48154For SaleMLS ID #26048360, Roy Hibbs, Remerica Hometown One. MichRIC
- $284,9002 bd2 ba2.2k sqft30770 Ardmore Ct, Novi, MI 48377For SaleMLS ID #20261078509, Ryan Deisenroth, Social House Real Estate Group LLC. Realcomp II
- $338,0003 bd3 ba2.1k sqft1254 Charleston Ct, Northville, MI 48167For SaleMLS ID #20261069685, Kristin W Halmaghi, Real Estate One-Northville. Realcomp II
- $355,0003 bd1 ba990 sqft2755 Canterbury Rd, Ann Arbor, MI 48104For SaleMLS ID #26057820, Curt Zell, The Charles Reinhart Company. MichRIC
- $349,9004 bd2 ba1.4k sqft2472 Hawks Rd, Ann Arbor, MI 48108For SaleMLS ID #26038007, Aleksandr Milshteyn, Real Estate One Inc. MichRIC
- $279,0003 bd3 ba1.6k sqft30897 Jasper Rdg, Novi, MI 48377For SaleMLS ID #26047042, Sonseeahray Harvin, Redfin Corporation. MichRIC
- $317,5003 bd3 ba1.4k sqft228 W Oakbrook Dr, Ann Arbor, MI 48103For SaleMLS ID #26052474, Kathleen O'Connor, Trillium Real Estate. MichRIC
- $349,0003 bd3 ba1.7k sqft1046 Greenhills Dr, Ann Arbor, MI 48105For SaleMLS ID #26056886, Jiyu Yin, The Charles Reinhart Company. MichRIC
- $390,0003 bd4 ba2.3k sqft7403 Pine Creek Trl, Waterford, MI 48327For SaleMLS ID #26048378, James Iodice, Coldwell Banker Professionals. MichRIC
- $395,0004 bd3 ba2.4k sqft8746 Barrington Dr, Ypsilanti, MI 48198For SaleMLS ID #26055958, Buu Nguyen, Keller Williams Ann Arbor Mrkt. MichRIC
- $309,9003 bd3 ba1.6k sqft6541 Pembrook Dr, Westland, MI 48185For SaleMLS ID #20261075816, Andrew Tassopoulos, Baker & Assoc REALTORS®. Realcomp II
- $259,0002 bd2 ba1.1k sqft4215 Inverness St, Dexter, MI 48130For SaleMLS ID #26058795, Timothy Powell, The Charles Reinhart Company. MichRIC
- $229,9002 bd2 ba1.2k sqft10200 W Midway Ct, Walled Lake, MI 48390For SaleMLS ID #20261088717, Susan A Berry, Berkshire Hathaway HomeServices Kee Realty Bham. Realcomp II
- $339,0002 bd3 ba1.6k sqft2737 Barclay Way, Ann Arbor, MI 48105For SaleMLS ID #26046250, Jiyu Yin, The Charles Reinhart Company. MichRIC
