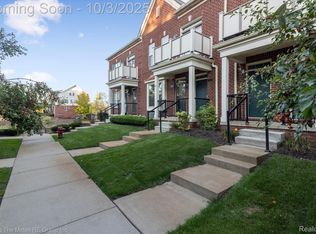
Welcome to this beautifully updated, east-facing condo near the heart of South Lyon, offering 3 bedrooms, 2.5 baths and 1,659 square feet of comfortable, move-in-ready living space. The open-concept floor plan features tall ceilings, abundant natural light and a spacious living area perfect for both everyday living and entertaining.
The large dine-in kitchen is designed for gathering, featuring quartz countertops, backsplash, ample cabinetry and stainless steel appliances. Step outside to the quiet terrace and enjoy your morning coffee overlooking the fountain, or head out to explore everything South Lyon has to offer.
The primary suite includes a private bath and walk-in closet, with two additional bedrooms and a full bath providing plenty of flexibility for family, guests or a home office. Thoughtful updates throughout include refreshed bathrooms, updated flooring, newer carpet, fresh paint, lighting, kitchen finishes and appliances.
The attached one-car garage is another standout, featuring epoxy flooring, 220 electrical and plenty of outlets—ideal for a workshop, hobbies or additional storage.
Enjoy a location that puts you close to Downtown South Lyon, shopping, dining and local schools, with the Huron Valley Trail nearby for walking and biking. Ann Arbor, Brighton, Novi and Plymouth are also within convenient driving distance, making this an excellent home base for work and recreation.
Immediate occupancy makes this an easy opportunity to move right in and start enjoying South Lyon living.
For sale
$289,900
1111 Fountain View Cir, South Lyon, MI 48178
3beds
1,659sqft
Condominium
Built in 2004
-- sqft lot
$285,600 Zestimate®
$175/sqft
$330/mo HOA
What's special
- 7 days
- 456
- 22
Zillow last checked:
Listing updated:
Listed by:
D'Anna Dettore 310-667-1838,
@properties Christie's Int'l R E Clarkston 248-625-1010
Source: Realcomp II,MLS#: 20261071275
Facts & features
Interior
Bedrooms & bathrooms
- Bedrooms: 3
- Bathrooms: 3
- Full bathrooms: 2
- 1/2 bathrooms: 1
Primary bedroom
- Level: Entry
- Area: 144
- Dimensions: 12 X 12
Bedroom
- Level: Second
- Area: 143
- Dimensions: 11 X 13
Bedroom
- Level: Second
- Area: 156
- Dimensions: 12 X 13
Primary bathroom
- Level: Entry
Other
- Level: Second
Other
- Level: Entry
Dining room
- Level: Entry
- Area: 144
- Dimensions: 12 X 12
Kitchen
- Level: Entry
- Area: 144
- Dimensions: 12 X 12
Laundry
- Level: Second
- Area: 16
- Dimensions: 4 X 4
Living room
- Level: Entry
- Area: 216
- Dimensions: 12 X 18
Mud room
- Level: Entry
- Area: 48
- Dimensions: 6 X 8
Heating
- Forced Air, Natural Gas
Appliances
- Laundry: In Unit
Features
- Has basement: No
- Has fireplace: No
Interior area
- Total interior livable area: 1,659 sqft
- Finished area above ground: 1,659
Property
Parking
- Total spaces: 1
- Parking features: One Car Garage, Attached
- Attached garage spaces: 1
Features
- Levels: Two
- Stories: 2
- Entry location: GroundLevel
Details
- Parcel number: 2131206041
- Special conditions: Short Sale No,Standard
Construction
Type & style
- Home type: Condo
- Architectural style: Colonial
- Property subtype: Condominium
Materials
- Brick
- Foundation: Crawl Space
Condition
- New construction: No
- Year built: 2004
- Major remodel year: 2023
Utilities & green energy
- Sewer: Public Sewer
- Water: Well
Community & HOA
Community
- Subdivision: FOUNTAIN VIEW OF SOUTH LYON OCCPN 1461
HOA
- Has HOA: Yes
- HOA fee: $330 monthly
Location
- Region: South Lyon
Financial & listing details
- Price per square foot: $175/sqft
- Tax assessed value: $104,450
- Annual tax amount: $4,427
- Date on market: 9/3/2026
- Cumulative days on market: 7 days
- Listing agreement: Exclusive Agency
- Listing terms: Cash,Conventional
- Exclusions: Exclusion(s) Do Not Exist
Estimated market value
$285,600
$271,000 - $300,000
$2,624/mo
Price history
| Date | Event | Price |
|---|---|---|
| 9/3/2026 | Listed for sale | $289,900+4.3%$175/sqft |
Source:  Realcomp II #20261071275 Report a problem Realcomp II #20261071275 Report a problem | ||
| 4/22/2025 | Sold | $278,000-0.7%$168/sqft |
Source: Realcomp II #20250000089 Report a problem | ||
| 4/18/2025 | Pending sale | $279,900$169/sqft |
Source: Realcomp II #20250000089 Report a problem | ||
| 3/25/2025 | Price change | $279,900-4.8%$169/sqft |
Source: Realcomp II #20250000089 Report a problem | ||
| 2/18/2025 | Price change | $293,900-2%$177/sqft |
Source: Realcomp II #20250000089 Report a problem | ||
| 1/3/2025 | Listed for sale | $299,900+41.8%$181/sqft |
Source: Realcomp II #20250000089 Report a problem | ||
| 1/15/2022 | Sold | $211,500-0.2%$127/sqft |
Source: Public Record Report a problem | ||
| 11/9/2021 | Pending sale | $211,900$128/sqft |
Source: Realcomp II #2210089969 Report a problem | ||
| 11/5/2021 | Contingent | $211,900$128/sqft |
Source: Realcomp II #2210089969 Report a problem | ||
| 11/5/2021 | Pending sale | $211,900$128/sqft |
Source: Owner Report a problem | ||
| 11/1/2021 | Listed for sale | $211,900$128/sqft |
Source: Realcomp II #2210089969 Report a problem | ||
| 10/30/2021 | Pending sale | $211,900$128/sqft |
Source: Realcomp II #2210089969 Report a problem | ||
| 10/29/2021 | Listed for sale | $211,900+12.7%$128/sqft |
Source: Realcomp II #2210089969 Report a problem | ||
| 6/7/2021 | Sold | $188,000+57.3%$113/sqft |
Source: Public Record Report a problem | ||
| 9/6/2013 | Sold | $119,500-4.4%$72/sqft |
Source: Public Record Report a problem | ||
| 6/15/2013 | Listed for sale | $125,000+6.8%$75/sqft |
Source: Richard Elwin & Associates Unlimited Inc. dba-Keller Williams Realty-Brighton #213057850 Report a problem | ||
| 6/27/2008 | Sold | $117,000-22.2%$71/sqft |
Source: Public Record Report a problem | ||
| 7/31/2007 | Sold | $150,463-17.6%$91/sqft |
Source: Public Record Report a problem | ||
| 8/18/2005 | Sold | $182,615$110/sqft |
Source: Public Record Report a problem | ||
Public tax history
| Year | Property taxes | Tax assessment |
|---|---|---|
| 2025 | $4,319 +7.3% | $130,500 +16.1% |
| 2024 | $4,026 +8.2% | $112,420 +10.9% |
| 2023 | $3,723 +99.4% | $101,350 +10.3% |
| 2022 | $1,867 -8.7% | $91,900 +3.6% |
| 2021 | $2,046 | $88,730 +4.2% |
| 2020 | -- | $85,140 +5.6% |
| 2019 | $1,850 +2.2% | $80,650 +5.4% |
| 2018 | $1,811 +0.9% | $76,540 +9.2% |
| 2017 | $1,795 | $70,080 +13.1% |
| 2016 | $1,795 | $61,960 +17.9% |
| 2015 | -- | $52,550 +24.3% |
| 2014 | -- | $42,260 -2.1% |
| 2011 | -- | $43,180 -12.8% |
| 2010 | $2,964 -11.3% | $49,530 -14.5% |
| 2009 | $3,341 | $57,930 +151.9% |
| 2003 | -- | $23,000 |
Find assessor info on the county website
Monthly payment
Est. payment
Payment breakdown
Explore the cost of this home by adjusting the details. Changes won't be saved.Climate risks
Neighborhood: 48178


Similar homes
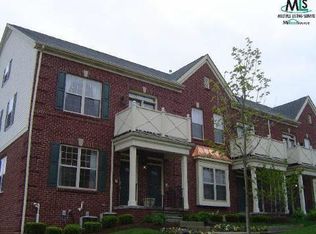
- $310,0002 bd3 ba1.1k sqft860 Knollwood Cir, South Lyon, MI 48178For Sale
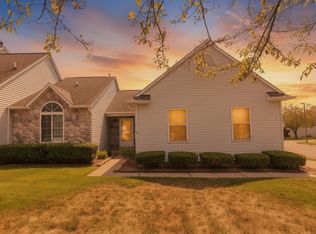
 MLS ID #26046217, Christopher Bailey, Remerica United Realty. MichRIC
 - $289,0002 bd2 ba1.9k sqft27204 Chantel Dr, Walled Lake, MI 48390For Sale

 MLS ID #20261070350, Kristin W Halmaghi, Real Estate One-Northville. Realcomp II
 - $285,0002 bd2 ba1.6k sqft16766 Dover Dr, Northville, MI 48168For Sale
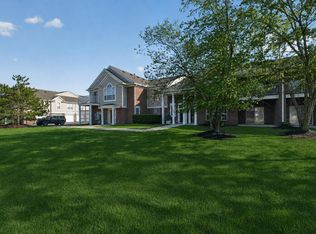 MLS ID #26040870, Brandon Kekich, RE/MAX Dream Properties. MichRIC
 - $285,0003 bd2 ba1.6k sqft3477 Burbank Dr, Ann Arbor, MI 48105For Sale
 MLS ID #26033879, Trevor McIlwaine, Berkshire Hathaway Snyder & Co. MichRIC
 - $299,9002 bd2 ba1.7k sqft9836 Ridge Run St, Howell, MI 48855For Sale
 MLS ID #50220240, CJ Green, Prime Real Estate & Associates. MiRealSource
 - $279,9003 bd3 ba1.9k sqft4725 Hickory Dr, Highland, MI 48356For SaleMLS ID #20261066530, Mary S England, England Real Estate Company. Realcomp II
- $300,0002 bd2 ba1.3k sqft510 Maria Dr, Plymouth, MI 48170For SaleMLS ID #26037665, Anthony Schippa, Remerica United Realty. MichRIC
- $250,0002 bd2 ba1.2k sqft234 N Wixom Rd, Wixom, MI 48393For SaleMLS ID #50220086, Allen Kathawa, Brookstone, Realtors LLC. MiRealSource
- $329,0003 bd2 ba1.5k sqft21411 Orchard Lake Rd, Farmington Hills, MI 48336For SaleMLS ID #26045261, Judie Wu, The Charles Reinhart Company. MichRIC
- $269,9002 bd3 ba1.4k sqft2612 Bluewater St, Ypsilanti, MI 48198For SaleMLS ID #26045095, Lisa Cope, Keller Williams Ann Arbor Mrkt. MichRIC
- $285,0002 bd3 ba1.8k sqft228 Wright St #73, Wixom, MI 48393For SaleMLS ID #50218090, Nancy Warson, Real Estate One/Max Broock West Bloomfield. MiRealSource
- $296,0002 bd2 ba1.3k sqft301 Scio Village Ct Unit 262, Ann Arbor, MI 48103For SaleMLS ID #26038404, Melissa VanDam, The Charles Reinhart Company. MichRIC
- $271,0002 bd2 ba1.2k sqft1145 Addington Ln, Ann Arbor, MI 48108For SaleMLS ID #26044913, Kirk Glassel, The Charles Reinhart Company. MichRIC
- $249,5003 bd3 ba1.7k sqft16992 Farmington Rd #104, Livonia, MI 48154For SaleMLS ID #26030518, Dan Stamenkovic, Fontaine Real Estate Group. MichRIC
- $275,0002 bd2 ba1.3k sqft5615 Hampshire Ln, Ypsilanti, MI 48197For SaleMLS ID #26041277, Kirk Glassel, The Charles Reinhart Company. MichRIC
- $300,0002 bd2 ba1k sqft2854 S Knightsbridge Cir, Ann Arbor, MI 48105For SaleMLS ID #26034556, Kirk Glassel, The Charles Reinhart Company. MichRIC
- $314,9002 bd2 ba1.6k sqft2263 Pinecroft Dr, Canton, MI 48188For SaleMLS ID #26045251, Benjamin Cockrum, Preferred, Realtors Ltd. MichRIC
- $274,9002 bd2 ba1.8k sqft273 Scio Village Ct Unit 131, Ann Arbor, MI 48103For SaleMLS ID #26038495, Stephanie Flood, Howard Hanna Real Estate. MichRIC
- $280,0002 bd2 ba1.1k sqft1013 E Summerfield Glen Cir Unit 45, Ann Arbor, MI 48103For SaleMLS ID #26031759, Georgia Porikos, Keller Williams Ann Arbor Mrkt. MichRIC
- $265,0003 bd3 ba1.8k sqft9475 Lakeside Dr, Ypsilanti, MI 48197For SaleMLS ID #26012292, Stephanie Hale, Howard Hanna Real Estate. MichRIC
