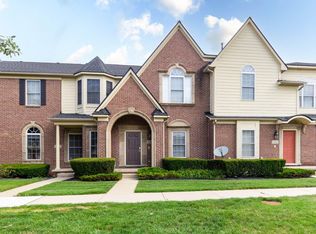
Beautiful upper-level ranch condo featuring an open floor plan and abundant natural light. This well-maintained home offers 2 spacious bedrooms, 1 full bath, and 1 half bath. The large kitchen is equipped with granite countertops and includes all appliances, making it move-in ready. Enjoy outdoor relaxation on your private balcony or front porch along with the convenience of a 1-car attached garage. Residents have access to fantastic community amenities, including a newly renovated clubhouse, pool, fitness center, and tennis courts, all within beautifully maintained grounds. Located in a quiet, desirable community within the highly regarded Plymouth-Canton School district, this condo is just minutes from shopping, dining, and major expressways, offering both comfort and convenience. BATVAI
For sale
$267,000
1560 W Lakeview Ln, Canton, MI 48187
2beds
1,387sqft
Condominium
Built in 2004
-- sqft lot
$-- Zestimate®
$193/sqft
$367/mo HOA
What's special
- 1 hour
- 14
- 0
Zillow last checked:
Listing updated:
Listed by:
Laura J Cilia 734-751-9307,
Berkshire Hathaway HS Kee Realty FH 248-305-1500
Source: Realcomp II,MLS#: 20261072321
Facts & features
Interior
Bedrooms & bathrooms
- Bedrooms: 2
- Bathrooms: 2
- Full bathrooms: 1
- 1/2 bathrooms: 1
Primary bedroom
- Level: Second
- Area: 195
- Dimensions: 13 X 15
Bedroom
- Level: Second
- Area: 168
- Dimensions: 12 X 14
Primary bathroom
- Level: Second
- Area: 60
- Dimensions: 6 X 10
Other
- Level: Second
- Area: 36
- Dimensions: 6 X 6
Dining room
- Level: Second
- Area: 120
- Dimensions: 10 X 12
Family room
- Level: Second
- Area: 144
- Dimensions: 12 X 12
Kitchen
- Level: Second
- Area: 132
- Dimensions: 11 X 12
Laundry
- Level: Second
- Area: 54
- Dimensions: 6 X 9
Heating
- Forced Air, Natural Gas
Cooling
- Central Air
Appliances
- Included: Dishwasher, Disposal, Free Standing Electric Oven, Free Standing Refrigerator, Microwave
- Laundry: In Unit
Features
- Has basement: No
- Has fireplace: No
Interior area
- Total interior livable area: 1,387 sqft
- Finished area above ground: 1,387
Property
Parking
- Total spaces: 1
- Parking features: One Car Garage, Attached
- Attached garage spaces: 1
Features
- Levels: One
- Stories: 1
- Entry location: GroundLevelwSteps
- Patio & porch: Deck, Porch
- Pool features: Community, In Ground
Lot
- Features: Sprinklers
Details
- Parcel number: 71061020082000
- Special conditions: Short Sale No,Standard
Construction
Type & style
- Home type: Condo
- Architectural style: Raised Ranch
- Property subtype: Condominium
Materials
- Brick, Wood Siding
- Foundation: Slab
- Roof: Asphalt
Condition
- New construction: No
- Year built: 2004
- Major remodel year: 2021
Utilities & green energy
- Sewer: Sewer At Street
- Water: Waterat Street
Community & HOA
Community
- Features: Clubhouse, Fitness Center, Golf, Sidewalks, Tennis Courts
- Subdivision: THE TRADITIONS AT CAMBRIDGE CONDO
HOA
- Has HOA: Yes
- Services included: Maintenance Grounds, Sewer, Snow Removal, Trash, Water
- HOA fee: $367 monthly
- HOA phone: 248-324-0400
Location
- Region: Canton
Financial & listing details
- Price per square foot: $193/sqft
- Tax assessed value: $111,166
- Annual tax amount: $6,107
- Date on market: 9/8/2026
- Cumulative days on market: 124 days
- Listing agreement: Exclusive Right To Sell
- Listing terms: Cash,Conventional,FHA,Va Loan
Estimated market value
Not available
Estimated sales range
Not available
Not available
Price history
| Date | Event | Price |
|---|---|---|
| 9/9/2026 | Listed for sale | $267,000$193/sqft |
Source:  Realcomp II #20261072321 Report a problem Realcomp II #20261072321 Report a problem | ||
| 9/6/2026 | Listing removed | $267,000$193/sqft |
Source: Realcomp II #20261030971 Report a problem | ||
| 8/10/2026 | Price change | $267,000-1.5%$193/sqft |
Source: Realcomp II #20261030971 Report a problem | ||
| 6/15/2026 | Price change | $271,000-1.5%$195/sqft |
Source: Realcomp II #20261030971 Report a problem | ||
| 5/20/2026 | Price change | $275,000-1.8%$198/sqft |
Source: Realcomp II #20261030971 Report a problem | ||
| 5/7/2026 | Listed for sale | $280,000+69.7%$202/sqft |
Source: Realcomp II #20261030971 Report a problem | ||
| 8/24/2004 | Sold | $165,025$119/sqft |
Source: Agent Provided Report a problem | ||
Public tax history
| Year | Property taxes | Tax assessment |
|---|---|---|
| 2018 | -- | -- |
| 2017 | -- | -- |
| 2016 | $2,728 | -- |
| 2015 | $2,728 -60.2% | $81,290 +16.1% |
| 2013 | $6,854 +151.2% | $69,990 -8.1% |
| 2010 | $2,728 | $76,200 -6.8% |
| 2009 | -- | $81,790 -13.4% |
| 2008 | -- | $94,490 -1.4% |
| 2007 | -- | $95,820 +11.9% |
| 2005 | -- | $85,660 |
Find assessor info on the county website
Monthly payment
Est. payment
Payment breakdown
Explore the cost of this home by adjusting the details. Changes won't be saved.Climate risks
Neighborhood: 48187
- $267,400-- bd1 ba1.3k sqft45881 Graystone Ln #120, Canton, MI 48187Off Market
- $163,3202 bd2 ba1.4k sqft45889 Graystone Ln, Canton, MI 48187Off Market

- $269,000-- bd1 ba1.3k sqft45889 Graystone Ln #121, Canton, MI 48187Off Market
- $250,700-- bd1 ba969 sqft45873 Graystone Ln #119, Canton, MI 48187Off Market
Similar homes
- $268,0002 bd2 ba1.3k sqft45637 Graystone Ln, Canton, MI 48187For Sale
 MLS ID #26035847, Scott Petersen, Home First Realty. MichRIC
 - $259,9002 bd3 ba1.3k sqft1569 E Lakeview Ln, Canton, MI 48187For Sale

 MLS ID #20261068667, Priyanka Dabhi, KW Professionals. Realcomp II
 - $309,9002 bd2 ba1.9k sqft45658 S Stonewood Rd, Canton, MI 48187For Sale
 MLS ID #20261044198, Linda L Leporowski, Keller Williams Advantage. Realcomp II
 - $279,9002 bd3 ba1.4k sqft45411 N Stonewood Rd, Canton, MI 48187For Sale
 MLS ID #20261033279, Christo V Karapatsakis, Remerica Hometown III. Realcomp II
 - $259,0002 bd2 ba1.3k sqft47975 Cardiff Ave, Canton, MI 48188For SaleMLS ID #20261068666, Priyanka Dabhi, KW Professionals. Realcomp II
- $259,9992 bd2 ba1.5k sqft2393 Arcadia Dr, Canton, MI 48188For SaleMLS ID #20261051736, Susan Cece-Hanna, Golden Key Realty Group LLC. Realcomp II
- $269,9002 bd2 ba1.2k sqft6355 Sheppard Dr #92, Westland, MI 48185For SaleMLS ID #20261069166, C Noel Derr, Century 21 Dynamic Realty. Realcomp II
- $329,9002 bd2 ba1.5k sqft7348 Green Meadow Ln #9, Canton, MI 48187For SaleMLS ID #20261061906, Laura A Even, Real Estate One-Northville. Realcomp II
- $248,5002 bd2 ba1.5k sqft4016 Cornerstone Dr, Canton, MI 48188For SaleMLS ID #20261057339, Nancy Petrucelli, Real Estate One-Plymouth. Realcomp II
- $225,0003 bd2 ba1.2k sqft44567 Savery Dr, Canton, MI 48187For SaleMLS ID #20261060137, Amber Lauer, RE/MAX Dream Properties. Realcomp II
- $258,0002 bd2 ba1.5k sqft3993 Cornerstone Dr, Canton, MI 48188For SaleMLS ID #20261028118, Amy E Frush, Prime + Property. Realcomp II
- $194,9002 bd2 ba1k sqft42739 Lilley Pointe Dr, Canton, MI 48187For SaleMLS ID #20261057052, Hari K Kakumanu, Community Choice Realty Associates, LLC. Realcomp II
- $299,9002 bd3 ba1.7k sqft48840 Stonebriar Dr, Canton, MI 48188For SaleMLS ID #20261061860, Michael F Kaczmarczyk, Max Broock, Realtors®-Northville. Realcomp II
- $238,9992 bd2 ba1.4k sqft17973 University Park Dr, Livonia, MI 48152For SaleMLS ID #20261062725, Kristen L Henson, 3DX Real Estate LLC. Realcomp II
- $239,9002 bd1 ba1.6k sqft30695 Ardmore Ct, Novi, MI 48377For SaleMLS ID #20261069831, Sam Mirzaei, Real Estate One-Northville. Realcomp II
- $275,0002 bd2 ba1.2k sqft3351 Burbank Dr, Ann Arbor, MI 48105For SaleMLS ID #26034332, Viviane Shammas, Washtenaw Realty. MichRIC
- $289,0002 bd2 ba1.9k sqft27204 Chantel Dr, Walled Lake, MI 48390For SaleMLS ID #20261070350, Kristin W Halmaghi, Real Estate One-Northville. Realcomp II
- $289,0002 bd2 ba1.3k sqft16015 Morningside, Northville, MI 48168For SaleMLS ID #20261035343, Ali M Beydoun, Got Key'D Realty. Realcomp II
- $298,0002 bd3 ba1.9k sqft9327 Eastwind Dr, Livonia, MI 48150For SaleMLS ID #20261062529, Christine M Peterson, Century 21 Dynamic Realty. Realcomp II
