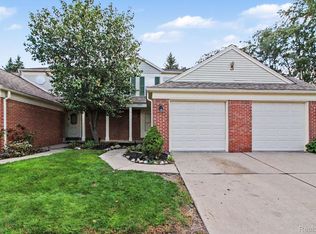
*** Open House Cancelled Due to Emergency *** Bright, stylish, and ready to impress, 3947 Hunters Circle E delivers the space, comfort, and Canton location you've been looking for! This beautifully maintained 2 bedroom, 1.1 bath townhome offers 1,182 square feet in the desirable Hunters Ridge community, with an open floor plan designed to make everyday living feel effortless. Beautiful luxury vinyl flooring flows throughout the main living areas, while the spacious living room features a cozy gas fireplace and plenty of natural light. The living space connects seamlessly to the dining area and stunning kitchen, complete with crisp white cabinetry and white appliances. Upstairs, the expansive primary suite offers a walk in closet and private dual ensuite bath with a dual vanity and large soaking tub. Main floor laundry, a 1 car attached garage, and an unfinished basement provide plenty of convenience, storage, and potential for additional living space. Step outside to your private rear deck overlooking peaceful community greenspace, an ideal spot to relax or entertain. Conveniently located near shopping, dining, parks, and major expressways, this move in ready townhome is an opportunity you will not want to miss!
For sale
Price cut: $15.1K (10/14)
$234,900
3947 Hunters Cir E, Canton, MI 48188
2beds
1,182sqft
Townhouse
Built in 1996
-- sqft lot
$-- Zestimate®
$199/sqft
$275/mo HOA
What's special
- 38 days
- 495
- 44
Likely to sell faster than
Zillow last checked:
Listing updated:
Listed by:
Shane Atkinson 248-794-0004,
@properties Christie's Int'l R.E. Royal Oak 248-850-8632
Source: Realcomp II,MLS#: 20261074932
Facts & features
Interior
Bedrooms & bathrooms
- Bedrooms: 2
- Bathrooms: 2
- Full bathrooms: 1
- 1/2 bathrooms: 1
Primary bedroom
- Level: Second
- Area: 130
- Dimensions: 13 X 10
Bedroom
- Level: Second
- Area: 130
- Dimensions: 13 X 10
Primary bathroom
- Level: Second
- Area: 120
- Dimensions: 12 X 10
Other
- Level: Entry
- Area: 16
- Dimensions: 4 X 4
Dining room
- Level: Entry
- Area: 99
- Dimensions: 11 X 9
Kitchen
- Level: Entry
- Area: 81
- Dimensions: 9 X 9
Laundry
- Level: Entry
- Area: 40
- Dimensions: 10 X 4
Living room
- Level: Entry
- Area: 209
- Dimensions: 19 X 11
Other
- Level: Entry
- Area: 546
- Dimensions: 26 X 21
Heating
- Forced Air, Natural Gas
Cooling
- Central Air
Appliances
- Included: Built In Gas Range, Dishwasher, Dryer, Free Standing Refrigerator, Microwave, Washer
- Laundry: In Unit, Laundry Room
Features
- Jetted Tub, Programmable Thermostat
- Basement: Unfinished
- Has fireplace: Yes
- Fireplace features: Gas, Living Room
Interior area
- Total interior livable area: 1,182 sqft
- Finished area above ground: 1,182
Property
Parking
- Total spaces: 1
- Parking features: One Car Garage, Attached
- Attached garage spaces: 1
Features
- Levels: Two
- Stories: 2
- Entry location: GroundLevelwSteps
- Patio & porch: Deck, Patio
- Pool features: None
Details
- Parcel number: 71129030129000
- Special conditions: Short Sale No,Standard
Construction
Type & style
- Home type: Townhouse
- Architectural style: Townhouse
- Property subtype: Townhouse
Materials
- Brick, Vinyl Siding
- Foundation: Basement, Poured
- Roof: Asphalt
Condition
- New construction: No
- Year built: 1996
Utilities & green energy
- Electric: Circuit Breakers
- Sewer: Public Sewer
- Water: Public
- Utilities for property: Cable Available
Community & HOA
Community
- Security: Smoke Detectors
- Subdivision: REPLAT 1 OF WAYNE COUNTY CONDO SUB PLAN 412
HOA
- Has HOA: Yes
- Services included: Maintenance Grounds, Maintenance Structure, Sewer, Snow Removal, Trash, Water
- HOA fee: $275 monthly
- HOA phone: 248-324-0400
Location
- Region: Canton
Financial & listing details
- Price per square foot: $199/sqft
- Tax assessed value: $98,947
- Annual tax amount: $4,269
- Date on market: 9/16/2026
- Cumulative days on market: 38 days
- Listing agreement: Exclusive Right To Sell
- Listing terms: Cash,Conventional,FHA,Va Loan
Estimated market value
Not available
Estimated sales range
Not available
Not available
Price history
| Date | Event | Price |
|---|---|---|
| 10/14/2026 | Price change | $234,900-6%$199/sqft |
Source:  Realcomp II #20261074932 Report a problem | ||
| 9/16/2026 | Listed for sale | $250,000+13.6%$212/sqft |
Source: Realcomp II #20261074932 Report a problem | ||
| 9/20/2022 | Sold | $220,000-2.2%$186/sqft |
Source: Realcomp II #20221016517 Report a problem | ||
| 8/7/2022 | Pending sale | $224,900$190/sqft |
Source: Realcomp II #20221016517 Report a problem | ||
| 7/27/2022 | Price change | $224,900-4.3%$190/sqft |
Source: Realcomp II #20221016517 Report a problem | ||
| 7/12/2022 | Listed for sale | $234,900$199/sqft |
Source: Realcomp II #20221016517 Report a problem | ||
Public tax history
Tax history is unavailable.
Monthly payment
Est. payment
Payment breakdown
Explore the cost of this home by adjusting the details. Changes won't be saved.Climate risks
Neighborhood: 48188

Similar homes
- $250,0002 bd2 ba1.1k sqft4554 Hunters Cir E, Canton, MI 48188For Sale

 MLS ID #20261048931, Brian Lilly, EXP Realty Main. Realcomp II
- $215,0002 bd2 ba1k sqft43547 Yorkville Dr, Canton, MI 48188For Sale
 MLS ID #20261080157, Priyanka Dabhi, KW Professionals. Realcomp II
- $248,5002 bd2 ba1.5k sqft4016 Cornerstone Dr, Canton, MI 48188For Sale
 MLS ID #20261057339, Nancy Petrucelli, Real Estate One-Plymouth. Realcomp II
- $220,0002 bd1 ba1.4k sqft47881 Cardiff Ave, Canton, MI 48188For Sale

 MLS ID #26033886, Trevor McIlwaine, Berkshire Hathaway Snyder & Co. MichRIC
- $245,0002 bd2 ba1.5k sqft3993 Cornerstone Dr, Canton, MI 48188For SaleMLS ID #20261028118, Amy E Frush, Prime + Property. Realcomp II
- $259,9002 bd3 ba1.3k sqft1569 E Lakeview Ln, Canton, MI 48187For SaleMLS ID #20261068667, Priyanka Dabhi, KW Professionals. Realcomp II
- $257,0002 bd2 ba1.3k sqft1560 W Lakeview Ln, Canton, MI 48187For SaleMLS ID #20261072321, Laura J Cilia, Berkshire Hathaway HS Kee Realty FH. Realcomp II
- $199,9002 bd2 ba1k sqft42776 Lilley Pointe Dr #171, Canton, MI 48187For SaleMLS ID #20261081202, Laura J Cilia, Berkshire Hathaway HS Kee Realty FH. Realcomp II
- $190,0003 bd2 ba1.5k sqft41615 Bedford Dr, Canton, MI 48187For SaleMLS ID #20261074263, Priyanka Dabhi, KW Professionals. Realcomp II
- $219,0002 bd2 ba923 sqft40120 Newport Dr #7, Plymouth, MI 48170For SaleMLS ID #20261084489, Rebecca Montroy, Elite Realty. Realcomp II
- $289,9002 bd2 ba1.3k sqft510 Maria Dr, Plymouth, MI 48170For SaleMLS ID #26056160, Anthony Schippa, Remerica United Realty. MichRIC
- $299,9992 bd2 ba1.7k sqft50197 Monroe St #83, Canton, MI 48188For SaleMLS ID #20261075226, Steve Koleno, Beycome Brokerage Realty LLC. Realcomp II
- $194,9002 bd2 ba1k sqft42739 Lilley Pointe Dr, Canton, MI 48187For SaleMLS ID #20261057052, Hari K Kakumanu, Community Choice Realty Associates, LLC. Realcomp II
- $230,0003 bd1 ba988 sqft1482 Blossom Ave, Ypsilanti, MI 48198For SaleMLS ID #20261068384, James Morgan, Social House Group Belleville. Realcomp II
- $260,0002 bd2 ba1.2k sqft6355 Sheppard Dr #92, Westland, MI 48185For SaleMLS ID #20261078080, C Noel Derr, Century 21 Dynamic Realty. Realcomp II
- $209,9002 bd2 ba1.2k sqft6384 Hunter Pointe St, Westland, MI 48185For SaleMLS ID #20261052230, Andre Wadley Jr, EXP Realty Main. Realcomp II
- $264,5003 bd2 ba1.5k sqft22647 Cranbrooke Dr #104, Novi, MI 48375For SaleMLS ID #20261084625, Dan Webb, Brookstone, Realtors LLC. Realcomp II
- $229,9002 bd2 ba1.3k sqft404 Riversedge Dr, Saline, MI 48176For SaleMLS ID #26048151, Jennifer Baghdoian, The Charles Reinhart Company. MichRIC
- $234,9992 bd2 ba1.4k sqft17973 University Park Dr, Livonia, MI 48152For SaleMLS ID #20261062725, Kristen L Henson, 3DX Real Estate LLC. Realcomp II
