Resort-Style Living Meets Everyday Comfort in Canton! Welcome to this beautifully maintained and thoughtfully updated townhome-style condo in the highly desirable Traditions at Cambridge community, located within the award-winning Plymouth-Canton School District. Designed for comfort, privacy, and effortless living, this move-in-ready home features 2 spacious primary suites, each with a private full bath and walk-in closet, 2.5 bathrooms, and a 2-car attached garage.
Enjoy exceptional resort-style amenities right outside your door, including a 20,000+ square foot clubhouse, outdoor pool, Jacuzzi, tennis courts, racquetball courts, and 24-hour fitness center with sauna and showers.
The open-concept interior is filled with natural light and features an impressive list of updates, including a new roof (2026), hardwood flooring throughout (2025), fresh interior paint (2024), air conditioner (2022), water heater (2024), range and microwave (2024), refrigerator (2024), dishwasher (2018), washer (2023), and more.
The main level offers beautiful hardwood flooring, spacious living and family rooms, a bright dining area with direct access to the private balcony, and an updated kitchen featuring granite countertops, stainless steel appliances, ample cabinetry, and plenty of workspace. A convenient half bath completes the main level.
Upstairs, two generously sized primary suites provide exceptional privacy and comfort, each complete with its own full bathroom and walk-in closet. The flexible layout is ideal for homeowners, guests, roommates, or those seeking additional privacy.
Ideally located just minutes from shopping, dining, restaurants, schools, parks, and major freeways, this home offers the perfect combination of location, lifestyle, and low-maintenance living. Move-in ready with major updates already completed, this is one you won't want to miss!
For sale
$259,900
1569 E Lakeview Ln, Canton, MI 48187
2beds
1,385sqft
Townhouse
Built in 2003
-- sqft lot
$-- Zestimate®
$188/sqft
$388/mo HOA
What's special
- 49 days
- 541
- 21
Zillow last checked:
Listing updated:
Listed by:
Priyanka Dabhi 734-331-5666,
KW Professionals 734-459-4700
Source: Realcomp II,MLS#: 20261068667
Facts & features
Interior
Bedrooms & bathrooms
- Bedrooms: 2
- Bathrooms: 3
- Full bathrooms: 2
- 1/2 bathrooms: 1
Primary bedroom
- Level: Third
- Area: 176
- Dimensions: 16 X 11
Primary bedroom
- Level: Third
- Area: 154
- Dimensions: 14 X 11
Primary bathroom
- Level: Third
Primary bathroom
- Level: Third
Other
- Level: Second
Dining room
- Level: Second
- Area: 63
- Dimensions: 9 X 7
Family room
- Level: Second
- Area: 176
- Dimensions: 16 X 11
Kitchen
- Level: Second
- Area: 56
- Dimensions: 7 X 8
Laundry
- Level: Entry
- Area: 42
- Dimensions: 6 X 7
Living room
- Level: Second
- Area: 132
- Dimensions: 11 X 12
Heating
- Forced Air, Natural Gas
Cooling
- Central Air
Appliances
- Included: Dishwasher, Disposal, Dryer, Free Standing Electric Range, Free Standing Refrigerator, Microwave, Washer
- Laundry: In Unit, Laundry Room
Features
- Has basement: No
- Has fireplace: No
Interior area
- Total interior livable area: 1,385 sqft
- Finished area above ground: 1,385
Property
Parking
- Total spaces: 2
- Parking features: Two Car Garage, Attached
- Attached garage spaces: 2
Features
- Levels: Three
- Stories: 3
- Entry location: GroundLevel
- Exterior features: Balcony
- Pool features: Community, In Ground, Outdoor Pool
Details
- Parcel number: 71061020072000
- Special conditions: Short Sale No,Standard
Construction
Type & style
- Home type: Townhouse
- Architectural style: Townhouse
- Property subtype: Townhouse
Materials
- Brick, Vinyl Siding
- Foundation: Slab
Condition
- New construction: No
- Year built: 2003
Utilities & green energy
- Sewer: Public Sewer
- Water: Public
Community & HOA
Community
- Features: Clubhouse, Fitness Center, Tennis Courts
- Subdivision: THE TRADITIONS AT CAMBRIDGE CONDO
HOA
- Has HOA: Yes
- Services included: Maintenance Grounds, Maintenance Structure, Sewer, Snow Removal, Trash, Water
- HOA fee: $388 monthly
- HOA phone: 248-324-0400
Location
- Region: Canton
Financial & listing details
- Price per square foot: $188/sqft
- Tax assessed value: $125,200
- Annual tax amount: $5,242
- Date on market: 8/27/2026
- Cumulative days on market: 87 days
- Listing agreement: Exclusive Right To Sell
- Listing terms: Cash,Conventional,FHA,Va Loan
Estimated market value
Not available
Estimated sales range
Not available
Not available
Price history
| Date | Event | Price |
|---|---|---|
| 8/27/2026 | Listed for sale | $259,900$188/sqft |
Source:  Realcomp II #20261068667 Report a problem Realcomp II #20261068667 Report a problem | ||
| 8/27/2026 | Listing removed | $259,900$188/sqft |
Source: Realcomp II #20261055629 Report a problem | ||
| 8/6/2026 | Price change | $259,900-3.7%$188/sqft |
Source: Realcomp II #20261055629 Report a problem | ||
| 7/20/2026 | Listed for sale | $269,900$195/sqft |
Source: Realcomp II #20261055629 Report a problem | ||
| 6/11/2017 | Listing removed | $1,750$1/sqft |
Source: RE/MAX New Trend #217038240 Report a problem | ||
| 5/11/2017 | Listed for rent | $1,750+25%$1/sqft |
Source: RE/MAX New Trend #217038240 Report a problem | ||
| 12/18/2015 | Listing removed | $1,400$1/sqft |
Source: RE/MAX New Trend #215123949 Report a problem | ||
| 11/19/2015 | Price change | $1,400-6.7%$1/sqft |
Source: RE/MAX New Trend #215123949 Report a problem | ||
| 10/23/2015 | Price change | $1,500-4.5%$1/sqft |
Source: RE/MAX New Trend #215114621 Report a problem | ||
| 9/4/2015 | Listed for rent | $1,570+6.4%$1/sqft |
Source: RE/MAX New Trend #215096591 Report a problem | ||
| 4/11/2014 | Listing removed | $1,475$1/sqft |
Source: RE/MAX NEW TREND #214019779 Report a problem | ||
| 3/11/2014 | Price change | $1,475-4.8%$1/sqft |
Source: RE/MAX NEW TREND #214019779 Report a problem | ||
| 1/3/2014 | Listed for rent | $1,550$1/sqft |
Source: RE/MAX NEW TREND #214019779 Report a problem | ||
Public tax history
| Year | Property taxes | Tax assessment |
|---|---|---|
| 2018 | -- | -- |
| 2017 | -- | -- |
| 2016 | $3,955 | -- |
| 2015 | $3,955 -40% | $78,020 +15.9% |
| 2013 | $6,591 +66.7% | $67,290 -8% |
| 2010 | $3,955 | $73,180 -6.8% |
| 2009 | -- | $78,550 -3.9% |
| 2008 | -- | $81,700 -9.4% |
| 2007 | -- | $90,140 -2% |
| 2005 | -- | $91,990 |
Find assessor info on the county website
Monthly payment
Est. payment
Payment breakdown
Explore the cost of this home by adjusting the details. Changes won't be saved.Climate risks
Neighborhood: 48187
Similar homes
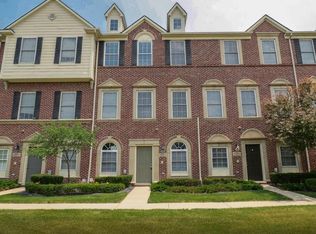
- $257,0002 bd2 ba1.3k sqft1560 W Lakeview Ln, Canton, MI 48187For Sale

 MLS ID #20261072321, Laura J Cilia, Berkshire Hathaway HS Kee Realty FH. Realcomp II
 - $234,9002 bd2 ba1.1k sqft3947 Hunters Cir E, Canton, MI 48188For Sale
 MLS ID #20261074932, Shane Atkinson, @properties Christie's Int'l R.E. Royal Oak. Realcomp II
 - $199,9002 bd2 ba1k sqft42776 Lilley Pointe Dr #171, Canton, MI 48187For Sale
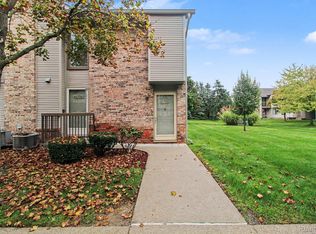 MLS ID #20261081202, Laura J Cilia, Berkshire Hathaway HS Kee Realty FH. Realcomp II
 - $190,0003 bd2 ba1.5k sqft41615 Bedford Dr, Canton, MI 48187For Sale
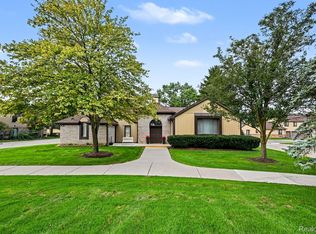 MLS ID #20261074263, Priyanka Dabhi, KW Professionals. Realcomp II
 - $248,5002 bd2 ba1.5k sqft4016 Cornerstone Dr, Canton, MI 48188For SaleMLS ID #20261057339, Nancy Petrucelli, Real Estate One-Plymouth. Realcomp II
- $194,9002 bd2 ba1k sqft42739 Lilley Pointe Dr, Canton, MI 48187For SaleMLS ID #20261057052, Hari K Kakumanu, Community Choice Realty Associates, LLC. Realcomp II
- $215,0002 bd2 ba1k sqft43547 Yorkville Dr, Canton, MI 48188For SaleMLS ID #20261080157, Priyanka Dabhi, KW Professionals. Realcomp II
- $149,8002 bd1 ba994 sqft44481 Savery Dr, Canton, MI 48187For SaleMLS ID #20261069520, Haidar Hammoud, EXP Realty Main. Realcomp II
- $299,9992 bd2 ba1.7k sqft50197 Monroe St #83, Canton, MI 48188For SaleMLS ID #20261075226, Steve Koleno, Beycome Brokerage Realty LLC. Realcomp II
- $319,9003 bd3 ba1.6k sqft6541 Pembrook Dr, Westland, MI 48185For SaleMLS ID #20261075816, Andrew Tassopoulos, Baker & Assoc REALTORS®. Realcomp II
- $369,9004 bd2 ba2k sqft45429 Brunswick Dr, Canton, MI 48187For SaleMLS ID #20261074761, Diane Remer, KW Professionals. Realcomp II
- $319,9003 bd2 ba1.4k sqft32144 Warren Rd, Westland, MI 48185For SaleMLS ID #20261074617, Ali M Beydoun, Got Key'D Realty. Realcomp II
- $232,0002 bd3 ba1.3k sqft20842 E Glen Haven Cir, Northville, MI 48167For SaleMLS ID #20261067143, Laurie Rouse, Real Broker, LLC Troy. Realcomp II
- $214,9002 bd2 ba1.4k sqft16942 Farmington Rd #24, Livonia, MI 48154For SaleMLS ID #20261080591, William Moore, Realgistics. Realcomp II
- $240,0003 bd1 ba1.1k sqft32612 Dover St, Garden City, MI 48135For SaleMLS ID #20261078085, C Noel Derr, Century 21 Dynamic Realty. Realcomp II
- $275,0002 bd2 ba1.2k sqft3351 Burbank Dr, Ann Arbor, MI 48105For Sale
 MLS ID #26034332, Viviane Shammas, Washtenaw Realty. MichRIC
 - $260,0002 bd2 ba1.2k sqft21305 Juniper Ct #61, Farmington, MI 48336For SaleMLS ID #20261063524, Jessica Longo, KW Professionals. Realcomp II
- $234,9992 bd2 ba1.4k sqft17973 University Park Dr, Livonia, MI 48152For SaleMLS ID #20261062725, Kristen L Henson, 3DX Real Estate LLC. Realcomp II
- $275,0002 bd2 ba1.6k sqft16766 Dover Dr, Northville, MI 48168For SaleMLS ID #26040870, Brandon Kekich, RE/MAX Dream Properties. MichRIC
- $257,0002 bd2 ba1.3k sqft5575 Hampshire Ln, Ypsilanti, MI 48197For SaleMLS ID #26045630, Amanda Tousa, Cornerstone Real Estate. MichRIC
