Welcome to The Terraces at Northville Ridge! This spacious 1,653 sq. ft. upper ranch condo offers an open, light-filled floor plan with soaring vaulted ceilings and an easy, low-maintenance lifestyle. The expansive great room is the heart of the home, featuring a cozy fireplace, large windows and direct access to the covered private balcony. Recent improvements include updated luxury vinyl plank flooring throughout the home, refreshed white kitchen cabinetry, and a new furnace and central air system installed in October 2025. The kitchen offers generous counter & cooking space, pantry storage and a large pass-through/breakfast bar that keeps it connected to the dining and living areas. The spacious primary suite features vaulted ceilings, a large walk-in closet, private full bath and its own direct access to the balcony — a great spot to relax or enjoy morning coffee. The second bedroom is located on the opposite side of the condo for added privacy and offers plenty of space for guests, a home office or both. Additional features include a second full bath w/ updated shower door, excellent storage and an attached one-car garage. Enjoy the amenities of Northville Ridge, including the community pool, clubhouse, fitness center, walking paths, playgrounds and more, all within the Northville School District and just minutes from shopping, dining, expressways and Downtown Northville. A terrific combination of space, updates, location and easy condo living! Don't miss this one, make your appointment today!
Active
$285,000
16766 Dover Dr, Northville, MI 48168
2beds
1,653sqft
Condominium
Built in 2002
-- sqft lot
$280,800 Zestimate®
$172/sqft
$360/mo HOA
What's special
Cozy fireplaceAttached one-car garageExpansive great roomWalking pathsSoaring vaulted ceilingsExcellent storageOpen light-filled floor plan
- 19 days |
- 834 |
- 50 |
Zillow last checked:
Listing updated:
Listed by:
Brandon Kekich 248-719-9227,
RE/MAX Dream Properties 248-374-7700,
Luka Kekich 248-308-7111,
RE/MAX Dream Properties
Source: MichRIC,MLS#: 26040870
Facts & features
Interior
Bedrooms & bathrooms
- Bedrooms: 2
- Bathrooms: 2
- Full bathrooms: 2
- Main level bedrooms: 2
Primary bedroom
- Area: 216
- Dimensions: 18.00 x 12.00
Bedroom 2
- Area: 165
- Dimensions: 15.00 x 11.00
Dining room
- Area: 196
- Dimensions: 14.00 x 14.00
Kitchen
- Area: 126
- Dimensions: 14.00 x 9.00
Living room
- Area: 221
- Dimensions: 17.00 x 13.00
Heating
- Forced Air
Cooling
- Central Air
Appliances
- Included: Dishwasher, Disposal, Dryer, Range, Refrigerator, Washer
- Laundry: In Unit, Laundry Room, Main Level
Features
- Ceiling Fan(s), Guest Quarters, Eat-in Kitchen
- Flooring: Ceramic Tile, Laminate, Other
- Windows: Window Treatments
- Basement: Slab
- Number of fireplaces: 1
- Fireplace features: Gas Log, Living Room
Interior area
- Total structure area: 1,653
- Total interior livable area: 1,653 sqft
Video & virtual tour
Property
Parking
- Total spaces: 1
- Parking features: Tandem, Garage Faces Front, Garage Door Opener, Attached
- Garage spaces: 1
Features
- Stories: 1
- Exterior features: Play Equipment, Other
- Has private pool: Yes
- Pool features: In Ground, Association
Lot
- Size: 871 Square Feet
- Features: Level, Sidewalk, Cul-De-Sac, Adj to Public Land
Details
- Parcel number: 77069030101000
Construction
Type & style
- Home type: Condo
- Architectural style: Ranch,Other
- Property subtype: Condominium
Materials
- Aluminum Siding, Other
- Roof: Composition,Shingle
Condition
- New construction: No
- Year built: 2002
Utilities & green energy
- Sewer: Public Sewer
- Water: Public
- Utilities for property: Cable Available, Cable Connected
Community & HOA
Community
- Subdivision: the Terraces at Northville Ridge
HOA
- Has HOA: Yes
- Amenities included: Clubhouse, Playground, Pool
- Services included: Other, Snow Removal, Maintenance Grounds
- HOA fee: $360 monthly
- HOA phone: 734-582-9603
Location
- Region: Northville
Financial & listing details
- Price per square foot: $172/sqft
- Tax assessed value: $123,720
- Annual tax amount: $4,458
- Date on market: 8/6/2026
- Listing terms: Cash,Conventional
- Road surface type: Paved
Estimated market value
$280,800
$267,000 - $295,000
$1,988/mo
Price history
| Date | Event | Price |
|---|---|---|
| 8/6/2026 | Listed for sale | $285,000+18.8%$172/sqft |
Source:  MichRIC #26040870 Report a problem MichRIC #26040870 Report a problem | ||
| 3/14/2023 | Sold | $240,000+20%$145/sqft |
Source: Public Record Report a problem | ||
| 6/14/2018 | Sold | $200,000+5%$121/sqft |
Source: Public Record Report a problem | ||
| 9/14/2004 | Sold | $190,450$115/sqft |
Source: Public Record Report a problem | ||
Public tax history
| Year | Property taxes | Tax assessment |
|---|---|---|
| 2025 | -- | $120,000 +10.9% |
| 2024 | -- | $108,200 +7.7% |
| 2023 | -- | $100,500 -0.6% |
| 2022 | -- | $101,100 +3.8% |
| 2021 | -- | $97,400 |
| 2020 | $3,540 +57.9% | $97,400 +3.1% |
| 2019 | $2,242 | $94,500 +6.9% |
| 2018 | $2,242 | $88,400 +3.6% |
| 2017 | -- | $85,300 +0.9% |
| 2016 | $1,963 | $84,500 +8.5% |
| 2015 | $1,963 -66.9% | $77,900 +26.1% |
| 2013 | $5,940 +202.5% | $61,800 +4.2% |
| 2012 | $1,963 | $59,300 -19% |
| 2010 | -- | $73,200 |
| 2009 | -- | $73,200 -20.8% |
| 2006 | -- | $92,400 -1.6% |
| 2005 | -- | $93,900 |
Find assessor info on the county website
Monthly payment
Est. payment
Payment breakdown
Explore the cost of this home by adjusting the details. Changes won't be saved.Climate risks
Neighborhood: 48168
Nearby schools
GreatSchools rating
- 8/10Ridge Wood Elementary SchoolGrades: K-5Distance: 0.4 mi
- 9/10Hillside Middle SchoolGrades: 6-8Distance: 3.6 mi
- 9/10Northville High SchoolGrades: 9-12Distance: 2.1 mi
Schools provided by the listing agent
- Elementary: Ridge Wood Elementary School
- Middle: Hillside Middle School
- High: Northville High School
Source: MichRIC. This data may not be complete. We recommend contacting the local school district to confirm school assignments for this home.
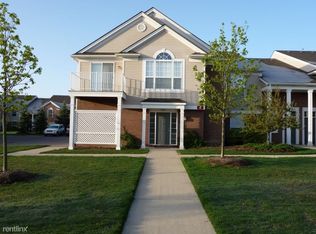
- $251,0002 bd2 ba1.3k sqft16727 Carriage Way, Northville, MI 48168Off Market
- $264,5002 bd2 ba1.3k sqft15994 Morningside, Northville, MI 48168Off Market
- $263,3002 bd2 ba1.3k sqft16046 Morningside, Northville, MI 48168Off Market

- $280,7002 bd2 ba1.6k sqft16772 Dover Dr, Northville, MI 48168Off Market
- $265,5002 bd2 ba1.4k sqft16786 Dover Dr, Northville, MI 48168Off Market
- $301,6002 bd2 ba1.4k sqft16698 Dover Dr, Northville, MI 48168Off Market
- $278,1002 bd2 ba1.6k sqft15883 Morningside, Northville, MI 48168Off Market
- $264,6002 bd2 ba1.3k sqft15915 Morningside, Northville, MI 48168Off Market
A local agent can set up tours, give advice and negotiate with sellers.
Similar homes
- $260,0002 bd2 ba1.6k sqft16805 Carriage Way #23, Northville, MI 48168For Sale
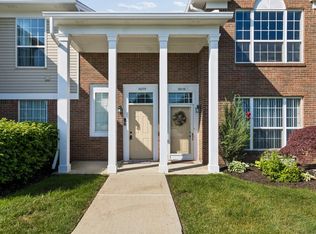
 MLS ID #50209859, Debra Nicholas, KW Platinum. MiRealSource
 - $300,0002 bd2 ba1.3k sqft510 Maria Dr, Plymouth, MI 48170For Sale

 MLS ID #26037665, Anthony Schippa, Remerica United Realty. MichRIC
 - $250,0002 bd2 ba1.2k sqft24211 Chesapeake Cir, Commerce Twp, MI 48390For Sale
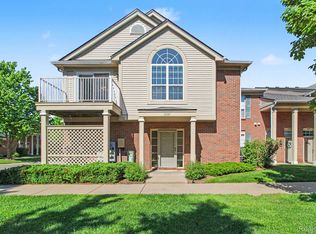
 MLS ID #20261066215, Hye Lisa Chung, Real Estate One-Northville. Realcomp II
 - $268,0002 bd2 ba1.3k sqft45637 Graystone Ln, Canton, MI 48187For Sale
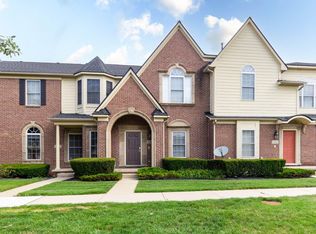 MLS ID #26035847, Scott Petersen, Home First Realty. MichRIC
 - $295,0002 bd3 ba1.8k sqft228 Wright St #73, Wixom, MI 48393For SaleMLS ID #50218090, Nancy Warson, Real Estate One/Max Broock West Bloomfield. MiRealSource
- $284,0002 bd2 ba1.4k sqft21400 Magnolia Ct, Farmington, MI 48336For SaleMLS ID #20261030182, Jessica Longo, KW Professionals. Realcomp II
- $239,9002 bd2 ba1.3k sqft11723 Sycamore Dr, Plymouth, MI 48170For SaleMLS ID #26038445, Danielle Snell, Brookstone, REALTORS®. MichRIC
- $329,7002 bd1 ba1.3k sqft20872 E Glen Haven Cir #30, Northville, MI 48167For SaleMLS ID #20261039372, Ali M Beydoun, Got Key'D Realty. Realcomp II
- $275,0002 bd2 ba1.3k sqft5615 Hampshire Ln, Ypsilanti, MI 48197For SaleMLS ID #26041277, Kirk Glassel, The Charles Reinhart Company. MichRIC
- $259,9003 bd3 ba1.7k sqft16992 Farmington Rd #104, Livonia, MI 48154For SaleMLS ID #26030518, Dan Stamenkovic, Fontaine Real Estate Group. MichRIC
- $254,9002 bd2 ba1.4k sqft11107 Farmingdale Ln #130, Walled Lake, MI 48390For SaleMLS ID #26027645, Debra DeAngelo, Remerica United Realty. MichRIC
- $289,0003 bd2 ba1.6k sqft3477 Burbank Dr, Ann Arbor, MI 48105For SaleMLS ID #26033879, Trevor McIlwaine, Berkshire Hathaway Snyder & Co. MichRIC
- $300,0003 bd3 ba1.5k sqft10415 Scarlet Oak Dr, Ypsilanti, MI 48198For SaleMLS ID #26041626, Diane Crouch, Good Company. MichRIC
- $280,0002 bd3 ba1.4k sqft5702 Hampshire Ln, Ypsilanti, MI 48197For SaleMLS ID #26008884, Betsy Blackmon, Real Estate One Inc. MichRIC
- $245,0002 bd1 ba1.4k sqft47881 Cardiff Ave, Canton, MI 48188For SaleMLS ID #26033886, Trevor McIlwaine, Berkshire Hathaway Snyder & Co. MichRIC
- $350,0002 bd2 ba1.8k sqft362 Constitution St, Canton, MI 48188For SaleMLS ID #26026984, Cassiana Barros-Ebert, Real Estate One Inc. MichRIC
- $424,9002 bd2 ba2.2k sqft1684 Cassady Place Dr, Plymouth, MI 48170For SaleMLS ID #26042068, James Manolakis, National Realty Centers. MichRIC
- $299,0002 bd2 ba1.1k sqft753 Peninsula Ct #305, Ann Arbor, MI 48105For SaleMLS ID #26040133, Shannon Baer, The Charles Reinhart Company. MichRIC
- $279,9002 bd3 ba1.4k sqft5727 Hampshire Ln #75, Ypsilanti, MI 48197For SaleMLS ID #26031614, Jean Wedemeyer, The Charles Reinhart Company. MichRIC
- $285,0002 bd2 ba1k sqft273 Scio Village Ct Unit 131, Ann Arbor, MI 48103For SaleMLS ID #26038495, Stephanie Flood, Howard Hanna Real Estate. MichRIC
