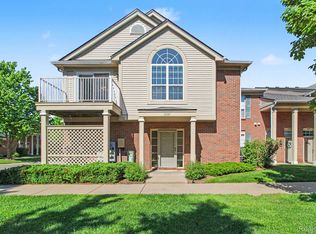
**3 months free HOA dues paid by seller, least move-in costs in complex!** Enjoy resort-style living with exceptional community amenities, including a swimming pool, fitness center, clubhouse, and walking and bike paths. Enjoy this spacious and beautifully maintained upper-level condo offering over 1,600 square feet in an open and inviting layout with 2 bedrooms, each boasting walk-in closets, and 2 full bathrooms. Enjoy private outdoor access from both the expansive primary suite and living room to a peacefully covered balcony perfect for relaxing mornings or evenings. The kitchen provides ample counter space for meal preparation and entertaining and convenient counter seating flowing seamlessly into the bright and open living areas filled with natural light from the oversized windows. 3 years ago, this condo went through an extreme makeover making it BEST IN CLASS, ready to move into and enjoy. New Kitchen with premium cabinets and quartz countertops, New carpet, New HWT, New Lighting, and Freshly painted throughout. New roof and gutters 2024. All appliances including washer and dryer are included!
For sale
Price cut: $10K (7/29)
$260,000
16805 Carriage Way #23, Northville, MI 48168
2beds
1,653sqft
Condominium, Townhouse
Built in 2003
-- sqft lot
$-- Zestimate®
$157/sqft
$360/mo HOA
What's special
Swimming poolFreshly painted throughoutWalking and bike pathsNew carpetOpen and inviting layoutNew lighting
- 81 days |
- 524 |
- 34 |
Zillow last checked:
Listing updated:
Listed by:
Debra Nicholas 586-206-9203,
KW Platinum 586-949-0200
Source: MiRealSource,MLS#: 50209859 Originating MLS: MiRealSource
Originating MLS: MiRealSourceFacts & features
Interior
Bedrooms & bathrooms
- Bedrooms: 2
- Bathrooms: 2
- Full bathrooms: 2
Rooms
- Room types: Great Room, Master Bedroom, Dining "L"
Bedroom 1
- Features: Carpet
- Level: Second
- Area: 195
- Dimensions: 15 x 13
Bedroom 2
- Features: Carpet
- Level: Second
- Area: 192
- Dimensions: 16 x 12
Bathroom 1
- Features: Ceramic
- Level: Second
- Area: 56
- Dimensions: 8 x 7
Bathroom 2
- Features: Ceramic
- Level: Second
- Area: 70
- Dimensions: 10 x 7
Dining room
- Features: Carpet
- Level: Second
- Area: 132
- Dimensions: 12 x 11
Kitchen
- Features: Other
- Level: Second
- Area: 140
- Dimensions: 10 x 14
Living room
- Features: Carpet
- Level: Second
- Area: 234
- Dimensions: 13 x 18
Heating
- Forced Air, Natural Gas
Cooling
- Central Air
Appliances
- Included: Dishwasher, Dryer, Microwave, Range/Oven, Refrigerator, Washer, Gas Water Heater
- Laundry: Second Floor Laundry
Features
- Walk-In Closet(s)
- Flooring: Ceramic Tile, Carpet, Other
- Has basement: No
- Has fireplace: No
Interior area
- Total structure area: 1,653
- Total interior livable area: 1,653 sqft
- Finished area above ground: 1,653
- Finished area below ground: 0
Video & virtual tour
Property
Parking
- Total spaces: 1
- Parking features: Garage, Electric in Garage, Garage Door Opener
- Garage spaces: 1
Features
- Exterior features: Balcony
- Has private pool: Yes
- Pool features: Outdoor Pool
- Waterfront features: Pond
- Frontage type: Road
- Frontage length: 0
Lot
- Features: Sidewalks
Details
- Parcel number: 77069030023000
- Zoning description: Residential
- Special conditions: Private
Construction
Type & style
- Home type: Townhouse
- Property subtype: Condominium, Townhouse
Materials
- Brick, Vinyl Siding
- Foundation: Slab
Condition
- Year built: 2003
Utilities & green energy
- Sewer: Public Sanitary
- Water: Public
- Utilities for property: Cable/Internet Avail.
Community & HOA
Community
- Subdivision: Wayne County Condo Sub Plan No 672
HOA
- Has HOA: Yes
- Amenities included: Clubhouse, Fitness Center, Maintenance Grounds, Playground, Sidewalks
- HOA fee: $360 monthly
- HOA name: Compass Management
- HOA phone: 734-582-9603
Location
- Region: Northville
Financial & listing details
- Price per square foot: $157/sqft
- Annual tax amount: $4,360
- Date on market: 6/2/2026
- Cumulative days on market: 82 days
- Listing agreement: Exclusive Right To Sell
- Listing terms: Cash,Conventional
Estimated market value
Not available
Estimated sales range
Not available
$1,619/mo
Price history
| Date | Event | Price |
|---|---|---|
| 7/29/2026 | Price change | $260,000-3.7%$157/sqft |
Source:  MiRealSource #50209859 Report a problem MiRealSource #50209859 Report a problem | ||
| 6/16/2026 | Price change | $270,000-2.8%$163/sqft |
Source: MiRealSource #50209859 Report a problem | ||
| 6/2/2026 | Listed for sale | $277,900$168/sqft |
Source: MiRealSource #50209859 Report a problem | ||
Public tax history
Tax history is unavailable.
Monthly payment
Est. payment
Payment breakdown
Explore the cost of this home by adjusting the details. Changes won't be saved.Climate risks
Neighborhood: 48168
Nearby schools
GreatSchools rating
- 8/10Ridge Wood Elementary SchoolGrades: K-5Distance: 0.2 mi
- 9/10Hillside Middle SchoolGrades: 6-8Distance: 3.4 mi
- 9/10Northville High SchoolGrades: 9-12Distance: 2.1 mi
Schools provided by the listing agent
- District: Northville Public Schools
Source: MiRealSource. This data may not be complete. We recommend contacting the local school district to confirm school assignments for this home.
- $257,8002 bd2 ba1.6k sqft16805 Carriage Way, Northville, MI 48168Off Market

- $296,7002 bd2 ba1.6k sqft16744 Dover Dr #83, Northville, MI 48168Off Market
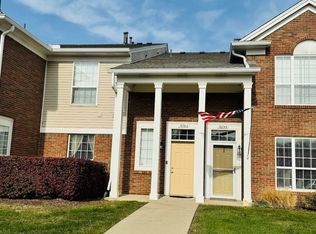
- $280,4002 bd2 ba1.6k sqft15907 Morningside #164, Northville, MI 48168Off Market
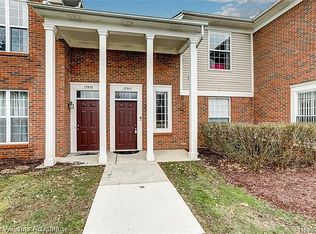
- $464,0003 bd3 ba3k sqft49474 N Glacier, Northville, MI 48168Sold
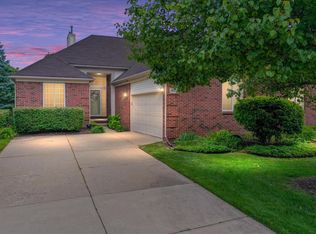
- $250,0002 bd2 ba1.3k sqft16096 Morningside, Northville, MI 48168Sold
- $290,0002 bd2 ba1.6k sqft16871 Dover Dr, Northville, MI 48168Sold
- $250,0002 bd2 ba1.3k sqft16899 Dover Dr, Northville, MI 48168Sold
- $255,0002 bd2 ba1.4k sqft16869 Carriage Way, Northville, MI 48168Sold
A local agent can set up tours, give advice and negotiate with sellers.
Similar homes
- $285,0002 bd2 ba1.6k sqft16766 Dover Dr, Northville, MI 48168For Sale
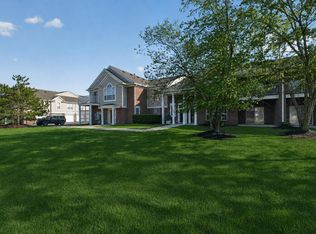
 MLS ID #26040870, Brandon Kekich, RE/MAX Dream Properties. MichRIC
 - $250,0002 bd2 ba1.2k sqft24211 Chesapeake Cir, Commerce Twp, MI 48390For Sale
 MLS ID #20261066215, Hye Lisa Chung, Real Estate One-Northville. Realcomp II
 - $295,0002 bd3 ba1.8k sqft228 Wright St #73, Wixom, MI 48393For Sale
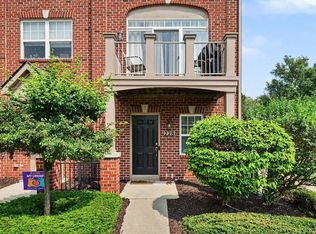
 MLS ID #50218090, Nancy Warson, Real Estate One/Max Broock West Bloomfield. MiRealSource
 - $254,9002 bd2 ba1.4k sqft11107 Farmingdale Ln #130, Walled Lake, MI 48390For Sale
 MLS ID #26027645, Debra DeAngelo, Remerica United Realty. MichRIC
 - $270,0002 bd3 ba1.7k sqft7342 Meadowridge Dr, West Bloomfield, MI 48322For SaleMLS ID #20261030455, Sheel Sohal, KW Domain. Realcomp II
- $259,9003 bd3 ba1.7k sqft16992 Farmington Rd #104, Livonia, MI 48154For SaleMLS ID #26030518, Dan Stamenkovic, Fontaine Real Estate Group. MichRIC
- $239,9002 bd2 ba1.3k sqft11723 Sycamore Dr, Plymouth, MI 48170For SaleMLS ID #26038445, Danielle Snell, Brookstone, REALTORS®. MichRIC
- $265,0002 bd2 ba1.5k sqft3203 Chesapeake Cir, Commerce Twp, MI 48390For SaleMLS ID #20261045246, Andrea Kidder, EXP Realty. Realcomp II
- $268,0002 bd2 ba1.3k sqft45637 Graystone Ln, Canton, MI 48187For SaleMLS ID #26035847, Scott Petersen, Home First Realty. MichRIC
- $269,9002 bd2 ba1.2k sqft1579 Oakfield Dr, Ann Arbor, MI 48108For SaleMLS ID #26043812, Ilze Chesney, Century 21 Affiliated. MichRIC
- $245,0002 bd1 ba1.4k sqft47881 Cardiff Ave, Canton, MI 48188For SaleMLS ID #26033886, Trevor McIlwaine, Berkshire Hathaway Snyder & Co. MichRIC
- $239,0003 bd2 ba1.2k sqft33967 Wadsworth St, Livonia, MI 48150For SaleMLS ID #26041580, Robert Olson, Robert Olson Realtors. MichRIC
- $258,0002 bd2 ba1.5k sqft3993 Cornerstone Dr, Canton, MI 48188For SaleMLS ID #20261028118, Amy E Frush, Prime + Property. Realcomp II
- $248,5002 bd2 ba1.5k sqft4016 Cornerstone Dr, Canton, MI 48188For SaleMLS ID #20261057339, Nancy Petrucelli, Real Estate One-Plymouth. Realcomp II
- $250,0002 bd2 ba1.2k sqft234 N Wixom Rd, Wixom, MI 48393For SaleMLS ID #50201650, Allen Kathawa, Brookstone, Realtors LLC. MiRealSource
- $264,9003 bd2 ba2.2k sqft1243 Springer St, Westland, MI 48186For SaleMLS ID #26027200, Jeffrey Packer, Preferred, Realtors Ltd. MichRIC
- $--3 bd2 ba1k sqft24700 Ross St, Dearborn, MI 48124AuctionAuction.com 2
- $255,0002 bd2 ba1.4k sqft3133 Primrose Ln, Ypsilanti, MI 48197For SaleMLS ID #26033068, Sarah Castellanos, Howard Hanna Real Estate. MichRIC
- $295,0003 bd2 ba1.3k sqft8433 Barrington Dr, Ypsilanti, MI 48198For SaleMLS ID #26041865, Tracey Roy, The Charles Reinhart Company. MichRIC
- $235,0002 bd3 ba1.9k sqft32220 W Twelve Mile Rd, Farmington, MI 48334For SaleMLS ID #20261016759, Dritan Dedaj, Divine Realty. Realcomp II
