Perfectly positioned within the community, this move-in ready Maple Crossing condo combines a private, tree-lined view with convenient access to the pool, clubhouse, guest parking, and nearby Air Line Trail. Inside, you'll find an open-concept layout featuring a spacious great room with a cathedral ceiling, abundant natural light, granite countertops throughout, new flooring (2020), fresh paint (2020), and a full suite of kitchen appliances replaced in 2020. The spacious living area opens to a private balcony overlooking the peaceful commons area and mature trees, while the resort-style pool, hot tub, and clubhouse amenities are just steps away. Additional updates include a new roof (2021), furnace and A/C (2022), and garage door (2025). Enjoy maintenance-free living close to shopping, dining, parks, and everything Commerce Township has to offer.
For sale
Price cut: $10K (6/29)
$275,000
3203 Chesapeake Cir, Commerce Twp, MI 48390
2beds
1,568sqft
:
Get pre-qualified$2,371/mo
Condominium
Built in 2003
-- sqft lot
$270,900 Zestimate®
$175/sqft
$350/mo HOA
What's special
- 36 days |
- 279 |
- 20 |
Zillow last checked:
Listing updated:
Listed by:
Andrea Kidder 248-820-9119,
EXP Realty 888-778-3172
Source: Realcomp II,MLS#: 20261045246
Facts & features
Interior
Bedrooms & bathrooms
- Bedrooms: 2
- Bathrooms: 2
- Full bathrooms: 2
Primary bedroom
- Level: Second
- Area: 168
- Dimensions: 14 X 12
Bedroom
- Level: Second
- Area: 165
- Dimensions: 15 X 11
Primary bathroom
- Level: Second
- Area: 56
- Dimensions: 8 X 7
Other
- Level: Second
- Area: 32
- Dimensions: 8 X 4
Dining room
- Level: Second
- Area: 121
- Dimensions: 11 X 11
Great room
- Level: Second
- Area: 208
- Dimensions: 16 X 13
Kitchen
- Level: Second
- Area: 90
- Dimensions: 10 X 9
Laundry
- Level: Second
- Area: 42
- Dimensions: 7 X 6
Heating
- Forced Air, Natural Gas
Cooling
- Ceiling Fans, Central Air
Appliances
- Included: Dishwasher, Disposal, Dryer, Free Standing Electric Oven, Free Standing Refrigerator, Microwave, Stainless Steel Appliances, Washer
Features
- Has basement: No
- Has fireplace: Yes
- Fireplace features: Gas, Great Room
Interior area
- Total interior livable area: 1,568 sqft
- Finished area above ground: 1,568
Property
Parking
- Total spaces: 1
- Parking features: One Car Garage, Attached
- Attached garage spaces: 1
Features
- Levels: One Story Up
- Stories: 1
- Entry location: GroundLevel
- Exterior features: Balcony, Spa Hottub
- Pool features: Community, In Ground
Details
- Parcel number: 1733106026
- Special conditions: Short Sale No,Standard
Construction
Type & style
- Home type: Condo
- Architectural style: Ranch
- Property subtype: Condominium
Materials
- Brick
- Foundation: Slab
- Roof: Asphalt
Condition
- New construction: No
- Year built: 2003
Utilities & green energy
- Sewer: Public Sewer
- Water: Public
Community & HOA
Community
- Features: Clubhouse, Sidewalks
- Subdivision: MAPLE CROSSING CONDO
HOA
- Has HOA: Yes
- Services included: Maintenance Grounds, Snow Removal, Trash, Water
- HOA fee: $350 monthly
- HOA phone: 248-377-9933
Location
- Region: Commerce Twp
Financial & listing details
- Price per square foot: $175/sqft
- Tax assessed value: $131,650
- Annual tax amount: $4,132
- Date on market: 6/18/2026
- Cumulative days on market: 36 days
- Listing agreement: Exclusive Right To Sell
- Listing terms: Cash,Conventional
Estimated market value
$270,900
$257,000 - $284,000
$2,085/mo
Price history
| Date | Event | Price |
|---|---|---|
| 6/29/2026 | Price change | $275,000-3.5%$175/sqft |
Source:  Realcomp II #20261045246 Report a problem Realcomp II #20261045246 Report a problem | ||
| 6/18/2026 | Listed for sale | $285,000+60.6%$182/sqft |
Source: Realcomp II #20261045246 Report a problem | ||
| 6/30/2020 | Sold | $177,500-4.1%$113/sqft |
Source: Agent Provided Report a problem | ||
| 3/23/2020 | Listed for sale | $185,000+249.7%$118/sqft |
Source: Dwellings by Rudy & Hall #2200014305 Report a problem | ||
| 6/19/2010 | Listing removed | $52,900$34/sqft |
Source: EARLY REALTY #210037959 Report a problem | ||
| 6/13/2010 | Price change | $52,900-32.1%$34/sqft |
Source: EARLY REALTY #210037959 Report a problem | ||
| 4/2/2010 | Listed for sale | $77,900$50/sqft |
Source: EARLY Realty #210037959 Report a problem | ||
Public tax history
Tax history is unavailable.
Monthly payment
Est. payment
Payment breakdown
Explore the cost of this home by adjusting the details. Changes won't be saved.Climate risks
Neighborhood: 48390
Nearby schools
GreatSchools rating
- 9/10Walled Lake Elementary SchoolGrades: PK-5Distance: 0.9 mi
- 8/10Sarah G. Banks Middle SchoolGrades: 6-8Distance: 1.8 mi
- 6/10Walled Lake Western High SchoolGrades: 9-12Distance: 0.5 mi
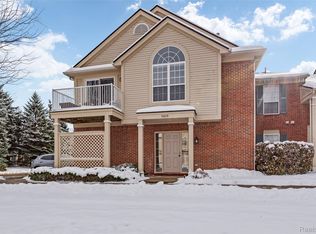
- $250,0002 bd2 ba1.3k sqft30210 Chesapeake Cir #1, Commerce Township, MI 48390Sold
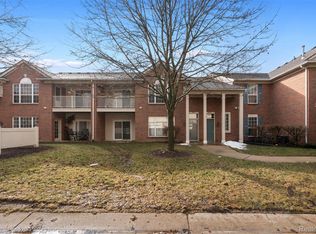
- $263,0002 bd2 ba1.4k sqft21105 Chesapeake Cir #243, Walled Lake, MI 48390Sold
- $275,0002 bd2 ba1.5k sqft15209 Chesapeake Cir, Commerce Twp, MI 48390Sold
- $250,3002 bd2 ba1.4k sqft8107 Chesapeake #8, Walled Lake, MI 48390Off Market
- $244,2002 bd2 ba1.4k sqft17106 Chesapeake Cir, Walled Lake, MI 48390Off Market
- $234,2002 bd2 ba1.4k sqft13105 Chesapeake Cir, Commerce Twp, MI 48390Off Market
- $243,9002 bd2 ba1.4k sqft7105 Farmingdale Ln, Commerce Township, MI 48390Off Market
- $--2 bd2 ba1.5k sqft27203 Chesapeake Cir, Commerce Township, MI 48390Off Market
A local agent can set up tours, give advice and negotiate with sellers.
Similar homes
- $269,0002 bd2 ba1.2k sqft24211 Chesapeake Cir, Commerce Twp, MI 48390For Sale
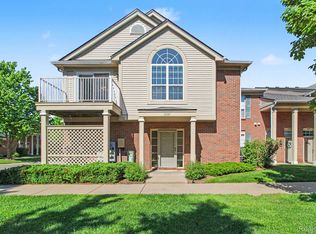
 MLS ID #20261047024, Hye Lisa Chung, Real Estate One-Northville. Realcomp II
 - $259,9002 bd2 ba1.4k sqft11107 Farmingdale Ln #130, Walled Lake, MI 48390For Sale

 MLS ID #26027645, Debra DeAngelo, Remerica United Realty. MichRIC
 - $299,9002 bd2 ba1.9k sqft27204 Chantel Dr, Walled Lake, MI 48390For Sale
 MLS ID #20261030002, Kristin W Halmaghi, Real Estate One-Northville. Realcomp II
 - $259,9002 bd2 ba1.4k sqft320 N Wixom Rd #1, Wixom, MI 48393For Sale
 MLS ID #20261041444, Nancy J Rademacher, KW Professionals Brighton. Realcomp II
 - $285,0002 bd2 ba2.2k sqft30770 Ardmore Ct, Novi, MI 48377For SaleMLS ID #20261027384, Ryan Deisenroth, Social House Real Estate Group LLC. Realcomp II
- $293,5003 bd2 ba1.5k sqft3262 Johanna Ware W, Wixom, MI 48393For SaleMLS ID #20261036756, Jeff Kermath, Kermath Realty LLC. Realcomp II
- $250,0002 bd2 ba1.2k sqft234 N Wixom Rd, Wixom, MI 48393For Sale
 MLS ID #50201650, Allen Kathawa, Brookstone, Realtors LLC. MiRealSource
 - $255,9002 bd2 ba1.5k sqft4016 Cornerstone Dr, Canton, MI 48188For SaleMLS ID #20261057339, Nancy Petrucelli, Real Estate One-Plymouth. Realcomp II
- $269,9003 bd2 ba1.5k sqft22559 Cranbrooke Dr, Novi, MI 48375For SaleMLS ID #26034549, Roxanne Fitzpatrick, Remerica Hometown One. MichRIC
- $265,0002 bd3 ba1.5k sqft7288 Danbrooke, West Bloomfield, MI 48322For SaleMLS ID #25059171, Katja Classic, RE/MAX Classic. MichRIC
- $217,0002 bd2 ba1.3k sqft23404 N Rockledge, Novi, MI 48375For SaleMLS ID #20261056427, Bethany Gormont, Wentworth Real Estate Group. Realcomp II
- $330,0002 bd2 ba1.5k sqft28284 Carlton Way Dr, Novi, MI 48377For SaleMLS ID #20261040130, Naoko Marsh, Relo Redac, Inc. Realcomp II
- $325,9002 bd3 ba1.5k sqft3211 Johanna Ware W, Wixom, MI 48393For SaleMLS ID #20261035213, Hari K Kakumanu, Community Choice Realty Associates, LLC. Realcomp II
- $299,8902 bd2 ba1.3k sqft16015 Morningside, Northville, MI 48168For SaleMLS ID #20261035343, Ali M Beydoun, Got Key'D Realty. Realcomp II
- $270,0002 bd2 ba1.6k sqft16805 Carriage Way #23, Northville, MI 48168For SaleMLS ID #50209859, Debra Nicholas, KW Platinum. MiRealSource
- $271,0002 bd2 ba1.3k sqft1560 W Lakeview Ln, Canton, MI 48187For SaleMLS ID #20261030971, Laura J Cilia, Berkshire Hathaway HS Kee Realty FH. Realcomp II
- $299,0003 bd1 ba1k sqft1325 E Lake Dr, Novi, MI 48377For SaleMLS ID #20261049301, Andy Boryszczuk, Elite Realty. Realcomp II
- $259,0002 bd2 ba1.3k sqft47975 Cardiff Ave, Canton, MI 48188For SaleMLS ID #20261049418, Priyanka Dabhi, KW Professionals. Realcomp II
- $399,9003 bd3 ba2.2k sqft41785 Independence Dr, Novi, MI 48377For SaleMLS ID #20261043425, Lance Bache, Community Choice Realty Associates, LLC. Realcomp II
- $279,9003 bd3 ba1.9k sqft4725 Hickory Dr, Highland, MI 48356For SaleMLS ID #20261031111, Mary S England, England Real Estate Company. Realcomp II
