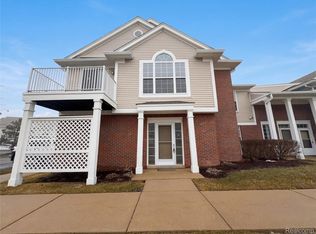
Move-in ready condo in desirable Northville Township, located within a highly sought-after community known for its excellent maintenance, pride of ownership, and attractive surroundings. This inviting home at 16015 Morningside offers a comfortable and functional layout with bright living spaces, modern appeal, and a welcoming atmosphere throughout. Enjoy the open-concept design ideal for everyday living and entertaining, featuring a spacious living room, well-appointed kitchen, and generous bedrooms with ample closet space.
Residents also enjoy wonderful community amenities, including a community pool and a scenic pond beautifully illuminated at night, creating a peaceful and charming setting. Conveniently located near shopping, dining, parks, and major freeways while still maintaining a quiet residential feel.
Perfect for first-time buyers, downsizers, or investors seeking a low-maintenance opportunity in a strong market area. Move-in ready and offering excellent value in a prime location.
For sale
Price cut: $6K (9/1)
$289,000
16015 Morningside, Northville, MI 48168
2beds
1,380sqft
Condominium
Built in 2005
-- sqft lot
$287,000 Zestimate®
$209/sqft
$285/mo HOA
What's special
Modern appealQuiet residential feelPeaceful and charming settingAttractive surroundingsCommunity poolWelcoming atmosphere throughoutWell-appointed kitchen
- 114 days
- 795
- 42
Zillow last checked:
Listing updated:
Listed by:
Ali M Beydoun 313-598-5100,
Got Key'D Realty 313-228-5710
Source: Realcomp II,MLS#: 20261035343
Facts & features
Interior
Bedrooms & bathrooms
- Bedrooms: 2
- Bathrooms: 2
- Full bathrooms: 2
Primary bedroom
- Level: Entry
- Area: 192
- Dimensions: 16 X 12
Bedroom
- Level: Entry
- Area: 130
- Dimensions: 13 X 10
Primary bathroom
- Level: Entry
- Area: 44
- Dimensions: 11 X 4
Other
- Level: Entry
- Area: 49
- Dimensions: 7 X 7
Dining room
- Level: Entry
- Area: 81
- Dimensions: 9 X 9
Kitchen
- Level: Entry
- Area: 72
- Dimensions: 9 X 8
Living room
- Level: Entry
- Area: 252
- Dimensions: 14 X 18
Heating
- Forced Air, Natural Gas
Cooling
- Central Air
Features
- Has basement: No
- Has fireplace: No
Interior area
- Total interior livable area: 1,380 sqft
- Finished area above ground: 1,380
Video & virtual tour
Property
Parking
- Total spaces: 1
- Parking features: One Car Garage, Attached, Direct Access, Garage Door Opener
- Attached garage spaces: 1
Features
- Levels: One Story Up
- Stories: 1
- Entry location: GroundLevel
Details
- Parcel number: 77069030211000
- Special conditions: Short Sale No,Standard
Construction
Type & style
- Home type: Condo
- Architectural style: End Unit
- Property subtype: Condominium
Materials
- Brick, Vinyl Siding
- Foundation: Slab
Condition
- New construction: No
- Year built: 2005
Utilities & green energy
- Sewer: Public Sewer
- Water: Public
Community & HOA
Community
- Subdivision: WAYNE COUNTY CONDO SUB PLAN 672
HOA
- Has HOA: Yes
- HOA fee: $285 monthly
Location
- Region: Northville
Financial & listing details
- Price per square foot: $209/sqft
- Tax assessed value: $106,631
- Annual tax amount: $2,279
- Date on market: 5/18/2026
- Cumulative days on market: 114 days
- Listing agreement: Exclusive Right To Sell
- Listing terms: Cash,Conventional,FHA,Va Loan
Estimated market value
$287,000
$273,000 - $301,000
$2,251/mo
Price history
| Date | Event | Price |
|---|---|---|
| 9/1/2026 | Price change | $289,000-2%$209/sqft |
Source:  Realcomp II #20261035343 Report a problem Realcomp II #20261035343 Report a problem | ||
| 8/14/2026 | Price change | $295,000-1.6%$214/sqft |
Source: Realcomp II #20261035343 Report a problem | ||
| 6/25/2026 | Price change | $299,8900%$217/sqft |
Source: Realcomp II #20261035343 Report a problem | ||
| 5/18/2026 | Listed for sale | $299,990+1.7%$217/sqft |
Source: Realcomp II #20261035343 Report a problem | ||
| 2/10/2025 | Sold | $294,900$214/sqft |
Source: Realcomp II #20250003877 Report a problem | ||
| 2/10/2025 | Pending sale | $294,900$214/sqft |
Source: Realcomp II #20250003877 Report a problem | ||
| 2/7/2025 | Listed for sale | $294,900$214/sqft |
Source: Realcomp II #20250003877 Report a problem | ||
| 2/5/2025 | Pending sale | $294,900$214/sqft |
Source: Realcomp II #20250003877 Report a problem | ||
| 1/17/2025 | Listed for sale | $294,900+35.1%$214/sqft |
Source: Realcomp II #20250003877 Report a problem | ||
| 1/20/2022 | Sold | $218,250+0.1%$158/sqft |
Source: Public Record Report a problem | ||
| 12/28/2021 | Pending sale | $218,000$158/sqft |
Source: Realcomp II #2210102533 Report a problem | ||
| 12/20/2021 | Listed for sale | $218,000+13.2%$158/sqft |
Source: Realcomp II #2210102533 Report a problem | ||
| 8/28/2019 | Sold | $192,500-1.8%$139/sqft |
Source: Public Record Report a problem | ||
| 5/17/2019 | Price change | $196,000-2%$142/sqft |
Source: Clients First, REALTORS� #219031032 Report a problem | ||
| 4/10/2019 | Listed for sale | $200,000+9.9%$145/sqft |
Source: Clients First, REALTORS� #219031032 Report a problem | ||
| 7/13/2017 | Sold | $182,000-1.6%$132/sqft |
Source: Public Record Report a problem | ||
| 5/25/2017 | Listed for sale | $184,900+28%$134/sqft |
Source: Golden Key Realty #217040086 Report a problem | ||
| 8/14/2007 | Sold | $144,431$105/sqft |
Source: Public Record Report a problem | ||
Public tax history
| Year | Property taxes | Tax assessment |
|---|---|---|
| 2025 | -- | $109,600 +11.3% |
| 2024 | -- | $98,500 +7.7% |
| 2023 | -- | $91,500 +0.2% |
| 2022 | -- | $91,300 +3% |
| 2021 | -- | $88,600 |
| 2020 | $3,258 +59% | $88,600 +2.7% |
| 2019 | $2,049 | $86,300 +7.1% |
| 2018 | $2,049 | $80,600 +4% |
| 2017 | -- | $77,500 +1.3% |
| 2016 | $1,793 | $76,500 +8.4% |
| 2015 | $1,793 -67% | $70,600 +25.2% |
| 2013 | $5,430 +202.9% | $56,400 +4.1% |
| 2012 | $1,793 | $54,200 -18.4% |
| 2010 | -- | $66,400 |
| 2009 | -- | $66,400 +196.4% |
| 2006 | -- | $22,400 |
Find assessor info on the county website
Monthly payment
Est. payment
Payment breakdown
Explore the cost of this home by adjusting the details. Changes won't be saved.Climate risks
Neighborhood: 48168

Similar homes
- $285,0002 bd2 ba1.6k sqft16766 Dover Dr, Northville, MI 48168For Sale
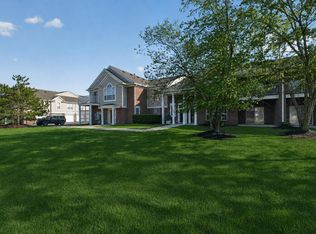
 MLS ID #26040870, Brandon Kekich, RE/MAX Dream Properties. MichRIC
 - $267,0002 bd2 ba1.3k sqft1560 W Lakeview Ln, Canton, MI 48187For Sale

 MLS ID #20261072321, Laura J Cilia, Berkshire Hathaway HS Kee Realty FH. Realcomp II
 - $300,0002 bd3 ba2k sqft22240 Quail Run Cir Unit 2, South Lyon, MI 48178For Sale
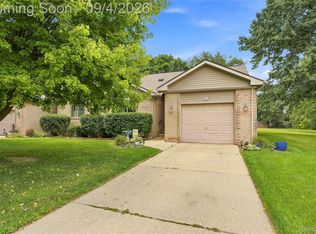 MLS ID #20261070977, Nathan M Golembiewski, EXP Realty Main. Realcomp II
 - $289,0002 bd2 ba1.9k sqft27204 Chantel Dr, Walled Lake, MI 48390For Sale
 MLS ID #20261070350, Kristin W Halmaghi, Real Estate One-Northville. Realcomp II
 - $259,0002 bd2 ba1.3k sqft47975 Cardiff Ave, Canton, MI 48188For SaleMLS ID #20261068666, Priyanka Dabhi, KW Professionals. Realcomp II
- $238,9992 bd2 ba1.4k sqft17973 University Park Dr, Livonia, MI 48152For SaleMLS ID #20261062725, Kristen L Henson, 3DX Real Estate LLC. Realcomp II
- $298,0002 bd3 ba1.9k sqft9327 Eastwind Dr, Livonia, MI 48150For SaleMLS ID #20261062529, Christine M Peterson, Century 21 Dynamic Realty. Realcomp II
- $329,7002 bd1 ba1.3k sqft20872 E Glen Haven Cir #30, Northville, MI 48167For SaleMLS ID #20261039372, Ali M Beydoun, Got Key'D Realty. Realcomp II
- $329,9002 bd2 ba1.5k sqft7348 Green Meadow Ln #9, Canton, MI 48187For SaleMLS ID #20261061906, Laura A Even, Real Estate One-Northville. Realcomp II
- $250,0002 bd2 ba1.2k sqft234 N Wixom Rd, Wixom, MI 48393For Sale
 MLS ID #50220086, Allen Kathawa, Brookstone, Realtors LLC. MiRealSource
 - $259,9992 bd2 ba1.5k sqft2393 Arcadia Dr, Canton, MI 48188For SaleMLS ID #20261051736, Susan Cece-Hanna, Golden Key Realty Group LLC. Realcomp II
- $299,9002 bd3 ba1.7k sqft48840 Stonebriar Dr, Canton, MI 48188For SaleMLS ID #20261061860, Michael F Kaczmarczyk, Max Broock, Realtors®-Northville. Realcomp II
- $259,9002 bd2 ba1.2k sqft22204 Pondview, Novi, MI 48375For SaleMLS ID #20261056825, Lashawn Peterson, EXP Realty Main. Realcomp II
- $248,5002 bd2 ba1.5k sqft4016 Cornerstone Dr, Canton, MI 48188For SaleMLS ID #20261057339, Nancy Petrucelli, Real Estate One-Plymouth. Realcomp II
- $315,0002 bd3 ba1.3k sqft38154 Saratoga Cir, Farmington, MI 48331For SaleMLS ID #20261034595, Dave MacFarland, MacFarland and Company Real Estate. Realcomp II
- $314,9002 bd2 ba1.6k sqft2263 Pinecroft Dr, Canton, MI 48188For SaleMLS ID #26045251, Benjamin Cockrum, Preferred, Realtors Ltd. MichRIC
- $269,9002 bd3 ba1.4k sqft2612 Bluewater St, Ypsilanti, MI 48198For SaleMLS ID #26045095, Lisa Cope, Keller Williams Ann Arbor Mrkt. MichRIC
- $239,9002 bd1 ba1.6k sqft30695 Ardmore Ct, Novi, MI 48377For SaleMLS ID #20261069831, Sam Mirzaei, Real Estate One-Northville. Realcomp II
- $265,0002 bd2 ba1.2k sqft21305 Juniper Ct #61, Farmington, MI 48336For SaleMLS ID #20261063524, Jessica Longo, KW Professionals. Realcomp II
- $285,0003 bd3 ba1.4k sqft478 N Wixom Rd, Wixom, MI 48393For SaleMLS ID #20261070279, Rakesh Gangwani, RE/MAX Dream Properties. Realcomp II
