Skip main navigation
For sale
  • Price cut: $11.9K (6/29)
    $285,000

    30770 Ardmore Ct, Novi, MI 48377

    2beds
    2,248sqft
    : 
    Loading
    Get pre-qualified
    Condominium
    Built in 2004
    -- sqft lot
    $283,600 Zestimate®
    $127/sqft
    $250/mo HOA

    What's special

    Wooded areasCharming gazeboAttached one-car garageBright great roomAbundant wildlifeFormal dining areaGleaming hardwood floors
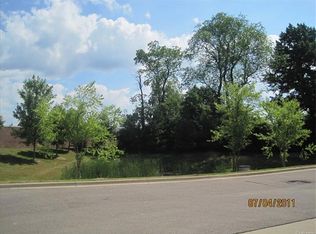
    Privately tucked away in the desirable north end of Novi, this spacious 2-story condo offers 1,848 sq ft of comfortable living. The open floor plan is perfect for entertaining, featuring a bright great room, separate living room, and a beautiful kitchen with granite countertops and included appliances. Gleaming hardwood floors enhance the kitchen and formal dining area. Enjoy the convenience of an attached one-car garage and the serenity of community grounds with walking paths, a charming gazebo, wooded areas, and abundant wildlife. The property is located mere minutes away from endless dining and shopping options, including 12 Oaks Mall, and allows for easy access to I-96. Schedule your showing today!
    82 days
    |
    653
    |
    29
    |

    Likely to sell faster than

    Zillow last checked:

    Listing updated:

    Listed by:

    Ryan Deisenroth 248-470-5565,

    Social House Real Estate Group LLC 313-784-9879

    Source: Realcomp II,MLS#: 20261027384MLS Logo

    Loading...

      Facts & features

      Interior

      Bedrooms & bathrooms
      • Bedrooms: 2
      • Bathrooms: 2
      • Full bathrooms: 1
      • 1/2 bathrooms: 1
      Primary bedroom
      • Level: Second
      • Area: 169
      • Dimensions: 13 X 13
      Bedroom
      • Level: Second
      • Area: 120
      • Dimensions: 12 X 10
      Other
      • Level: Second
      • Area: 60
      • Dimensions: 10 X 6
      Other
      • Level: Entry
      • Area: 35
      • Dimensions: 7 X 5
      Dining room
      • Level: Entry
      • Area: 156
      • Dimensions: 13 X 12
      Great room
      • Level: Entry
      • Area: 336
      • Dimensions: 24 X 14
      Kitchen
      • Level: Entry
      • Area: 108
      • Dimensions: 12 X 9
      Living room
      • Level: Entry
      • Area: 240
      • Dimensions: 20 X 12
      Heating
      • Forced Air, Natural Gas
      Cooling
      • Central Air
      Appliances
      • Included: Dishwasher, Disposal, Dryer, Free Standing Gas Range, Free Standing Refrigerator, Microwave, Washer
      Features
      • Basement: Finished
      • Has fireplace: No
      Interior area
      • Total interior livable area: 2,248 sqft
      • Finished area above ground: 1,848
      • Finished area below ground: 400
      Video & virtual tour

      Property

      Parking
      • Total spaces: 1
      • Parking features: One Car Garage, Attached, Direct Access, Electricityin Garage, Garage Door Opener
      • Attached garage spaces: 1
      Features
      • Levels: Two
      • Stories: 2
      • Entry location: GroundLevelwSteps
      • Patio & porch: Porch
      Details
      • Parcel number: 2204101022
      • Special conditions: Short Sale No,Standard

      Construction

      Type & style
      • Home type: Condo
      • Architectural style: Colonial
      • Property subtype: Condominium
      Materials
      • Brick, Vinyl Siding
      • Foundation: Basement, Poured
      Condition
      • New construction: No
      • Year built: 2004

      Utilities & green energy

      • Sewer: Public Sewer
      • Water: Public

      Community & HOA

      Community
      • Subdivision: POINTE PARK CONDO OCCPN 1417
      HOA
      • Has HOA: Yes
      • Services included: Maintenance Grounds, Maintenance Structure, Snow Removal, Trash
      • HOA fee: $250 monthly
      • HOA phone: 248-762-1047
      Location
      • Region: Novi

      Financial & listing details

      • Price per square foot: $127/sqft
      • Annual tax amount: $3,185
      • Date on market: 4/22/2026
      • Cumulative days on market: 82 days
      • Listing agreement: Exclusive Right To Sell
      • Listing terms: Cash,Conventional,FHA,Va Loan
      • Exclusions: Exclusion(s) Exist

        Estimated market value

        $283,600

        $269,000 - $298,000

        $2,118/mo

        Price history

        DateEventPrice
        6/29/2026Price change$285,000-4%$127/sqft
        Source: Realcomp II #20261027384 Report a problem
        5/26/2026Price change$296,900-0.7%$132/sqft
        Source: Realcomp II #20261027384 Report a problem
        4/22/2026Listed for sale$299,000+61.6%$133/sqft
        Source: Realcomp II #20261027384 Report a problem
        3/13/2019Sold$185,000+37.1%$82/sqft
        Source: Agent Provided Report a problem
        2/21/2015Listing removed$1,600$1/sqft
        Source: Mutual Realty, LLC #215006700 Report a problem
        9/30/2014Price change$1,600-5.9%$1/sqft
        Source: CENTURY 21 Today, Inc. #214055772 Report a problem
        6/13/2014Listed for rent$1,700$1/sqft
        Source: CENTURY 21 Today, Inc. #214055772 Report a problem
        11/1/2009Listing removed$134,900$60/sqft
        Source: Century 21 Town & Country-Troy #28205619 Report a problem
        3/11/2009Listed for sale$134,900$60/sqft
        Source: Century 21 Town & Country-Troy #28205619 Report a problem

        Public tax history

        Tax history is unavailable.

        Monthly payment

        Est. payment

        Payment breakdown

        Explore the cost of this home by adjusting the details. Changes won't be saved.
        All calculations are estimates and provided by Zillow, Inc. for informational purposes only. Actual amounts may vary.
        HOA fees may include property taxes on listings classified as Co-Ops. Contact the listing agent and/or owner for fee details.
        Mortgage interest rates are dependent on a number of factors, including credit score, down payment, and repayment length. Interest rate data provided by Zillow Group Marketplace, Inc. as of 1/1/1970 from various mortgage lenders with which we have lead or other similar arrangements; the Estimated Payment is an average of those rates.
        See how much you could borrow to make a competitive offer.

        Climate risks

        Neighborhood: 48377

        Getting around

        65 / 100
        Somewhat Walkable
        43 / 100
        Somewhat Bikeable

        Nearby schools

        GreatSchools rating

        A local agent can set up tours, give advice and negotiate with sellers.

        Browse local experts

        Similar homes