**Highest and Best due by 6pm Sunday November 1st **
Welcome to this beautifully situated 4-bedroom, 2.5-bath ranch condo in Novi’s desirable Pointe Park community! Offering an open floor plan, abundant natural light and a serene wooded setting, this home combines comfortable living with an ideal location. Hardwood floors flow throughout the main level, where the kitchen opens seamlessly to the dining area and spacious great room. The kitchen features newer stainless steel appliances, granite counters, maple cabinets, a peninsula with seating and stylish pendant lighting. The great room boasts a cathedral ceiling, gas fireplace and door wall leading to the new deck, where you can relax and enjoy the privacy of the wooded backyard. The first-floor primary suite offers a walk-in closet with built-in organizers and a beautifully renovated en suite bath featuring granite countertops and a shower with a Euro glass door. A second bedroom and updated full bath complete the main level. The finished walkout lower level expands your living space with new luxury vinyl plank flooring, a large recreation area, two additional bedrooms and a convenient powder room. Additional highlights include a 2-car attached garage and a new roof in 2025. Situated on a premium corner lot backing to the woods, this home offers a peaceful, private setting while remaining conveniently close to shopping, restaurants and major expressways. Enjoy the best of low-maintenance condo living in a beautiful natural setting!
Pending
$330,000
30662 Ardmore Ct, Novi, MI 48377
4beds
2,220sqft
Condominium
Built in 2003
-- sqft lot
$328,900 Zestimate®
$149/sqft
$250/mo HOA
What's special
- 11 days
- 926
- 83
Likely to sell faster than
Zillow last checked:
Listing updated:
Listed by:
Jamey Kramer 248-348-7200,
RE/MAX Classic 248-348-3000
Source: Realcomp II,MLS#: 20261086700
Facts & features
Interior
Bedrooms & bathrooms
- Bedrooms: 4
- Bathrooms: 3
- Full bathrooms: 2
- 1/2 bathrooms: 1
Primary bedroom
- Level: Entry
- Area: 182
- Dimensions: 14 X 13
Bedroom
- Level: Entry
- Area: 130
- Dimensions: 13 X 10
Bedroom
- Level: Basement
- Area: 204
- Dimensions: 17 X 12
Bedroom
- Level: Basement
- Area: 192
- Dimensions: 16 X 12
Primary bathroom
- Level: Entry
- Area: 72
- Dimensions: 9 X 8
Other
- Level: Entry
- Area: 56
- Dimensions: 8 X 7
Other
- Level: Basement
Dining room
- Level: Entry
- Area: 121
- Dimensions: 11 X 11
Family room
- Level: Basement
- Area: 378
- Dimensions: 27 X 14
Great room
- Level: Entry
- Area: 280
- Dimensions: 20 X 14
Kitchen
- Level: Entry
- Area: 132
- Dimensions: 12 X 11
Laundry
- Level: Entry
- Area: 24
- Dimensions: 6 X 4
Heating
- Forced Air, Natural Gas
Cooling
- Ceiling Fans, Central Air
Appliances
- Included: Dishwasher, Disposal, Dryer, Free Standing Gas Range, Free Standing Refrigerator, Humidifier, Microwave, Washer
- Laundry: Gas Dryer Hookup
Features
- High Speed Internet
- Basement: Finished,Walk Out Access
- Has fireplace: Yes
- Fireplace features: Gas, Great Room
Interior area
- Total interior livable area: 2,220 sqft
- Finished area above ground: 1,220
- Finished area below ground: 1,000
Property
Parking
- Total spaces: 2
- Parking features: Two Car Garage, Attached, Direct Access, Electricityin Garage, Garage Faces Front, Garage Door Opener
- Attached garage spaces: 2
Features
- Levels: One
- Stories: 1
- Entry location: GroundLevelwSteps
- Patio & porch: Deck
- Exterior features: Lighting
- Pool features: None
Lot
- Features: Corner Lot, Sprinklers
Details
- Parcel number: 2204101001
- Special conditions: Short Sale No,Standard
Construction
Type & style
- Home type: Condo
- Architectural style: Ranch
- Property subtype: Condominium
Materials
- Brick, Other, Stone
- Foundation: Basement, Poured, Sump Pump
- Roof: Asphalt
Condition
- New construction: No
- Year built: 2003
Utilities & green energy
- Sewer: Public Sewer
- Water: Public
- Utilities for property: Cable Available
Community & HOA
Community
- Features: Sidewalks
- Subdivision: POINTE PARK CONDO
HOA
- Has HOA: Yes
- Services included: Maintenance Grounds, Snow Removal, Trash
- HOA fee: $250 monthly
- HOA phone: 248-762-1047
Location
- Region: Novi
Financial & listing details
- Price per square foot: $149/sqft
- Tax assessed value: $135,570
- Annual tax amount: $4,347
- Date on market: 10/30/2026
- Cumulative days on market: 11 days
- Listing agreement: Exclusive Right To Sell
- Listing terms: Cash,Conventional
Estimated market value
$328,900
$312,000 - $345,000
$2,445/mo
Price history
| Date | Event | Price |
|---|---|---|
| 11/3/2026 | Pending sale | $330,000$149/sqft |
Source:  Realcomp II #20261086700 Report a problem | ||
| 10/30/2026 | Listed for sale | $330,000+24.5%$149/sqft |
Source: Realcomp II #20261086700 Report a problem | ||
| 6/23/2020 | Sold | $265,000$119/sqft |
Source: Agent Provided Report a problem | ||
| 8/31/2015 | Listing removed | $1,900$1/sqft |
Source: Century 21 Today-Livonia #215091182 Report a problem | ||
| 8/24/2015 | Listed for rent | $1,900$1/sqft |
Source: Century 21 Today-Livonia #215091182 Report a problem | ||
Public tax history
Tax history is unavailable.
Monthly payment
Est. payment
Payment breakdown
Explore the cost of this home by adjusting the details. Changes won't be saved.Climate risks
Neighborhood: 48377

Similar homes
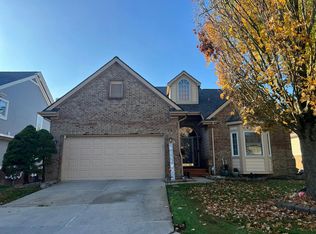
- $--4 bd3 ba2.7k sqft31074 Seneca Ln, Novi, MI 48377Auction
 Auction.com 2
- $--2 bd2 ba1.1k sqft30660 Vine Ct, Novi, MI 48377Auction
 Auction.com 2
- $319,9003 bd3 ba1.8k sqft31109 Columbia Dr, Novi, MI 48377For Sale
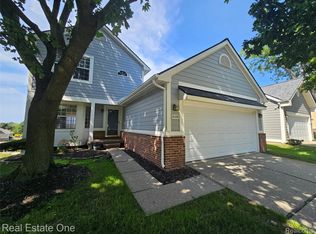
 MLS ID #20261088221, Christine Kelly, Real Estate One-Troy. Realcomp II
- $374,9003 bd5 ba3k sqft2715 Maple Forest Dr, Wixom, MI 48393For Sale
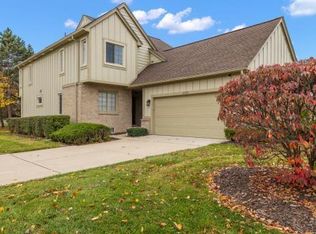
 MLS ID #26059056, Carol Gitlin, Kensington Real Estate. MichRIC
- $284,9002 bd2 ba2.2k sqft30770 Ardmore Ct, Novi, MI 48377For SaleMLS ID #20261078509, Ryan Deisenroth, Social House Real Estate Group LLC. Realcomp II
- $400,0004 bd3 ba2.4k sqft30814 Palmer Dr, Novi, MI 48377For SaleMLS ID #26052433, Colleen Holtz, Keller Williams Professionals. MichRIC
- $324,9003 bd2 ba1.7k sqft41482 Cornell Dr, Novi, MI 48377For SaleMLS ID #20261078840, Eric Yeloushan, Real Broker, LLC Clarkston. Realcomp II
- $309,0003 bd3 ba1.6k sqft41883 Cantebury Dr, Novi, MI 48377For SaleMLS ID #20261083924, Alex Safadi, Internet Real Estate, Inc. Realcomp II
- $300,0002 bd2 ba2.4k sqft41935 Cantebury Dr, Novi, MI 48377For SaleMLS ID #20261082398, Michael Perna, EXP Realty The Perna Team. Realcomp II
- $295,0002 bd2 ba1.4k sqft28360 Carlton Way Dr, Novi, MI 48377For SaleMLS ID #20261087554, Angela Nagle, @properties Christie's Int'l R.E. Birmingham. Realcomp II
- $340,0002 bd3 ba1.4k sqft30718 Tanglewood Dr, Novi, MI 48377For SaleMLS ID #20261084216, Amy Duncan, KW Professionals. Realcomp II
- $289,9002 bd2 ba2k sqft43050 Twelve Oaks Crescent Dr APT 5022, Novi, MI 48377For SaleMLS ID #20261088640, Crystal Halley, RE/MAX Classic. Realcomp II
- $309,9003 bd2 ba2.2k sqft43100 Twelve Oaks Crescent Dr APT 4055, Novi, MI 48377For SaleMLS ID #20261085772, Matthew Kallabat, Top Agent Realty. Realcomp II
- $290,0002 bd2 ba1.4k sqft28342 Carlton Way Dr, Novi, MI 48377For SaleMLS ID #20261086599, Lloyd C O'Dell, Keller Williams Advantage. Realcomp II
- $310,0002 bd2 ba1.4k sqft28067 Carlton Way Dr, Novi, MI 48377For SaleMLS ID #20261076657, Mary Tait, EXP Realty Main. Realcomp II
- $349,0002 bd3 ba1.5k sqft27884 Middleton Dr, Novi, MI 48377For SaleMLS ID #20261086152, Kashmira Desai, Keller Williams Paint Creek. Realcomp II
- $289,0003 bd3 ba1.6k sqft30897 Jasper Rdg, Novi, MI 48377For SaleMLS ID #26047042, Sonseeahray Harvin, Redfin Corporation. MichRIC
- $239,9002 bd1 ba1.6k sqft30695 Ardmore Ct, Novi, MI 48377For SaleMLS ID #20261069831, Sam Mirzaei, Real Estate One-Northville. Realcomp II
- $399,9004 bd3 ba2.5k sqft31199 Columbia Dr, Novi, MI 48377For SaleMLS ID #20261054049, Sharath Kamarapu, Community Choice Realty Associates, LLC. Realcomp II
