Spacious 4-bedroom, 2.5-bath home with high ceilings in the desirable Maples of Novi community. Features a partially finished basement including a dedicated sound-insulated drum/music room, entertainment area ideal for movie nights, hobbies, and gatherings as well as a large utility room for added storage. The primary suite is privately situated away from the additional three bedrooms. Open and functional kitchen features granite countertops, updated range and microwave (2026) and engineered hardwood flooring throughout the first floor. Additional features include a 2-car attached garage with updated garage door (2021) and updated garage door springs (2025). Updated furnace (2021) and replaced sump pump (2017) HOA provides exterior maintenance, lawn care, snow removal, sprinklers, as well as roofing and siding installation. Conveniently located near M-5 and Novi Road with close shopping, dining, and parks.
Active
Price cut: $15K (11/5)
$400,000
30814 Palmer Dr, Novi, MI 48377
4beds
2,400sqft
Condominium
Built in 1990
-- sqft lot
$389,600 Zestimate®
$167/sqft
$400/mo HOA
What's special
Partially finished basementUpdated garage doorHigh ceilingsOpen and functional kitchenGranite countertops
- 50 days
- 1,216
- 74
Zillow last checked:
Listing updated:
Listed by:
Colleen Holtz 734-679-6970,
Keller Williams Professionals 734-459-4700
Source: MichRIC,MLS#: 26052433
Facts & features
Interior
Bedrooms & bathrooms
- Bedrooms: 4
- Bathrooms: 3
- Full bathrooms: 2
- 1/2 bathrooms: 1
Primary bedroom
- Level: Upper
- Area: 219
- Dimensions: 14.60 x 15.00
Bedroom 2
- Level: Upper
- Area: 152.7
- Dimensions: 14.10 x 10.83
Bedroom 3
- Level: Upper
- Area: 145.6
- Dimensions: 10.40 x 14.00
Bedroom 4
- Level: Upper
- Area: 115.36
- Dimensions: 9.17 x 12.58
Primary bathroom
- Level: Upper
- Area: 76.65
- Dimensions: 14.60 x 5.25
Bathroom 1
- Description: 1/2 bath
- Level: Main
- Area: 25.88
- Dimensions: 4.50 x 5.75
Bathroom 3
- Level: Upper
- Area: 62.48
- Dimensions: 5.50 x 11.36
Dining room
- Level: Main
- Area: 125.05
- Dimensions: 13.36 x 9.36
Family room
- Level: Main
- Area: 267.54
- Dimensions: 19.11 x 14.00
Kitchen
- Level: Main
- Area: 114.1
- Dimensions: 11.91 x 9.58
Laundry
- Level: Main
- Area: 52.73
- Dimensions: 9.17 x 5.75
Living room
- Level: Main
- Area: 164.3
- Dimensions: 12.17 x 13.50
Heating
- Forced Air
Cooling
- Central Air
Appliances
- Included: Humidifier, Built-In Electric Oven, Dishwasher, Disposal, Dryer, Microwave, Range, Refrigerator, Washer
- Laundry: Gas Dryer Hookup, Laundry Room, Main Level, Washer Hookup
Features
- Ceiling Fan(s), Pantry
- Flooring: Carpet, Engineered Hardwood, Tile, Vinyl, Wood
- Basement: Daylight,Full
- Number of fireplaces: 1
- Fireplace features: Family Room, Living Room
Interior area
- Total structure area: 2,100
- Total interior livable area: 2,400 sqft
- Finished area below ground: 550
Property
Parking
- Total spaces: 2
- Parking features: Garage Faces Front, Attached
- Garage spaces: 2
Features
- Stories: 3
Lot
- Size: 61.26 Acres
- Features: Sidewalk
Details
- Parcel number: 2202226201
Construction
Type & style
- Home type: Condo
- Architectural style: Colonial,Traditional
- Property subtype: Condominium
Materials
- Aluminum Siding, Brick
- Roof: Shingle
Condition
- New construction: No
- Year built: 1990
Utilities & green energy
- Sewer: Public Sewer
- Water: Public
Community & HOA
Community
- Security: Carbon Monoxide Detector(s), Smoke Detector(s)
HOA
- Has HOA: Yes
- Amenities included: Clubhouse
- Services included: Other, Snow Removal, Maintenance Grounds
- HOA fee: $400 monthly
Location
- Region: Novi
Financial & listing details
- Price per square foot: $167/sqft
- Tax assessed value: $143,170
- Annual tax amount: $4,852
- Date on market: 10/1/2026
- Listing terms: Cash,Conventional
- Road surface type: Paved
Estimated market value
$389,600
$370,000 - $409,000
$2,979/mo
Price history
| Date | Event | Price |
|---|---|---|
| 11/5/2026 | Price change | $400,000-3.6%$167/sqft |
Source:  MichRIC #26052433 Report a problem | ||
| 10/21/2026 | Price change | $415,000-2.4%$173/sqft |
Source: MichRIC #26052433 Report a problem | ||
| 10/1/2026 | Listed for sale | $425,000$177/sqft |
Source: MichRIC #26052433 Report a problem | ||
Public tax history
Tax history is unavailable.
Monthly payment
Est. payment
Payment breakdown
Explore the cost of this home by adjusting the details. Changes won't be saved.Climate risks
Neighborhood: 48377
Nearby schools
Schools provided by the listing agent
- Elementary: Hickory Woods Elementary School
- Middle: James R. Geisler Middle School
- High: Walled Lake Western High School
Source: MichRIC. This data may not be complete. We recommend contacting the local school district to confirm school assignments for this home.

Similar homes
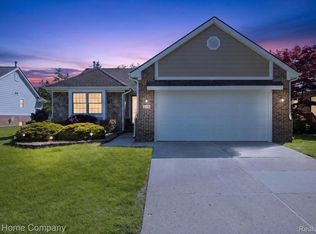
- $399,9004 bd3 ba2.5k sqft31199 Columbia Dr, Novi, MI 48377For Sale

 MLS ID #20261054049, Sharath Kamarapu, Community Choice Realty Associates, LLC. Realcomp II
- $392,5003 bd2 ba1.6k sqft382 Winslow Cir #3, Walled Lake, MI 48390For Sale
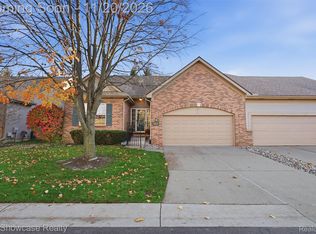 MLS ID #20261093073, Jacqueline Drahman, KW Showcase Realty. Realcomp II
- $369,9003 bd3 ba2.6k sqft2403 Beach Rd, Walled Lake, MI 48390For Sale
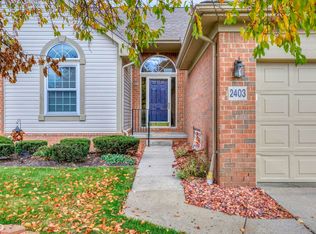
 MLS ID #50227884, Lynn Marie Purpura, EXP Realty Rochester. MiRealSource
- $324,9003 bd2 ba1.7k sqft41482 Cornell Dr, Novi, MI 48377For Sale
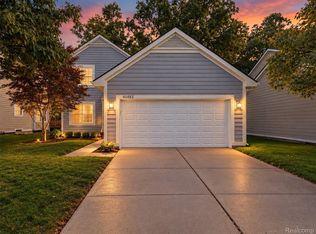 MLS ID #20261078840, Eric Yeloushan, Real Broker, LLC Clarkston. Realcomp II
- $314,9003 bd3 ba1.8k sqft31109 Columbia Dr, Novi, MI 48377For SaleMLS ID #20261088221, Christine Kelly, Real Estate One-Troy. Realcomp II
- $412,0003 bd4 ba2.6k sqft30426 Knighton Dr, Farmington Hills, MI 48331For Sale
 MLS ID #26060917, Marckenson Sylvestre, KW Advantage. MichRIC
- $325,0002 bd3 ba1.4k sqft30718 Tanglewood Dr, Novi, MI 48377For SaleMLS ID #20261091945, Amy Duncan, Glover Agency. Realcomp II
- $279,0002 bd2 ba2.4k sqft41935 Cantebury Dr, Novi, MI 48377For SaleMLS ID #20261082398, Michael Perna, EXP Realty The Perna Team. Realcomp II
- $425,0003 bd3 ba2.4k sqft276 Shore Brook Ln, Walled Lake, MI 48390For SaleMLS ID #20261080087, Neha Patel, Powell Real Estate. Realcomp II
- $424,9002 bd2 ba2.2k sqft38646 Greenbrook Ct, Farmington Hills, MI 48331For SaleMLS ID #20261093362, Jeffrey S Barker, Max Broock, REALTORS®-Birmingham. Realcomp II
- $290,0003 bd3 ba1.6k sqft41883 Cantebury Dr, Novi, MI 48377For SaleMLS ID #20261083924, Alex Safadi, Internet Real Estate, Inc. Realcomp II
- $279,0003 bd3 ba1.6k sqft30897 Jasper Rdg, Novi, MI 48377For SaleMLS ID #26047042, Sonseeahray Harvin, Redfin Corporation. MichRIC
- $475,0003 bd3 ba2.3k sqft42591 Whitman Way, Novi, MI 48377For SaleMLS ID #20261078363, Jamey Kramer, RE/MAX Classic. Realcomp II
- $275,0002 bd2 ba2k sqft41772 Independence Dr, Novi, MI 48377For SaleMLS ID #20261086516, Katica Temelkova, ICON Realty Experts, LLC. Realcomp II
- $289,0002 bd2 ba1.4k sqft28360 Carlton Way Dr, Novi, MI 48377For SaleMLS ID #20261093708, Angela Nagle, @properties Christie's Int'l R.E. Birmingham. Realcomp II
- $285,0002 bd2 ba1.4k sqft28342 Carlton Way Dr #7, Novi, MI 48377For SaleMLS ID #20261093461, Lloyd C O'Dell, Keller Williams Advantage. Realcomp II
- $395,0003 bd3 ba1.7k sqft2107 Red Maple Ln #1, Commerce Township, MI 48390For SaleMLS ID #20261085851, Dade DiMaggio, House Of May. Realcomp II
- $399,0003 bd4 ba3.5k sqft37418 Legends Trail Dr, Farmington, MI 48331For SaleMLS ID #20261092192, Tamara Fiema, Real Broker, LLC Dearborn. Realcomp II
