Welcome to this clean, move in ready, waterfront ranch condo which sits on a quiet cul-de-sac right next to the trails at Robert H. Long Nature Park. Condo is well-maintained on a low traffic street w/a tranquil setting yet is also conveniently close to main roads and shops!! There is a full finished walk out basement which features plenty of storage, full family room area, true third bedroom & full bath. Seller added extra cabinetry in the kitchen. Kitchen and both bathrooms have granite counters. The layout on this unit flows quite well giving both an open feeling yet allowing for room distinction and noise control. There are good size closets & generous counter space The location is second to none. Roofs were done by association approximately 2011, Furn & A/C replaced approx. 2016 & HWT approx 2018. Check bylaws for pet restrictions however appears you can have one cat/dog. IDRBNG. Photos may have some AI enhancements.
For sale
$369,900
2403 Beach Rd, Walled Lake, MI 48390
3beds
2,600sqft
Condominium
Built in 1997
-- sqft lot
$-- Zestimate®
$142/sqft
$350/mo HOA
What's special
Tranquil settingTrue third bedroomLow traffic streetFull family room areaQuiet cul-de-sacGood size closetsPlenty of storage
- 3 days
- 402
- 51
Zillow last checked:
Listing updated:
Listed by:
Lynn Marie Purpura 586-292-9704,
EXP Realty Rochester 248-325-8354
Source: MiRealSource,MLS#: 50227884 Originating MLS: MiRealSource
Facts & features
Interior
Bedrooms & bathrooms
- Bedrooms: 3
- Bathrooms: 3
- Full bathrooms: 3
Rooms
- Room types: Bedroom, Laundry, Master Bedroom, Great Room, Master Bathroom, Basement Full Bath, Bathroom, Dining Room
Primary bedroom
- Level: First
Bedroom 1
- Features: Carpet
- Level: Entry
- Area: 195
- Dimensions: 15 x 13
Bedroom 2
- Features: Carpet
- Level: Entry
- Area: 156
- Dimensions: 13 x 12
Bedroom 3
- Features: Carpet
- Level: Basement
- Area: 216
- Dimensions: 18 x 12
Bathroom 1
- Features: Ceramic
- Level: Entry
- Area: 45
- Dimensions: 9 x 5
Bathroom 2
- Features: Ceramic
- Level: Entry
- Area: 72
- Dimensions: 9 x 8
Bathroom 3
- Features: Linoleum
- Level: Basement
- Area: 50
- Dimensions: 10 x 5
Dining room
- Features: Laminate
- Level: Entry
- Area: 121
- Dimensions: 11 x 11
Great room
- Level: Entry
- Area: 350
- Dimensions: 25 x 14
Kitchen
- Features: Laminate
- Level: Entry
- Area: 130
- Dimensions: 13 x 10
Heating
- Forced Air, Natural Gas
Cooling
- Central Air
Appliances
- Included: Dishwasher, Dryer, Microwave, Range/Oven, Refrigerator, Washer, Gas Water Heater
- Laundry: First Floor Laundry, Entry
Features
- Flooring: Carpet, Laminate, Linoleum, Ceramic Tile
- Basement: Finished,Full,Walk-Out Access
- Number of fireplaces: 1
- Fireplace features: Gas
Interior area
- Total structure area: 2,800
- Total interior livable area: 2,600 sqft
- Finished area above ground: 1,400
- Finished area below ground: 1,200
Property
Parking
- Total spaces: 2
- Parking features: Garage, Attached, Electric in Garage, Garage Door Opener
- Attached garage spaces: 2
Features
- Levels: One
- Stories: 1
- Patio & porch: Deck
- Exterior features: Lawn Sprinkler
Details
- Parcel number: 1736352047
- Zoning description: Residential
- Special conditions: Private
Construction
Type & style
- Home type: Condo
- Architectural style: Ranch
- Property subtype: Condominium
- Attached to another structure: Yes
Materials
- Brick
- Foundation: Basement
Condition
- New construction: No
- Year built: 1997
Utilities & green energy
- Sewer: Public Sanitary
- Water: Public
Community & HOA
Community
- Subdivision: Oakbrook Ridge Occpn 1055
HOA
- Has HOA: Yes
- Services included: Maintenance Grounds, Snow Removal, Maintenance Structure
- HOA fee: $350 monthly
- HOA phone: 248-888-5050
Location
- Region: Walled Lake
Financial & listing details
- Price per square foot: $142/sqft
- Annual tax amount: $3,144
- Date on market: 11/17/2026
- Listing agreement: Exclusive Right to Sell/VR
- Listing terms: Cash,Conventional
- Road surface type: Paved
Estimated market value
Not available
Estimated sales range
Not available
Not available
Price history
| Date | Event | Price |
|---|---|---|
| 11/17/2026 | Listed for sale | $369,900$142/sqft |
Source:  MiRealSource #50227884 Report a problem | ||
Public tax history
Tax history is unavailable.
Monthly payment
Est. payment
Payment breakdown
Explore the cost of this home by adjusting the details. Changes won't be saved.Climate risks
Neighborhood: 48390
Nearby schools
Schools provided by the listing agent
- District: Walled Lake Cons School District
Source: MiRealSource. This data may not be complete. We recommend contacting the local school district to confirm school assignments for this home.
- $386,0003 bd2 ba1.4k sqft452 Berry Lake Dr #1, Commerce Township, MI 48390Off Market
- $398,1003 bd2 ba1.4k sqft450 Berry Lake Dr #1, Commerce Township, MI 48390Off Market
- $413,6003 bd2 ba1.4k sqft442 Berry Lake Dr #1, Commerce Township, MI 48390Off Market
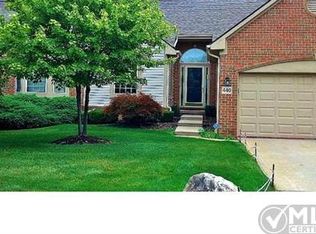
- $400,6003 bd2 ba1.4k sqft440 Berry Lake Dr #1, Commerce Township, MI 48390Off Market
Similar homes
- $392,5003 bd2 ba1.6k sqft382 Winslow Cir #3, Walled Lake, MI 48390For Sale
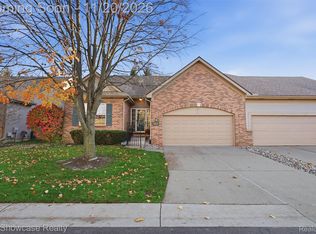
 MLS ID #20261093073, Jacqueline Drahman, KW Showcase Realty. Realcomp II
- $368,9003 bd3 ba1.6k sqft487 Woodvale Dr, Walled Lake, MI 48390For Sale
 MLS ID #20261067352, Laura Prendergast, Signature Sotheby's International Realty Bham. Realcomp II
- $425,0003 bd3 ba2.4k sqft276 Shore Brook Ln, Walled Lake, MI 48390For Sale
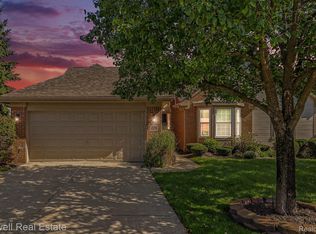 MLS ID #20261080087, Neha Patel, Powell Real Estate. Realcomp II
- $--2 bd2 ba1.4k sqft1498 Crimson Way #1, Walled Lake, MI 48390Auction
 Auction.com 2
- $440,0002 bd3 ba2.8k sqft1288 Andover Cir, Walled Lake, MI 48390New ConstructionMLS ID #20261092775, Aaron Siepierski, @properties Christie's Int'l R.E. Birmingham. Realcomp II
- $279,9992 bd2 ba1.9k sqft1103 Abigail Ct, Walled Lake, MI 48390For SaleMLS ID #20261093142, Jonathan Semma, 365 REALTY. Realcomp II
- $395,0003 bd3 ba1.7k sqft2107 Red Maple Ln #1, Commerce Township, MI 48390For SaleMLS ID #20261085851, Dade DiMaggio, House Of May. Realcomp II
- $400,0004 bd3 ba2.4k sqft30814 Palmer Dr, Novi, MI 48377For Sale
 MLS ID #26052433, Colleen Holtz, Keller Williams Professionals. MichRIC
- $349,9003 bd3 ba2.4k sqft424 Old Pine Way #141, Walled Lake, MI 48390For SaleMLS ID #20261091415, Crystal Marsh, Signature Sotheby's International Realty Bham. Realcomp II
- $349,9993 bd3 ba2.3k sqft3008 Crumb Rd, Commerce Township, MI 48390For SaleMLS ID #20261082947, Christian J Grothe, Max Broock, REALTORS®-Birmingham. Realcomp II
- $354,9003 bd2 ba1.9k sqft1752 Middle Trail Rd, Commerce Township, MI 48390For SaleMLS ID #20261087265, Linda Hiller Novak, Max Broock, REALTORS®-Birmingham. Realcomp II
- $376,0004 bd2 ba2.3k sqft1869 Middle Trail Rd, Commerce Township, MI 48390For SaleMLS ID #20261067951, Fadi Jarrous, Century 21 Curran & Oberski. Realcomp II
- $412,0003 bd4 ba2.6k sqft30426 Knighton Dr, Farmington Hills, MI 48331For SaleMLS ID #26060917, Marckenson Sylvestre, KW Advantage. MichRIC
- $335,0003 bd2 ba2.2k sqft4204 Cameron Cir, Walled Lake, MI 48390For SaleMLS ID #20261081794, Mrinal Sharma, KW Professionals. Realcomp II
- $350,0003 bd2 ba1.3k sqft560 Alexander Dr, Commerce Township, MI 48390For SaleMLS ID #20261079450, Kimberly Yezbick, Real Estate One-Northville. Realcomp II
- $399,9004 bd3 ba2.5k sqft31199 Columbia Dr, Novi, MI 48377For SaleMLS ID #20261054049, Sharath Kamarapu, Community Choice Realty Associates, LLC. Realcomp II
- $395,8884 bd3 ba2.5k sqft1625 Spruce Ct, Commerce Township, MI 48390For SaleMLS ID #20261081176, Kevin W Oldham, Kevin W Oldham. Realcomp II
- $319,9003 bd2 ba1.8k sqft2028 Pauls Way, Commerce Township, MI 48390For SaleMLS ID #20261080942, Joshua C Sensoli, Choice One Realty of Michigan. Realcomp II
- $330,0003 bd3 ba2.3k sqft2820 S Commerce Rd, Commerce Township, MI 48390For SaleMLS ID #20261079980, Olena Drobot, Real Estate One-W Blmfld. Realcomp II
- $324,9992 bd2 ba1.3k sqft830 Woodhaven Dr, Commerce Township, MI 48390For SaleMLS ID #20261074101, Norma Sheena, Real Estate One-W Blmfld. Realcomp II
