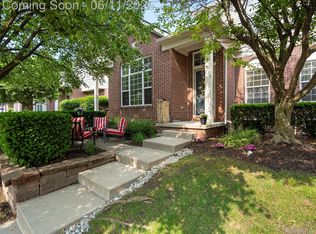
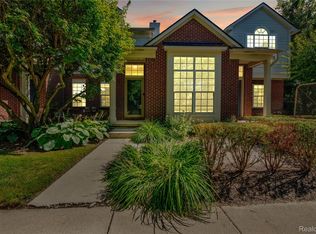
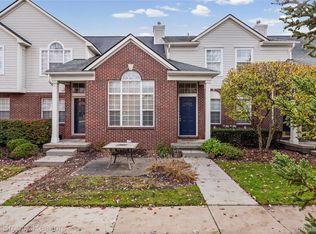
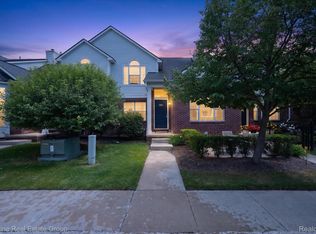
WELCOME to this well-maintained home! - The largest floor plan in the Highly coveted Trillium Park with pool/clubhouse. Three generous sized bedrooms and two full baths. Primary bedroom with high ceiling, walk in closet and private bath with shower and dual sink vanity. Kitchen with all appliances, maple cabinetry, abundant counter space and up to the bar seating is open to the dining and great rooms with cathedral ceiling- perfect for entertaining. Nice corner gas fireplace and door wall to upper balcony for outdoor enjoyment. Finished basement with storage area can add additional living space. 2 private entries via the garage and the front door. Laundry area located on main floor. 2 car attached garage. Easy access to M5 connector freeway, shopping, 12 oaks mall and much more. Schedule a showing today! BATVAI.
For sale
$335,000
4204 Cameron Cir, Walled Lake, MI 48390
3beds
2,256sqft
Townhouse
Built in 2002
-- sqft lot
$328,200 Zestimate®
$148/sqft
$510/mo HOA
What's special
- 4 days
- 101
- 5
Zillow last checked:
Listing updated:
Listed by:
Mrinal Sharma 734-596-9376,
KW Professionals 734-459-4700
Source: Realcomp II,MLS#: 20261081794
Facts & features
Interior
Bedrooms & bathrooms
- Bedrooms: 3
- Bathrooms: 2
- Full bathrooms: 2
Primary bedroom
- Level: Second
- Area: 168
- Dimensions: 14 X 12
Bedroom
- Level: Second
- Area: 144
- Dimensions: 12 X 12
Bedroom
- Level: Second
- Area: 120
- Dimensions: 12 X 10
Primary bathroom
- Level: Second
- Area: 48
- Dimensions: 8 X 6
Other
- Level: Second
- Area: 48
- Dimensions: 8 X 6
Dining room
- Level: Second
- Area: 160
- Dimensions: 10 X 16
Great room
- Level: Second
- Area: 216
- Dimensions: 12 X 18
Kitchen
- Level: Second
- Area: 100
- Dimensions: 10 X 10
Laundry
- Level: Second
- Area: 64
- Dimensions: 8 X 8
Living room
- Level: Basement
- Area: 375
- Dimensions: 15 X 25
Heating
- Forced Air, Natural Gas
Cooling
- Ceiling Fans
Appliances
- Included: Dishwasher, Disposal, Dryer, Free Standing Electric Oven, Free Standing Refrigerator, Microwave, Washer
- Laundry: In Unit, Laundry Room
Features
- Basement: Finished
- Has fireplace: Yes
- Fireplace features: Gas, Great Room, Living Room
Interior area
- Total interior livable area: 2,256 sqft
- Finished area above ground: 1,656
- Finished area below ground: 600
Property
Parking
- Total spaces: 2
- Parking features: Two Car Garage, Attached
- Attached garage spaces: 2
Features
- Levels: One Story Up
- Stories: 1
- Entry location: GroundLevelwSteps
- Patio & porch: Deck, Porch
- Exterior features: Grounds Maintenance, Lighting, Private Entrance, Spa Hottub
- Pool features: Community, In Ground
Details
- Parcel number: 1735253032
- Special conditions: Short Sale No,Standard
Construction
Type & style
- Home type: Townhouse
- Architectural style: Ranch,Raised Ranch,Townhouse
- Property subtype: Townhouse
Materials
- Brick
- Foundation: Basement, Poured
- Roof: Asphalt
Condition
- New construction: No
- Year built: 2002
Utilities & green energy
- Sewer: Public Sewer
- Water: Public
Community & HOA
Community
- Security: Smoke Detectors
- Subdivision: TRILLIUM PARK CONDO - COMMERCE TOWNSHIP
HOA
- Has HOA: Yes
- Services included: Maintenance Grounds, Snow Removal, Trash, Water
- HOA fee: $510 monthly
- HOA phone: 734-456-7714
Location
- Region: Walled Lake
Financial & listing details
- Price per square foot: $148/sqft
- Tax assessed value: $138,970
- Annual tax amount: $4,451
- Date on market: 10/21/2026
- Cumulative days on market: 4 days
- Listing agreement: Exclusive Right To Sell
- Listing terms: Cash,Conventional,FHA,Va Loan
Estimated market value
$328,200
$312,000 - $345,000
$2,300/mo
Price history
| Date | Event | Price |
|---|---|---|
| 10/21/2026 | Listed for rent | $2,500$1/sqft |
Source: Realcomp II #20261081805 Report a problem | ||
| 9/7/2022 | Sold | $312,000+2.3%$138/sqft |
Source:  Realcomp II #20221027596 Report a problem | ||
| 8/11/2022 | Pending sale | $305,000$135/sqft |
Source: Realcomp II #20221027596 Report a problem | ||
| 8/5/2022 | Listed for sale | $305,000+24.5%$135/sqft |
Source: Realcomp II #20221027596 Report a problem | ||
| 12/18/2020 | Sold | $245,000+2.1%$109/sqft |
Source: Agent Provided Report a problem | ||
| 12/3/2020 | Pending sale | $239,900$106/sqft |
Source: Real Estate One #2200091502 Report a problem | ||
| 11/11/2020 | Listed for sale | $239,900$106/sqft |
Source: Real Estate One #2200091502 Report a problem | ||
Public tax history
Tax history is unavailable.
Monthly payment
Est. payment
Payment breakdown
Explore the cost of this home by adjusting the details. Changes won't be saved.Climate risks
Neighborhood: 48390
Similar homes
- $389,0003 bd3 ba2.8k sqft106 Shore Brook Ln #31, Walled Lake, MI 48390For Sale
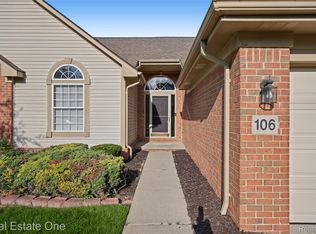
 MLS ID #20261080229, Carol A Wagner, Real Estate One-Commerce. Realcomp II
- $320,0002 bd3 ba2k sqft2529 Pine Dr, Wixom, MI 48393For Sale
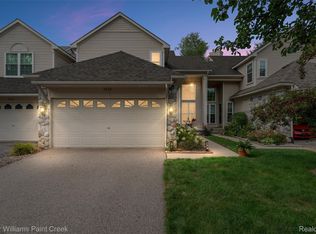 MLS ID #20261068797, Joseph Delia, Keller Williams Paint Creek. Realcomp II
- $275,0003 bd3 ba1.7k sqft443 Natures Cove Ct, Wixom, MI 48393For Sale
 MLS ID #20261061013, Matthew Thibeault, Century 21 Curran & Oberski. Realcomp II
- $210,0002 bd2 ba1.8k sqft1489 Dover Hl N, Walled Lake, MI 48390For Sale
 MLS ID #20261063677, Rebecca Williamson, RE/MAX Classic. Realcomp II
- $325,0003 bd3 ba2.3k sqft4588 Laurel Club Cir, West Bloomfield, MI 48323For SaleMLS ID #20261080450, Matthew Thibeault, Century 21 Curran & Oberski. Realcomp II
- $257,0002 bd2 ba1.4k sqft406 Legato Dr, Walled Lake, MI 48390For SaleMLS ID #20261074596, Ganesh Neupane, The American Dream Realty LLC. Realcomp II
- $485,0003 bd3 ba3.2k sqft6872 E Knollwood Cir, West Bloomfield, MI 48322For SaleMLS ID #20261084607, Nanci J Rands, The Agency Hall & Hunter. Realcomp II
- $239,9002 bd3 ba1.3k sqft12109 Addington Dr #119, Walled Lake, MI 48390For SaleMLS ID #20261080662, Debra Katz, Five Star Real Estate-Commerce. Realcomp II
- $350,0003 bd4 ba2.6k sqft1198 Concord Ct, Northville, MI 48167For SaleMLS ID #20261080744, Therese Antonelli, Moving The Mitten RE Group Inc. Realcomp II
- $299,9003 bd3 ba2.3k sqft7133 Bridge Way, West Bloomfield, MI 48322For SaleMLS ID #20261080684, Tonya Newberry, Max Broock, REALTORS®-Birmingham. Realcomp II
- $459,9003 bd3 ba2k sqft27065 Ladbroke St, Novi, MI 48374For SaleMLS ID #20261084639, Mike Lucas, Remerica United Realty-Brighton. Realcomp II
- $349,9003 bd4 ba3.2k sqft2818 Breckenridge Dr, Brighton, MI 48114For SaleMLS ID #20261081211, Gary Spisz Jr, KW Realty Livingston. Realcomp II
- $329,9004 bd2 ba2k sqft29936 Westbrook Pkwy, Southfield, MI 48076For SaleMLS ID #20261081167, Erick Howard, Amin Realty. Realcomp II
- $299,9002 bd3 ba1.4k sqft1021 Calpernia, Wixom, MI 48393For SaleMLS ID #20261045351, Darlene Hamilton, Team Hamilton Real Estate. Realcomp II
- $364,5003 bd2 ba1.6k sqft31991 Staman Ct, Farmington Hills, MI 48336For SaleMLS ID #20261057629, Ereny S Gaied, Century 21 Professionals Troy. Realcomp II
- $344,9003 bd2 ba1.9k sqft6578 Greene Haven Dr, Clarkston, MI 48348For SaleMLS ID #20261081527, John Graham, John Graham Realty, LLC. Realcomp II
- $419,9003 bd2 ba2.7k sqft11971 Nine Mile Rd, South Lyon, MI 48178For SaleMLS ID #20261082724, Krista Davies, Avera Realty. Realcomp II
- $419,9002 bd3 ba1.7k sqft131 S 2nd St, Brighton, MI 48116For SaleMLS ID #20261084407, Michelle Vedder, Real Estate One-Brighton. Realcomp II
- $365,0004 bd3 ba2.2k sqft6913 Fox Ln, Waterford, MI 48327For SaleMLS ID #20261072159, John Yorke, EXP Realty Rochester. Realcomp II
- $399,9004 bd3 ba2.1k sqft14383 Ellen Dr, Livonia, MI 48154For SaleMLS ID #20261084645, Andy Hargreaves, Prime + Property. Realcomp II
