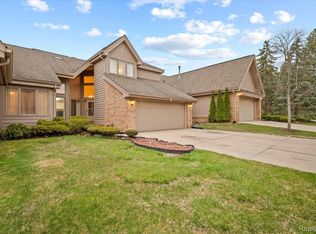
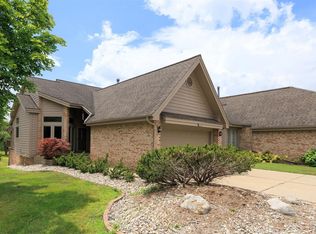
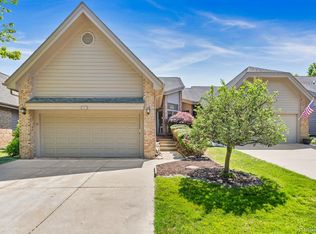
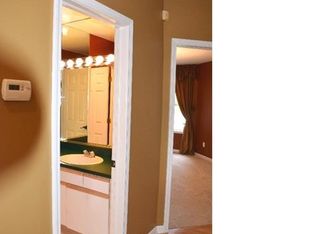
Main floor living with room to spread out. This brick ranch condo in Farmington Hills puts the primary suite, a second bedroom, two full baths, and laundry all on the first floor, and the finished walkout lower level adds 1,600 more square feet. Vaulted ceilings and a fireplace anchor the living room, with a slider to the deck overlooking a wide open common lawn. The kitchen has generous cabinet and counter space, a built-in desk, and a breakfast nook wrapped in floor to ceiling windows. The primary suite has its own slider to the deck and an en-suite bath with a soaking tub and glass walk-in shower. Downstairs, the family room with a second fireplace opens to a covered patio, plus a large flex room, third bedroom, full bath, bonus room, and storage. The price reflects the need for new carpet and paint, so you can choose your own finishes from day one. Attached 2-car garage. Minutes to the Costick Center, Heritage Park, downtown Farmington, and I-696.
For sale
$324,000
30255 N Meadowridge, Farmington, MI 48334
3beds
3,250sqft
Condominium
Built in 1992
-- sqft lot
$323,500 Zestimate®
$100/sqft
$400/mo HOA
What's special
- 10 days
- 272
- 17
Zillow last checked:
Listing updated:
Listed by:
Marissa Foos 810-227-5500,
KW Realty Livingston 810-227-5500
Source: Realcomp II,MLS#: 20261084705
Facts & features
Interior
Bedrooms & bathrooms
- Bedrooms: 3
- Bathrooms: 3
- Full bathrooms: 3
Primary bedroom
- Level: Entry
- Area: 272
- Dimensions: 17 X 16
Bedroom
- Level: Entry
- Area: 210
- Dimensions: 15 X 14
Bedroom
- Level: Basement
- Area: 210
- Dimensions: 14 X 15
Primary bathroom
- Level: Entry
- Area: 90
- Dimensions: 10 X 9
Other
- Level: Entry
- Area: 50
- Dimensions: 10 X 5
Other
- Level: Basement
- Area: 90
- Dimensions: 10 X 9
Bonus room
- Level: Basement
- Area: 80
- Dimensions: 8 X 10
Family room
- Level: Basement
- Area: 667
- Dimensions: 23 X 29
Flex room
- Level: Basement
- Area: 925
- Dimensions: 37 X 25
Kitchen
- Level: Entry
- Area: 231
- Dimensions: 11 X 21
Living room
- Level: Entry
- Area: 380
- Dimensions: 20 X 19
Heating
- Forced Air, Natural Gas
Cooling
- Central Air
Appliances
- Included: Dishwasher, Disposal, Dryer, Free Standing Electric Range, Free Standing Refrigerator, Microwave, Washer
Features
- Basement: Finished,Walk Out Access
- Has fireplace: Yes
- Fireplace features: Basement, Living Room
Interior area
- Total interior livable area: 3,250 sqft
- Finished area above ground: 1,650
- Finished area below ground: 1,600
Property
Parking
- Total spaces: 2
- Parking features: Two Car Garage, Attached
- Attached garage spaces: 2
Features
- Levels: One
- Stories: 1
- Entry location: GroundLevelwSteps
Details
- Parcel number: 2314251062
- Special conditions: Short Sale No,Standard
Construction
Type & style
- Home type: Condo
- Architectural style: Ranch
- Property subtype: Condominium
Materials
- Brick
- Foundation: Basement, Poured
- Roof: Asphalt
Condition
- New construction: No
- Year built: 1992
Utilities & green energy
- Sewer: Public Sewer
- Water: Public
Community & HOA
Community
- Subdivision: MEADOWRIDGE CONDOS OCCPN 605
HOA
- Has HOA: Yes
- HOA fee: $400 monthly
- HOA phone: 248-553-4700
Location
- Region: Farmington
Financial & listing details
- Price per square foot: $100/sqft
- Annual tax amount: $4,424
- Date on market: 10/22/2026
- Cumulative days on market: 10 days
- Listing agreement: Exclusive Right To Sell
- Listing terms: Cash,Conventional
Estimated market value
$323,500
$307,000 - $340,000
$3,384/mo
Price history
| Date | Event | Price |
|---|---|---|
| 10/22/2026 | Listed for sale | $324,000$100/sqft |
Source:  Realcomp II #20261084705 Report a problem | ||
Public tax history
Tax history is unavailable.
Monthly payment
Est. payment
Payment breakdown
Explore the cost of this home by adjusting the details. Changes won't be saved.Climate risks
Neighborhood: 48334
Similar homes
- $344,9002 bd3 ba2.9k sqft35285 Lone Pine Ln, Farmington Hills, MI 48335For Sale

 MLS ID #20261074356, Sloane Wolf, The Agency Hall & Hunter. Realcomp II
- $385,0003 bd2 ba2.2k sqft22863 Manning St, Farmington, MI 48336For Sale
 MLS ID #20261088719, David Lee, KW Professionals. Realcomp II
- $300,0002 bd2 ba2.4k sqft41935 Cantebury Dr, Novi, MI 48377For Sale
 MLS ID #20261082398, Michael Perna, EXP Realty The Perna Team. Realcomp II
- $435,0003 bd3 ba2.2k sqft35647 Congress Rd, Farmington Hills, MI 48335For Sale
 MLS ID #20261088264, Kristi Hoskins, Epique Realty. Realcomp II
- $450,0004 bd3 ba3.5k sqft24349 Millcreek Ct, Farmington Hills, MI 48336For SaleMLS ID #20261072548, Onkar Mande, eHomes Realty. Realcomp II
- $379,9004 bd3 ba3k sqft35697 Briar Ridge Ln, Farmington, MI 48335For SaleMLS ID #20261073355, Abdul Abro, Real Estate For A CAUSE. Realcomp II
- $315,0004 bd2 ba3.2k sqft19700 Northbrook Dr, Southfield, MI 48076For SaleMLS ID #20261071068, Jennie Avis, Berkshire Hathaway HS Kee Realty FH. Realcomp II
- $329,9004 bd2 ba2k sqft29936 Westbrook Pkwy, Southfield, MI 48076For SaleMLS ID #20261081167, Erick Howard, Amin Realty. Realcomp II
- $259,0003 bd2 ba1.8k sqft2834 Onagon Trl, Waterford, MI 48328For SaleMLS ID #20261089415, William J Adams, Adams Realty Services. Realcomp II
- $445,0004 bd3 ba2.5k sqft5535 Wild Ridge Ln, West Bloomfield, MI 48322For SaleMLS ID #20261086882, Christina Gennari, KW Domain. Realcomp II
- $335,0003 bd2 ba2.2k sqft4204 Cameron Cir, Walled Lake, MI 48390For SaleMLS ID #20261081794, Mrinal Sharma, KW Professionals. Realcomp II
- $359,0003 bd3 ba1.9k sqft19463 Cherrylawn St, Detroit, MI 48221For SaleMLS ID #20261082394, Michael Perna, EXP Realty The Perna Team. Realcomp II
- $385,0003 bd4 ba2.7k sqft933 Golfview Ct, Rochester, MI 48307For SaleMLS ID #20261088636, Morgan Cecilio, eXp Realty Best Life and Company. Realcomp II
- $289,0003 bd1 ba1.8k sqft2258 Saint Joseph St, West Bloomfield, MI 48324For SaleMLS ID #20261085093, Craig B Joeright, DOBI Real Estate. Realcomp II
- $175,0003 bd3 ba1.7k sqft24739 Cashmere Ct, Southfield, MI 48033For SaleMLS ID #20261085038, James T Silver, Keller Williams Somerset. Realcomp II
- $384,9002 bd2 ba1.9k sqft2112 Eagle Pointe, Bloomfield Hills, MI 48304For SaleMLS ID #20261088718, William J Currier, KW Domain. Realcomp II
- $314,9992 bd3 ba2k sqft2529 Pine Dr, Wixom, MI 48393For SaleMLS ID #20261068797, Joseph Delia, Keller Williams Paint Creek. Realcomp II
- $314,9004 bd2 ba1.8k sqft4560 Independence Dr, Clarkston, MI 48346For SaleMLS ID #20261086419, Peg Dilworth Hunt, Coldwell Banker Professionals. Realcomp II
- $332,0003 bd2 ba1.6k sqft35512 Southampton St, Livonia, MI 48154For SaleMLS ID #20261074888, Ali M Sobh, RE/MAX Team 2000. Realcomp II
- $430,0004 bd5 ba3.1k sqft21362 Lahser Rd, Southfield, MI 48033For SaleMLS ID #20261047018, Maegan Bartell, Keller Williams Legacy. Realcomp II
