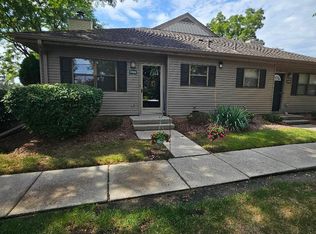
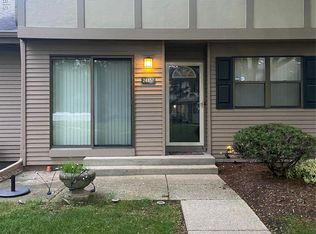
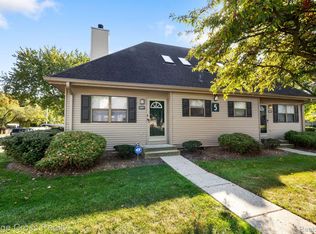
Welcome to this beautifully updated colonial-style condo in Southfield! Offering 3 bedrooms, 2.1 bathrooms, and multiple levels of comfortable living space, this home combines modern finishes with a functional layout. The main level features attractive luxury vinyl flooring, fresh neutral paint, recessed lighting, and a cozy living area centered around a fireplace. The updated kitchen showcases rich cabinetry, sleek quartz countertops, a stylish tile backsplash, and stainless steel appliances, with a dining area nearby that opens to an attached deck—perfect for enjoying your morning coffee or relaxing outdoors. Upstairs, you'll find two bedrooms, including a spacious primary bedroom with plenty of room to unwind. The finished walkout basement adds even more versatility, featuring additional living and entertaining space, a full bathroom, and room for a home office, bedroom, workout area, or hobby space. Sliding glass doors lead to a second outdoor patio, creating another inviting spot to enjoy the peaceful, tree-lined surroundings. With its generous living space, modern updates, two outdoor areas, and convenient Southfield location, this colonial condo is a wonderful place to call home! Special assessment for the roof is $500 per year.
Pending
Price cut: $5K (11/12)
$170,000
24739 Cashmere Ct, Southfield, MI 48033
3beds
1,724sqft
Condominium
Built in 1981
-- sqft lot
$167,800 Zestimate®
$99/sqft
$410/mo HOA
What's special
- 25 days
- 1,262
- 154
Zillow last checked:
Listing updated:
Listed by:
James T Silver 248-530-7292,
Keller Williams Somerset 248-649-7200,
Shaylah Gaines 313-689-3505,
Keller Williams Paint Creek
Source: Realcomp II,MLS#: 20261085038
Facts & features
Interior
Bedrooms & bathrooms
- Bedrooms: 3
- Bathrooms: 3
- Full bathrooms: 2
- 1/2 bathrooms: 1
Primary bedroom
- Level: Second
- Area: 221
- Dimensions: 13 X 17
Bedroom
- Level: Basement
- Area: 99
- Dimensions: 9 X 11
Bedroom
- Level: Second
- Area: 120
- Dimensions: 10 X 12
Other
- Level: Second
- Area: 40
- Dimensions: 5 X 8
Other
- Level: Basement
- Area: 64
- Dimensions: 8 X 8
Other
- Level: Entry
- Area: 16
- Dimensions: 4 X 4
Dining room
- Level: Entry
- Area: 72
- Dimensions: 9 X 8
Flex room
- Level: Basement
- Area: 315
- Dimensions: 15 X 21
Kitchen
- Level: Entry
- Area: 88
- Dimensions: 8 X 11
Living room
- Level: Entry
- Area: 285
- Dimensions: 15 X 19
Heating
- Forced Air, Natural Gas
Cooling
- Central Air
Features
- Basement: Finished,Walk Out Access
- Has fireplace: No
Interior area
- Total interior livable area: 1,724 sqft
- Finished area above ground: 1,176
- Finished area below ground: 548
Video & virtual tour
Property
Parking
- Parking features: No Garage, Carport
- Has carport: Yes
Features
- Levels: Two
- Stories: 2
- Entry location: GroundLevelwSteps
- Patio & porch: Deck
- Pool features: Community
Details
- Parcel number: 2429202124
- Special conditions: Short Sale No,Standard
Construction
Type & style
- Home type: Condo
- Architectural style: Colonial
- Property subtype: Condominium
Materials
- Aluminum Siding, Vinyl Siding
- Foundation: Basement, Poured
Condition
- New construction: No
- Year built: 1981
Utilities & green energy
- Sewer: Public Sewer
- Water: Public
Community & HOA
Community
- Subdivision: AUTUMN RIDGE CONDO
HOA
- Has HOA: Yes
- HOA fee: $410 monthly
- HOA phone: 248-622-2743
Location
- Region: Southfield
Financial & listing details
- Price per square foot: $99/sqft
- Annual tax amount: $3,502
- Date on market: 10/24/2026
- Cumulative days on market: 25 days
- Listing agreement: Exclusive Right To Sell
- Listing terms: Cash,Conventional,FHA,Va Loan
Estimated market value
$167,800
$159,000 - $176,000
$2,060/mo
Price history
| Date | Event | Price |
|---|---|---|
| 11/17/2026 | Pending sale | $170,000$99/sqft |
Source:  Realcomp II #20261085038 Report a problem | ||
| 11/12/2026 | Price change | $170,000-2.9%$99/sqft |
Source: Realcomp II #20261085038 Report a problem | ||
| 11/6/2026 | Listed for sale | $175,000$102/sqft |
Source: Realcomp II #20261085038 Report a problem | ||
| 11/2/2026 | Pending sale | $175,000$102/sqft |
Source: Realcomp II #20261085038 Report a problem | ||
| 10/24/2026 | Listed for sale | $175,000+121.8%$102/sqft |
Source: Realcomp II #20261085038 Report a problem | ||
| 2/29/2016 | Listing removed | $78,900$46/sqft |
Source: Asia America Realty LLC #216002771 Report a problem | ||
| 1/10/2016 | Listed for sale | $78,900+46.1%$46/sqft |
Source: Asia America Realty LLC #216002771 Report a problem | ||
| 2/27/2015 | Sold | $54,000-3.6%$31/sqft |
Source:  MiRealSource #31205188 Report a problem | ||
| 1/21/2015 | Listed for sale | $56,000$32/sqft |
Source: Inside Realty LLC #31205188 Report a problem | ||
| 11/28/2014 | Listing removed | $56,000$32/sqft |
Source: Inside Realty LLC #31205188 Report a problem | ||
| 7/30/2014 | Listed for sale | $56,000$32/sqft |
Source: Inside Realty LLC #31205188 Report a problem | ||
Public tax history
Tax history is unavailable.
Monthly payment
Est. payment
Payment breakdown
Explore the cost of this home by adjusting the details. Changes won't be saved.Climate risks
Neighborhood: 48033

Similar homes
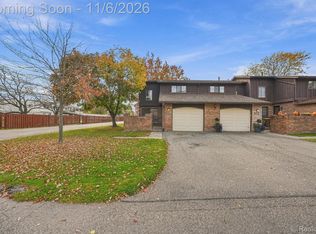
- $210,0003 bd3 ba2.1k sqft26746 Summerdale Dr, Southfield, MI 48033For Sale
 MLS ID #20261087492, Jennifer Clancy, Thrive Realty Company. Realcomp II
- $149,9002 bd2 ba1k sqft23720 Lahser Rd, Southfield, MI 48033For Sale
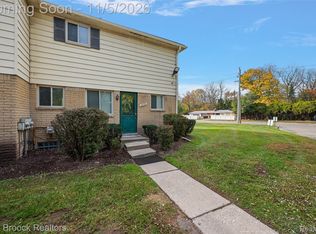 MLS ID #20261089244, Bianca Toma, Max Broock, REALTORS®-Bloomfield Hills. Realcomp II
- $179,9003 bd3 ba1.8k sqft22704 Cortes St, Novi, MI 48375For Sale
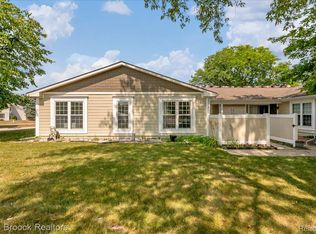 MLS ID #20261083327, Tonya Newberry, Max Broock, REALTORS®-Birmingham. Realcomp II
- $215,0003 bd1 ba1.2k sqft21877 Evergreen Rd, Southfield, MI 48075For Sale
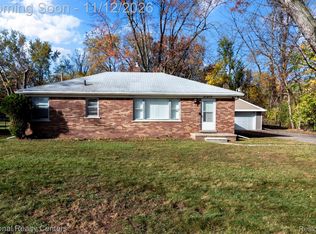 MLS ID #20261090800, Arianna Lee, National Realty Centers, Inc. Realcomp II
- $195,0002 bd2 ba1.2k sqft31444 Orchard Crk, Farmington, MI 48334For SaleMLS ID #20261092529, Matthew Vanderhoef, Matt Moves Michigan. Realcomp II
- $120,0002 bd2 ba1.5k sqft29990 Wildbrook Dr #203, Southfield, MI 48034For SaleMLS ID #20261085914, Bryan Ball, KW Platinum. Realcomp II
- $169,5003 bd2 ba1.5k sqft14854 Heyden St, Detroit, MI 48223For SaleMLS ID #20261082617, David A Fisher, Keller Williams Advantage. Realcomp II
- $170,0003 bd3 ba1.7k sqft8948 Shawn Dr, Sterling Heights, MI 48312For SaleMLS ID #20261050761, Stephanie Janiga, Keller Williams Advantage. Realcomp II
- $195,0003 bd1 ba1.9k sqft19527 Imperial Hwy, Redford, MI 48240For SaleMLS ID #20261089328, Ashley Trefney, Glover Agency. Realcomp II
- $149,9992 bd1 ba1k sqft15935 Dalby, Redford, MI 48239For SaleMLS ID #20261090922, Kiersten Cook, Good Company. Realcomp II
- $205,0002 bd2 ba1.1k sqft4041 W Maple Rd APT 102, Bloomfield Hills, MI 48301For SaleMLS ID #20261090166, Jameela Jameel Kallabat, @properties Christie's Int'l R.E. Birmingham. Realcomp II
- $239,9993 bd2 ba1.8k sqft15509 Green Lane Ave, Livonia, MI 48154For SaleMLS ID #20261093301, Vanessa Veri, National Realty Centers, Inc. Realcomp II
- $135,0002 bd1 ba1k sqft35940 Central City Pkwy, Westland, MI 48185For SaleMLS ID #20261091589, Joseph Chidiac, EXP Realty - Mark White & Associates. Realcomp II
- $180,0004 bd1 ba1.9k sqft18291 Frazho Rd, Roseville, MI 48066For SaleMLS ID #20261092408, Joseph Hammel, Keller Williams Somerset. Realcomp II
- $169,9002 bd1 ba1.2k sqft2928 Williams St, Dearborn, MI 48124For SaleMLS ID #20261093290, Jonathon Golich, Keller Williams Legacy. Realcomp II
- $199,9003 bd2 ba1.8k sqft9055 Columbia, Redford, MI 48239For SaleMLS ID #20261086680, Adriana Leaf, Max Broock, REALTORS®-Birmingham. Realcomp II
- $185,0003 bd2 ba1.1k sqft16375 Kennedy St, Roseville, MI 48066For SaleMLS ID #20261092815, Jonathan B Fields Sr, ReMax Noire. Realcomp II
- $174,9002 bd2 ba1.5k sqft15209 Renshaw Dr, Clinton Township, MI 48038For SaleMLS ID #20261075247, Stephanie Barbaro, Realty Executives Home Towne. Realcomp II
- $245,9003 bd2 ba1.4k sqft24584 Olde Orchard St, Novi, MI 48375For SaleMLS ID #20261071781, Lori Mayes, Century 21 Professionals Livonia. Realcomp II
- $185,0003 bd2 ba1.8k sqft24052 Notre Dame St, Dearborn, MI 48124For SaleMLS ID #20261090068, Roberta Turk, Century 21 Curran & Oberski. Realcomp II
