Welcome home to this beautifully updated, move-in-ready condo offering the perfect blend of space, style, and functionality. Featuring 3 spacious bedrooms, 3 full bathrooms, plus an additional half bath, this layout is incredibly hard to find!
Step inside to discover a completely renovated interior from top to bottom, showcasing modern finishes, fresh updates, and a clean, contemporary feel throughout. The open living areas provide plenty of natural light and flow seamlessly into the kitchen and dining spaces—ideal for both everyday living and entertaining.
The finished basement adds significant additional living space—perfect for a family room, home office, guest suite, or recreation area.
Enjoy the convenience of:
All kitchen appliances included
Washer and dryer negotiable
Updated systems and finishes throughout
With over 2,400 sq ft of total finished living space including the basement , this condo offers exceptional value and versatility.
If you’ve been searching for space, updates, and a rare bathroom count in a condo—this is the one.
Pending
$190,000
24738 Cashmere Ct #1, Southfield, MI 48033
3beds
2,444sqft
:
Get pre-qualified$1,932/mo
Condominium
Built in 1981
-- sqft lot
$187,800 Zestimate®
$78/sqft
$400/mo HOA
What's special
- 30 days |
- 14 |
- 0 |
Likely to sell faster than
Zillow last checked:
Listing updated:
Listed by:
Casha Valentine 248-723-0055,
Real Estate One-Southfield 248-723-0055
Source: Realcomp II,MLS#: 20261023915
Facts & features
Interior
Bedrooms & bathrooms
- Bedrooms: 3
- Bathrooms: 4
- Full bathrooms: 3
- 1/2 bathrooms: 1
Bedroom
- Level: Entry
- Area: 120
- Dimensions: 12 X 10
Bedroom
- Level: Entry
- Area: 100
- Dimensions: 10 X 10
Bedroom
- Level: Second
- Area: 196
- Dimensions: 14 X 14
Primary bathroom
- Level: Entry
Other
- Level: Entry
Other
- Level: Second
Other
- Level: Entry
Dining room
- Level: Entry
- Area: 54
- Dimensions: 6 X 9
Kitchen
- Level: Entry
- Area: 48
- Dimensions: 6 X 8
Living room
- Level: Entry
- Area: 187
- Dimensions: 17 X 11
Heating
- Forced Air, Natural Gas
Appliances
- Included: Dishwasher, Free Standing Refrigerator, Gas Cooktop
Features
- Basement: Finished
- Has fireplace: Yes
- Fireplace features: Living Room
Interior area
- Total interior livable area: 2,444 sqft
- Finished area above ground: 1,407
- Finished area below ground: 1,037
Property
Parking
- Parking features: No Garage
Features
- Levels: One And One Half
- Stories: 1.5
- Entry location: GroundLevelwSteps
- Pool features: Community
Details
- Parcel number: 2429202120
- Special conditions: Short Sale No,Standard
Construction
Type & style
- Home type: Condo
- Architectural style: Bungalow,End Unit
- Property subtype: Condominium
Materials
- Brick, Vinyl Siding
- Foundation: Basement, Block
Condition
- New construction: No
- Year built: 1981
Utilities & green energy
- Sewer: Public Sewer, Sewer At Street
- Water: Other
Community & HOA
Community
- Subdivision: AUTUMN RIDGE CONDO
HOA
- Has HOA: Yes
- HOA fee: $400 monthly
- HOA phone: 586-739-6001
Location
- Region: Southfield
Financial & listing details
- Price per square foot: $78/sqft
- Tax assessed value: $48,150
- Annual tax amount: $3,384
- Date on market: 4/13/2026
- Cumulative days on market: 30 days
- Listing agreement: Exclusive Right To Sell
- Listing terms: Cash,Conventional,FHA
Estimated market value
$187,800
$178,000 - $197,000
$2,441/mo
Price history
| Date | Event | Price |
|---|---|---|
| 4/24/2026 | Pending sale | $190,000$78/sqft |
Source:  Realcomp II #20261023915 Report a problem Realcomp II #20261023915 Report a problem | ||
| 4/13/2026 | Listed for sale | $190,000+80.1%$78/sqft |
Source: Realcomp II #20261023915 Report a problem | ||
| 12/15/2017 | Sold | $105,500+62.3%$43/sqft |
Source: Public Record Report a problem | ||
| 4/14/2015 | Sold | $65,000+18.6%$27/sqft |
Source: Public Record Report a problem | ||
| 8/2/2009 | Listing removed | $54,800$22/sqft |
Source: KELLER WILLIAMS FARMINGTON HILLS MC #29096930 Report a problem | ||
| 6/14/2009 | Listed for sale | $54,800$22/sqft |
Source: Point2 #28121055 Report a problem | ||
Public tax history
| Year | Property taxes | Tax assessment |
|---|---|---|
| 2025 | -- | $88,510 +2% |
| 2024 | -- | $86,760 +11.5% |
| 2023 | -- | $77,780 +10% |
| 2022 | -- | $70,690 +10.4% |
| 2021 | -- | $64,040 +16.5% |
| 2020 | -- | $54,970 +14.5% |
| 2019 | -- | $48,010 +20.1% |
| 2018 | -- | $39,980 +21.8% |
| 2015 | -- | $32,830 +3.2% |
| 2014 | -- | $31,800 -23.5% |
| 2011 | -- | $41,590 -31% |
| 2010 | -- | $60,270 |
| 2009 | -- | $60,270 |
Find assessor info on the county website
Monthly payment
Est. payment
Payment breakdown
Explore the cost of this home by adjusting the details. Changes won't be saved.Climate risks
Neighborhood: 48033
Nearby schools
GreatSchools rating
- 3/10Morris Adler Elementary SchoolGrades: K-5Distance: 2.8 mi
- 2/10Glenn W. Levey Middle SchoolGrades: 6-8Distance: 0.8 mi
- 4/10Southfield High School for the Arts and TechnologyGrades: 9-12Distance: 1.2 mi
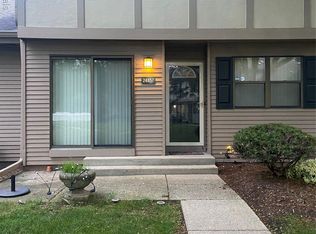
- $145,0002 bd2 ba1.1k sqft24857 Auburn Ln, Southfield, MI 48033Sold
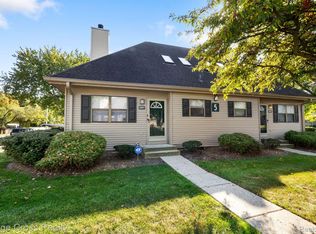
- $204,0002 bd4 ba2.4k sqft24877 Auburn Ln, Southfield, MI 48033Sold
- $145,0002 bd2 ba1.1k sqft24733 Primrose Ln, Southfield, MI 48033For Sale

- $150,0002 bd3 ba1.2k sqft24831 Cashmere Ct, Southfield, MI 48033Sold

- $187,0002 bd3 ba2k sqft24642 Primrose Ln, Southfield, MI 48033Sold
- $160,0002 bd2 ba1.1k sqft24964 Auburn Ln, Southfield, MI 48033Sold
- $145,0002 bd2 ba1.1k sqft24851 Auburn Ln, Southfield, MI 48033Sold
- $153,4002 bd1 ba1.4k sqft24553 Primrose Ln #1, Southfield, MI 48033Off Market
A local agent can set up tours, give advice and negotiate with sellers.
Similar homes
- $192,0002 bd2 ba1.9k sqft25311 Greenbrooke Dr, Southfield, MI 48033For Sale

 MLS ID #20261046487, Mark Poloney, RE/MAX First. Realcomp II
 - $170,0002 bd2 ba1.7k sqft25191 Greenbrooke Dr, Southfield, MI 48033For Sale
 MLS ID #20261031280, Thomas B Varner, Found It, LLC. Realcomp II
 - $189,0004 bd3 ba2k sqft20196 McIntyre St, Detroit, MI 48219For Sale
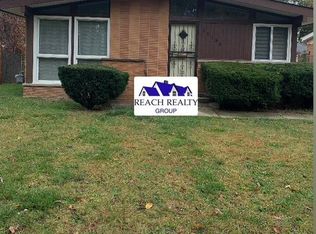 MLS ID #20261009875, Ricqwain L Johnson, Reach Realty Group. Realcomp II
 - $189,9003 bd2 ba2.4k sqft26126 N Student Ave, Redford, MI 48239For Sale
 MLS ID #20261025991, Mayre E Cruz Sanchez, KW Professionals. Realcomp II
 - $195,0003 bd2 ba1.5k sqft29581 Newport Dr, Warren, MI 48088For Sale
 MLS ID #50215835, Richard J Landuyt, Coldwell Banker Professionals. MiRealSource
 - $185,0004 bd1 ba1.7k sqft13301 Kenwood Ave, Oak Park, MI 48237For SaleMLS ID #50212718, Ed Martin, RE/MAX First. MiRealSource
- $199,0003 bd3 ba2.2k sqft20500 Braile St, Detroit, MI 48219For SaleMLS ID #20251031241, Patrick Czech, Century 21 Curran & Oberski. Realcomp II
- $200,0003 bd2 ba1.5k sqft21350 Kipling St, Oak Park, MI 48237For SaleMLS ID #20261050497, Wendy J Nagle, REO Resources, Inc. Realcomp II
- $209,0003 bd2 ba2.3k sqft23750 Wildwood Ave, Oak Park, MI 48237For SaleMLS ID #20261045791, Bradley A Weber, Weber Brokerage. Realcomp II
- $189,9003 bd2 ba1.8k sqft30866 Middlebury St, Westland, MI 48186For SaleMLS ID #20261049295, John Toye, Real Estate One. Realcomp II
- $--2 bd2 ba1.9k sqft405 Shortridge Ave, Rochester Hills, MI 48307AuctionAuction.com 2
- $189,9003 bd2 ba1.5k sqft14804 El Dorado Ter #22, Warren, MI 48088For SaleMLS ID #20261048603, Salam Bakkal, 365 REALTY. Realcomp II
- $169,9003 bd2 ba1.5k sqft17134 Brady, Redford, MI 48240For SaleMLS ID #20261031162, Rerhi Onomake, Community Choice Realty Inc. Realcomp II
- $199,9002 bd2 ba1.6k sqft36814 Park Place Dr #24, Sterling Heights, MI 48310For SaleMLS ID #20261049779, Lina Yousif, National Realty Centers, Inc. Realcomp II
- $205,0002 bd2 ba1.3k sqft6103 Orchard Lake Rd APT 203, West Bloomfield, MI 48322For SaleMLS ID #20261040270, Mauricio Salazar, Keystone Realty LLC. Realcomp II
- $219,9004 bd2 ba1.6k sqft22440 Pembroke Ave, Detroit, MI 48219For SaleMLS ID #20261034490, Raoul Mangrum, Harvest Homes Realty. Realcomp II
- $174,9903 bd2 ba1.2k sqft25660 Currier St, Dearborn Heights, MI 48125For SaleMLS ID #20261056810, Hayder Mora, Got Key'D Realty. Realcomp II
- $187,9004 bd2 ba1.8k sqft23335 Koths St, Taylor, MI 48180For SaleMLS ID #50211286, Valencia Gullet-Neal, Berkshire Hathaway HomeServices Kee Realty Farmington Hills. MiRealSource
- $207,5003 bd2 ba1.3k sqft3998 Capitol Ave, Warren, MI 48091For SaleMLS ID #20261047178, Kathleen J Potter, House N Home Realty, LLC. Realcomp II
- $185,0003 bd3 ba2.3k sqft14055 Faust Ave, Detroit, MI 48223For SaleMLS ID #20251049015, Jennice F Hayes, Inside Realty, LLC. Realcomp II
