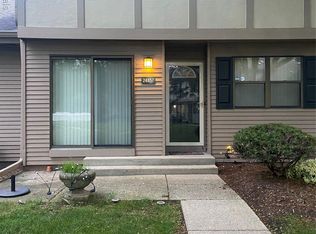
Welcome home to 24877 Auburn Lane, Southfield, MI — a beautifully remodeled 2-bedroom, 3.5-bath condo offering 1,407 sq ft of stylish living space plus a finished basement and loft! Step inside to discover refinished hardwood floors throughout, a cozy family room with a fireplace, and a modern kitchen featuring quartzite countertops and soft-close cabinets.
The primary suite feels like a private retreat with an enormous soaker tub, a separate glass shower, and a custom-built walk-in closet. Upstairs, a loft area provides the perfect flex space for an office or lounge. The finished basement with a full bath is ideal for entertaining, a home gym, or guest quarters.
Enjoy maintenance-free living in this quiet, well-kept community with a central location — minutes from major freeways, Downtown Detroit, Royal Oak, and Birmingham. A rare find that blends luxury, comfort, and convenience all in one!
Sold for $204,000
$204,000
24877 Auburn Ln, Southfield, MI 48033
2beds
2,444sqft
Condominium
Built in 1981
-- sqft lot
$209,400 Zestimate®
$83/sqft
$2,213 Estimated rent
Home value
$209,400
$199,000 - $222,000
$2,213/mo
Zestimate® history
Owner options
List your home for rent
$2,213/mo
Rent Zestimate®
Find your next renter with Zillow Rental Manager. Plus, with online applications, you can quickly screen prospective tenants – for free.
$2,213/mo
Rent Zestimate®
Refinance and save
$1,826/mo
Est. payment
Refinancing to a lower rate could help reduce your monthly payments and save thousands over the life of the loan.
$1,826/mo
Est. payment
Explore your selling options
Work with a Zillow partner agent
Leverage their expertise and Zillow's premium Showcase listings to get your home seen by more buyers.
Get startedList with your own agent
Get your home in front of millions of buyers by listing it on Zillow.
Learn how to do itSell it yourself
Take full control of how buyers see your home on Zillow by listing For Sale by Owner (FSBO).
List your homeWhat's special
Zillow last checked:
Listing updated:
Listed by:
Edinam Moten 248-227-6077,
Bridge Cross Realty,
Chakyra Harris 313-687-1924,
Bridge Cross Realty
Bought with:
Anna Milan Spennachio, 6501461892
EXP Z Real Estate
Source: Realcomp II,MLS#: 20251042719
Facts & features
Interior
Bedrooms & bathrooms
- Bedrooms: 2
- Bathrooms: 4
- Full bathrooms: 3
- 1/2 bathrooms: 1
Primary bedroom
- Level: Entry
- Area: 180
- Dimensions: 15 X 12
Bedroom
- Level: Entry
- Area: 121
- Dimensions: 11 X 11
Primary bathroom
- Level: Entry
- Area: 81
- Dimensions: 9 X 9
Other
- Level: Second
- Area: 40
- Dimensions: 8 X 5
Other
- Level: Basement
- Area: 88
- Dimensions: 8 X 11
Other
- Level: Entry
- Area: 25
- Dimensions: 5 X 5
Dining room
- Level: Entry
- Area: 81
- Dimensions: 9 X 9
Flex room
- Level: Basement
- Area: 162
- Dimensions: 9 X 18
Kitchen
- Level: Entry
- Area: 81
- Dimensions: 9 X 9
Laundry
- Level: Basement
- Area: 88
- Dimensions: 11 X 8
Living room
- Level: Entry
- Area: 270
- Dimensions: 15 X 18
Loft
- Level: Second
- Area: 144
- Dimensions: 12 X 12
Media room
- Level: Basement
- Area: 378
- Dimensions: 27 X 14
Heating
- Forced Air, Natural Gas
Cooling
- Central Air
Appliances
- Laundry: Laundry Room
Features
- Basement: Finished
- Has fireplace: Yes
- Fireplace features: Family Room
Interior area
- Total interior livable area: 2,444 sqft
- Finished area above ground: 1,407
- Finished area below ground: 1,037
Property
Parking
- Parking features: Assigned 1 Space, No Garage
Features
- Levels: Two
- Stories: 2
- Entry location: GroundLevelwSteps
- Exterior features: Private Entrance
- Pool features: Community, In Ground, Outdoor Pool
Details
- Parcel number: 2429202051
- Special conditions: Short Sale No,Standard
Construction
Type & style
- Home type: Condo
- Architectural style: End Unit
- Property subtype: Condominium
Materials
- Aluminum Siding
- Foundation: Basement, Poured
- Roof: Asphalt
Condition
- New construction: No
- Year built: 1981
- Major remodel year: 2023
Utilities & green energy
- Sewer: Public Sewer, Sewer At Street
- Water: Other
Community & HOA
Community
- Subdivision: AUTUMN RIDGE CONDO
HOA
- Has HOA: Yes
- Services included: Maintenance Structure, Pest Control, Sewer, Snow Removal, Trash, Water
- HOA fee: $400 monthly
- HOA phone: 586-739-6001
Location
- Region: Southfield
Financial & listing details
- Price per square foot: $83/sqft
- Tax assessed value: $39,690
- Annual tax amount: $2,335
- Date on market: 10/6/2025
- Cumulative days on market: 28 days
- Listing agreement: Exclusive Right To Sell
- Listing terms: Cash,Conventional,FHA,Va Loan
Price history
| Date | Event | Price |
|---|---|---|
| 12/19/2025 | Sold | $204,000-6.8%$83/sqft |
Source:  Realcomp II #20251042719 Report a problem Realcomp II #20251042719 Report a problem | ||
| 10/6/2025 | Listed for sale | $219,000$90/sqft |
Source: Realcomp II #20251042719 Report a problem | ||
Public tax history
Tax history is unavailable.
Neighborhood: 48033
Nearby homes
- $190,0003 bd4 ba2.4k sqft24738 Cashmere Ct #1, Southfield, MI 48033Pending

- $145,0002 bd2 ba1.1k sqft24857 Auburn Ln, Southfield, MI 48033Sold
- $145,0002 bd2 ba1.1k sqft24733 Primrose Ln, Southfield, MI 48033For Sale

- $150,0002 bd3 ba1.2k sqft24831 Cashmere Ct, Southfield, MI 48033Sold

- $187,0002 bd3 ba2k sqft24642 Primrose Ln, Southfield, MI 48033Sold
- $160,0002 bd2 ba1.1k sqft24964 Auburn Ln, Southfield, MI 48033Sold
- $145,0002 bd2 ba1.1k sqft24851 Auburn Ln, Southfield, MI 48033Sold
- $153,9002 bd1 ba1.4k sqft24553 Primrose Ln #1, Southfield, MI 48033Off Market
Nearby schools
GreatSchools rating
- 3/10Morris Adler Elementary SchoolGrades: K-5Distance: 2.8 mi
- 2/10Glenn W. Levey Middle SchoolGrades: 6-8Distance: 0.8 mi
- 4/10Southfield High School for the Arts and TechnologyGrades: 9-12Distance: 1.2 mi
Get a cash offer in 3 minutes
Find out how much your home could sell for in as little as 3 minutes with a no-obligation cash offer.
Estimated market value
$209,400
Get a cash offer in 3 minutes
Find out how much your home could sell for in as little as 3 minutes with a no-obligation cash offer.
Estimated market value
$209,400
- Michigan
- Oakland County
- Southfield
- 48033
- 24877 Auburn Ln
Nearby cities
Nearby neighborhoods
Nearby zip codes
Other Southfield Topics
