Discover comfortable condo living at Wildbrook! This spacious unit offers more than 1,500 square feet of living space with two generously sized bedrooms, featuring a walk-in closet. The primary suite includes its own private full bathroom for added convenience.
The open and inviting layout provides plenty of room to entertain or relax, with a spacious living area, dedicated dining space, and a well-appointed kitchen. Enjoy fresh air from the private balcony, conveniently accessible from both the kitchen and dining area.
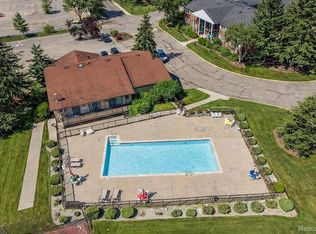
The attached four-car garage is shared among the units, with one designated garage space included. Residents also have access to community amenities including a clubhouse, swimming pool, and tennis courts. Association dues include water, grounds maintenance, and exterior/building maintenance.
Come see everything this Wildbrook condo has to offer and schedule your showing today!
For sale
$169,000
29990 Wildbrook Dr #203, Southfield, MI 48034
2beds
1,535sqft
:
Get pre-qualified$1,847/mo
Condominium
Built in 1971
-- sqft lot
$236,800 Zestimate®
$110/sqft
$450/mo HOA
What's special
- 3 days |
- 129 |
- 1 |
Zillow last checked:
Listing updated:
Listed by:
Cederick Rogan 810-937-7546,
KW Platinum 586-949-0200
Source: Realcomp II,MLS#: 20261063306
Facts & features
Interior
Bedrooms & bathrooms
- Bedrooms: 2
- Bathrooms: 2
- Full bathrooms: 2
Primary bedroom
- Level: Entry
- Area: 266
- Dimensions: 19 X 14
Bedroom
- Level: Entry
- Area: 168
- Dimensions: 14 X 12
Primary bathroom
- Level: Entry
Other
- Level: Entry
Dining room
- Level: Entry
- Area: 130
- Dimensions: 13 X 10
Kitchen
- Level: Entry
- Area: 171
- Dimensions: 9 X 19
Living room
- Level: Entry
- Area: 330
- Dimensions: 15 X 22
Heating
- Forced Air, Natural Gas
Features
- Basement: Private,Unfinished
- Has fireplace: No
Interior area
- Total interior livable area: 1,535 sqft
- Finished area above ground: 1,535
Property
Parking
- Total spaces: 1
- Parking features: One Car Garage, Attached
- Attached garage spaces: 1
Features
- Levels: One Story Up
- Stories: 1
- Entry location: UpperLevelwSteps
Details
- Parcel number: 2408426080
- Special conditions: Short Sale No,Standard
Construction
Type & style
- Home type: Condo
- Architectural style: Common Entry Building,End Unit
- Property subtype: Condominium
Materials
- Brick, Cedar
- Foundation: Basement, Poured
Condition
- New construction: No
- Year built: 1971
Utilities & green energy
- Sewer: Sewer At Street
- Water: Public
Community & HOA
HOA
- Has HOA: Yes
- Services included: Maintenance Grounds, Maintenance Structure, Snow Removal
- HOA fee: $450 monthly
- HOA phone: 734-285-4442
Location
- Region: Southfield
Financial & listing details
- Price per square foot: $110/sqft
- Tax assessed value: $54,790
- Annual tax amount: $3,349
- Date on market: 8/14/2026
- Cumulative days on market: 3 days
- Listing agreement: Exclusive Right To Sell
- Listing terms: Cash,Conventional,FHA,Va Loan
Estimated market value
$236,800
$199,000 - $277,000
Not available
Price history
| Date | Event | Price |
|---|---|---|
| 8/14/2026 | Listed for sale | $169,000$110/sqft |
Source:  Realcomp II #20261063306 Report a problem Realcomp II #20261063306 Report a problem | ||
Public tax history
Tax history is unavailable.
Monthly payment
Est. payment
Payment breakdown
Explore the cost of this home by adjusting the details. Changes won't be saved.Climate risks
Neighborhood: 48034
Nearby schools
GreatSchools rating
- 5/10Adlai Stevenson Elementary SchoolGrades: K-5Distance: 2.8 mi
- 2/10Glenn W. Levey Middle SchoolGrades: 6-8Distance: 3.4 mi
- 4/10Southfield High School for the Arts and TechnologyGrades: 9-12Distance: 2.8 mi
- $171,8002 bd2 ba1.3k sqft30065 Wildbrook Dr APT 102, Southfield, MI 48034Off Market
- $165,6002 bd2 ba1.3k sqft30065 Wildbrook Dr APT 103, Southfield, MI 48034Off Market
- $178,1002 bd2 ba1.5k sqft30065 Wildbrook Dr APT 104, Southfield, MI 48034Off Market
- $180,0002 bd2 ba1.5k sqft30065 Wildbrook Dr APT 205, Southfield, MI 48034Off Market
- $163,8002 bd2 ba1.3k sqft30065 Wildbrook Dr APT 206, Southfield, MI 48034Off Market
- $163,2002 bd2 ba1.5k sqft30065 Wildbrook Dr APT 208, Southfield, MI 48034Off Market
- $163,2002 bd2 ba1.5k sqft24200 Wildbrook Ct APT 101, Southfield, MI 48034Off Market
- $178,5002 bd2 ba1.3k sqft24200 Wildbrook Ct APT 102, Southfield, MI 48034Off Market
- $155,1002 bd2 ba1.3k sqft24200 Wildbrook Ct APT 103, Southfield, MI 48034Off Market
A local agent can set up tours, give advice and negotiate with sellers.
Similar homes
- $160,0002 bd2 ba1.2k sqft23532 Lahser Rd, Southfield, MI 48033For Sale

 MLS ID #26042691, Heather Ketchel, Remerica United Realty. MichRIC
 - $170,0002 bd2 ba1.7k sqft25191 Greenbrooke Dr, Southfield, MI 48033For Sale

 MLS ID #20261063003, Thomas B Varner, Found It, LLC. Realcomp II
 - $149,9992 bd2 ba1.5k sqft30050 Wildbrook Dr APT 203, Southfield, MI 48034For Sale
 MLS ID #20261042597, Luke Shalhout, Keller Williams Legacy. Realcomp II
 - $169,9003 bd3 ba2k sqft26066 Franklin Pointe Dr, Southfield, MI 48034For Sale
 MLS ID #20261056491, Joseph Jajo, Community Choice Realty Inc. Realcomp II
 - $169,9003 bd3 ba2k sqft26120 Franklin Pointe Dr, Southfield, MI 48034For SaleMLS ID #20261057672, Joseph Jajo, Community Choice Realty Inc. Realcomp II
- $199,9003 bd2 ba1.4k sqft25774 Forestview Dr, Southfield, MI 48033For SaleMLS ID #20261063402, Al Abdallah, EXP Realty Main. Realcomp II
- $216,9993 bd3 ba1.9k sqft29757 Farmbrook Villa Ln, Southfield, MI 48034For SaleMLS ID #26037308, Charles Cole, Prestige Realty & Investments. MichRIC
- $--3 bd2 ba1.4k sqft25535 Orchard Lake Rd, Farmington Hills, MI 48336AuctionAuction.com 2
- $177,0003 bd3 ba2.2k sqft26200 Franklin Pointe Dr, Southfield, MI 48034For SaleMLS ID #20261032569, Tricia Antrobius, Base Real Estate. Realcomp II
- $199,9993 bd2 ba1k sqft25261 Kildare St, Southfield, MI 48033For SaleMLS ID #20261063177, Letisha Gaulden, Coldwell Banker Professionals-Birm. Realcomp II
- $200,0002 bd2 ba1.2k sqft31444 Orchard Crk, Farmington, MI 48334For SaleMLS ID #20261063562, Matthew Vanderhoef, Matt Moves Michigan. Realcomp II
- $160,0002 bd2 ba1.4k sqft18301 W Thirteen Mile Rd Unit A2, Southfield, MI 48076For SaleMLS ID #20261059528, Siobhan Gannon, Century 21 Curran & Oberski. Realcomp II
- $195,0003 bd3 ba1.6k sqft26949 Farmbrook Villa Dr #1, Southfield, MI 48034For SaleMLS ID #20261046112, Lori Beatty, RE/MAX New Trend. Realcomp II
- $175,0003 bd3 ba1.6k sqft26728 Farmbrook Villa Dr, Southfield, MI 48034For SaleMLS ID #20261013000, Jeff Todd, Keller Williams Paint Creek. Realcomp II
- $184,9002 bd2 ba1.2k sqft31548 Orchard Crk, Farmington, MI 48334For SaleMLS ID #26030825, Chen Zhou, Metro Star Realty LLC. MichRIC
- $--3 bd1 ba1k sqft28525 Selkirk St, Southfield, MI 48076AuctionAuction.com 2
- $187,9003 bd3 ba1.6k sqft27153 Farmbrook Villa Dr, Southfield, MI 48034For SaleMLS ID #20261047158, Eric Oliver, North Bloomfield Properties. Realcomp II
- $189,0002 bd2 ba1.2k sqft150 Billingsgate Ct APT D, Bloomfield Hills, MI 48301For SaleMLS ID #20261060495, Lanie Hardy, KW Domain. Realcomp II
- $175,9002 bd2 ba1.5k sqft27333 Arborway Rd Unit 44, Southfield, MI 48033For SaleMLS ID #20261015427, Barbara E Grubbs, Grubbs Real Estate. Realcomp II
- $192,0002 bd2 ba1.9k sqft25311 Greenbrooke Dr, Southfield, MI 48033For SaleMLS ID #20261046487, Mark Poloney, RE/MAX First. Realcomp II
