Discover this rare 3-bedroom, 2.5-bathroom Townshouse-style condo with a private entry. The primary suite features a private bath and dual closets, offering ample storage and privacy. The modern kitchen boasts granite countertops, seamlessly flowing into an expansive great room—ideal for entertaining or relaxing. Additional conveniences include a carport with two dedicated parking spaces, first-floor laundry room, and flexible occupancy.
For sale
Price cut: $10K (6/22)
$175,000
26728 Farmbrook Villa Dr, Southfield, MI 48034
3beds
1,658sqft
Townhouse
Built in 1973
-- sqft lot
$170,600 Zestimate®
$106/sqft
$500/mo HOA
What's special
- 178 days
- 336
- 17
Zillow last checked:
Listing updated:
Listed by:
Jeff Todd 248-609-8200,
Keller Williams Paint Creek 248-609-8000
Source: Realcomp II,MLS#: 20261013000
Facts & features
Interior
Bedrooms & bathrooms
- Bedrooms: 3
- Bathrooms: 3
- Full bathrooms: 2
- 1/2 bathrooms: 1
Primary bedroom
- Level: Second
- Area: 238
- Dimensions: 17 X 14
Bedroom
- Level: Second
- Area: 156
- Dimensions: 13 X 12
Bedroom
- Level: Second
- Area: 144
- Dimensions: 12 X 12
Primary bathroom
- Level: Second
- Area: 48
- Dimensions: 8 X 6
Other
- Level: Second
- Area: 48
- Dimensions: 8 X 6
Other
- Level: Entry
- Area: 16
- Dimensions: 4 X 4
Family room
- Level: Entry
- Area: 416
- Dimensions: 26 X 16
Kitchen
- Level: Entry
- Area: 88
- Dimensions: 11 X 8
Laundry
- Level: Entry
- Area: 64
- Dimensions: 8 X 8
Heating
- Forced Air, Natural Gas
Cooling
- Central Air
Appliances
- Included: Dishwasher, Free Standing Electric Range, Free Standing Refrigerator, Microwave, Range Hood, Washer
- Laundry: Laundry Room
Features
- Has basement: No
- Has fireplace: No
Interior area
- Total interior livable area: 1,658 sqft
- Finished area above ground: 1,658
Property
Parking
- Parking features: No Garage, Carport
- Has carport: Yes
Features
- Levels: Two
- Stories: 2
- Entry location: GroundLevel
- Patio & porch: Patio, Porch
- Exterior features: Grounds Maintenance
Details
- Parcel number: 2407326068
- Special conditions: Short Sale No,Standard
Construction
Type & style
- Home type: Townhouse
- Architectural style: Townhouse
- Property subtype: Townhouse
Materials
- Brick, Vinyl Siding
- Foundation: Poured, Slab
Condition
- New construction: No
- Year built: 1973
Utilities & green energy
- Sewer: Public Sewer
- Water: Public
Community & HOA
Community
- Features: Sidewalks
- Subdivision: CHELSEA CROSSING OF SOUTHFIELD CONDO OCCPN 1085
HOA
- Has HOA: Yes
- Services included: Maintenance Structure, Trash, Water
- HOA fee: $500 monthly
- HOA phone: 248-382-4001
Location
- Region: Southfield
Financial & listing details
- Price per square foot: $106/sqft
- Annual tax amount: $4,644
- Date on market: 3/3/2026
- Cumulative days on market: 178 days
- Listing agreement: Exclusive Right To Sell
- Listing terms: Cash,Conventional
Estimated market value
$170,600
$162,000 - $179,000
$2,181/mo
Price history
| Date | Event | Price |
|---|---|---|
| 6/22/2026 | Price change | $175,000-5.4%$106/sqft |
Source:  Realcomp II #20261013000 Report a problem Realcomp II #20261013000 Report a problem | ||
| 3/30/2026 | Price change | $185,000-7%$112/sqft |
Source: Realcomp II #20261013000 Report a problem | ||
| 3/3/2026 | Listed for sale | $199,000+24.4%$120/sqft |
Source: Realcomp II #20261013000 Report a problem | ||
| 6/11/2021 | Sold | $160,000-3%$97/sqft |
Source: eXp Realty #145981067 Report a problem | ||
| 5/2/2021 | Pending sale | $164,900$99/sqft |
Source: Realcomp II #2210030198 Report a problem | ||
| 5/1/2021 | Contingent | $164,900$99/sqft |
Source: Realcomp II #2210030198 Report a problem | ||
| 4/29/2021 | Listed for sale | $164,900+13641.7%$99/sqft |
Source: Realcomp II #2210030198 Report a problem | ||
| 8/11/2012 | Listing removed | $1,295$1/sqft |
Source: Suite Properties LLC Report a problem | ||
| 7/25/2012 | Listed for rent | $1,295$1/sqft |
Source: Suite Properties LLC Report a problem | ||
| 1/9/2010 | Listing removed | $1,200$1/sqft |
Source: ERA Bowers & Associates #29095285 Report a problem | ||
| 7/31/2009 | Listed for sale | $1,200$1/sqft |
Source: ERA Bowers Associates #29095285 Report a problem | ||
Public tax history
Tax history is unavailable.
Monthly payment
Est. payment
Payment breakdown
Explore the cost of this home by adjusting the details. Changes won't be saved.Climate risks
Neighborhood: 48034
- $192,5003 bd3 ba1.6k sqft26793 Farmbrook Villa Dr, Southfield, MI 48034Sold

- $165,0003 bd3 ba1.6k sqft26889 Farmbrook Villa Dr, Southfield, MI 48034Sold

- $195,0002 bd2 ba1.5k sqft29761 Farmbrook Villa Ln, Southfield, MI 48034Sold
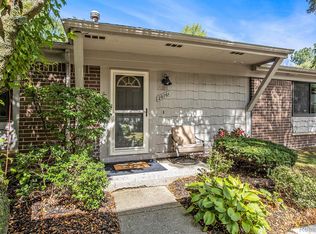
- $187,9003 bd3 ba1.6k sqft27153 Farmbrook Villa Dr, Southfield, MI 48034For Sale
Similar homes
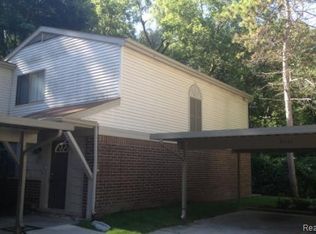
- $187,9003 bd3 ba1.6k sqft27153 Farmbrook Villa Dr, Southfield, MI 48034For Sale
 MLS ID #20261047158, Eric Oliver, North Bloomfield Properties. Realcomp II
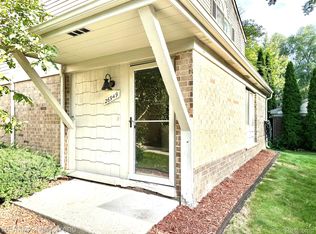
 - $185,0003 bd3 ba1.6k sqft26949 Farmbrook Villa Dr #1, Southfield, MI 48034For Sale
 MLS ID #20261066114, Lori Beatty, RE/MAX New Trend. Realcomp II
 - $169,9003 bd3 ba2k sqft26120 Franklin Pointe Dr, Southfield, MI 48034For Sale
 MLS ID #20261057672, Joseph Jajo, Community Choice Realty Inc. Realcomp II
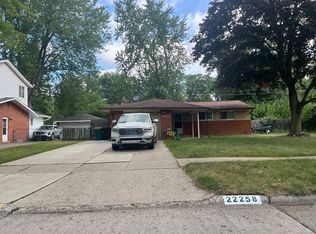
 - $--3 bd2 ba1.2k sqft22258 Ontaga St, Farmington, MI 48336Auction
 Auction.com 2
 - $199,9003 bd2 ba1.4k sqft25774 Forestview Dr, Southfield, MI 48033For SaleMLS ID #20261063402, Al Abdallah, EXP Realty Main. Realcomp II
- $160,0002 bd2 ba1.2k sqft23532 Lahser Rd, Southfield, MI 48033For Sale
 MLS ID #26042691, Heather Ketchel, Remerica United Realty. MichRIC
 - $148,0002 bd2 ba1.5k sqft29990 Wildbrook Dr #203, Southfield, MI 48034For SaleMLS ID #20261063306, Cederick Rogan, KW Platinum. Realcomp II
- $149,9992 bd2 ba1.5k sqft30050 Wildbrook Dr APT 203, Southfield, MI 48034For SaleMLS ID #20261042597, Luke Shalhout, Keller Williams Legacy. Realcomp II
- $170,0002 bd2 ba1.7k sqft25191 Greenbrooke Dr, Southfield, MI 48033For SaleMLS ID #20261063003, Thomas B Varner, Found It, LLC. Realcomp II
- $189,9003 bd2 ba1.6k sqft23257 Lahser Rd, Southfield, MI 48033For SaleMLS ID #20261057858, John Toye, Real Estate One. Realcomp II
- $184,9002 bd2 ba1.2k sqft31548 Orchard Crk, Farmington, MI 48334For SaleMLS ID #26030825, Chen Zhou, Metro Star Realty LLC. MichRIC
- $164,9003 bd1 ba1k sqft22151 Poinciana St, Southfield, MI 48033For SaleMLS ID #20261061682, Nicholas Thwany, EXP Realty Main. Realcomp II
- $175,9002 bd2 ba1.5k sqft27333 Arborway Rd Unit 44, Southfield, MI 48033For SaleMLS ID #20261015427, Barbara E Grubbs, Grubbs Real Estate. Realcomp II
- $259,9003 bd2 ba1.7k sqft23930 Rockingham St, Southfield, MI 48033For SaleMLS ID #20261068859, Charles Ryan, Victory Realty Centers. Realcomp II
- $199,9003 bd3 ba1.8k sqft5000 Town Ctr Suite 1402, Southfield, MI 48075For SaleMLS ID #20261060582, Sara Ston, Good Company. Realcomp II
- $200,0002 bd2 ba1.5k sqft7445 Radcliff Ct, West Bloomfield, MI 48322For SaleMLS ID #20261067506, Jeffery Alasina, Coldwell Banker Professionals-Birm. Realcomp II
- $140,0003 bd1 ba1.1k sqft23284 Almira St, Southfield, MI 48033For SaleMLS ID #20261038960, Sergio Taylor, National Realty Centers, Inc. Realcomp II
