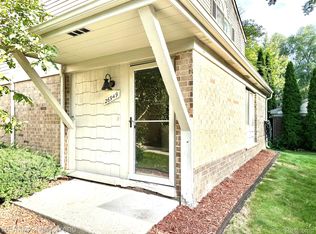
Welcome home to this beautifully updated and impeccably maintained condo, where refined style and effortless comfort come together. Truly move-in ready, this residence showcases a host of thoughtful upgrades, including a beautifully updated kitchen, elegantly remolded bathrooms, newer flooring, fresh paint, and stylishly updated laundry room and new furnace. Additional enhancements throughout elevate the home's appeal, making it a standout opportunity. Ideally located near shopping, dining, and major roadways, this exceptional condo offers convenience and sophistication. Pride of ownership is evident in every detail. Don't miss your chance to experience this remarkable home-schedule your showing today, as it won't last. All showings must accompany a Licensed Realtor. Ring Camera on premises, 1 Hr. Notice To Show. Please verify all data. Please 1 hr. notice to show. All data is approximate (Buyer's) agent to verify all data. Please set appointments through showing time. Lockbox on front door. Ring Camera on premises
Active
$216,999
29757 Farmbrook Villa Ln, Southfield, MI 48034
3beds
1,948sqft
Condominium
Built in 1973
-- sqft lot
$212,200 Zestimate®
$111/sqft
$400/mo HOA
What's special
Fresh paintNewer flooringNew furnaceBeautifully updated kitchenStylishly updated laundry room
- 28 days |
- 758 |
- 33 |
Zillow last checked:
Listing updated:
Listed by:
Charles Cole 586-843-5498,
Prestige Realty & Investments 248-667-1616
Source: MichRIC,MLS#: 26037308
Facts & features
Interior
Bedrooms & bathrooms
- Bedrooms: 3
- Bathrooms: 3
- Full bathrooms: 2
- 1/2 bathrooms: 1
- Main level bedrooms: 1
Primary bedroom
- Level: Upper
- Area: 247
- Dimensions: 19.00 x 13.00
Bedroom 2
- Level: Upper
- Area: 168
- Dimensions: 14.00 x 12.00
Bedroom 3
- Level: Upper
- Area: 154
- Dimensions: 14.00 x 11.00
Primary bathroom
- Level: Upper
- Area: 54
- Dimensions: 9.00 x 6.00
Bathroom 1
- Level: Main
- Area: 25
- Dimensions: 5.00 x 5.00
Bathroom 2
- Level: Upper
- Area: 40
- Dimensions: 8.00 x 5.00
Family room
- Level: Main
- Area: 225
- Dimensions: 15.00 x 15.00
Kitchen
- Level: Main
- Area: 108
- Dimensions: 12.00 x 9.00
Laundry
- Level: Main
- Area: 36
- Dimensions: 6.00 x 6.00
Living room
- Level: Main
- Area: 325
- Dimensions: 25.00 x 13.00
Other
- Description: Kitchen Nook
- Level: Main
- Area: 72
- Dimensions: 9.00 x 8.00
Heating
- Forced Air
Cooling
- Central Air
Appliances
- Included: Dishwasher, Dryer, Microwave, Range, Refrigerator, Washer
- Laundry: Laundry Room, Main Level
Features
- Flooring: Carpet, Ceramic Tile, Tile, Vinyl
- Basement: Slab
- Has fireplace: No
Interior area
- Total structure area: 1,948
- Total interior livable area: 1,948 sqft
Property
Parking
- Parking features: Detached, Carport
- Has carport: Yes
Features
- Stories: 2
Lot
- Size: 23.67 Acres
- Features: Ravine, Cul-De-Sac, Shrubs/Hedges
Details
- Parcel number: 2407326096
- Zoning description: R-2
Construction
Type & style
- Home type: Condo
- Architectural style: Colonial
- Property subtype: Condominium
Materials
- Brick, Vinyl Siding, Wood Siding
- Roof: Asphalt
Condition
- New construction: No
- Year built: 1973
Utilities & green energy
- Sewer: Public Sewer
- Water: Public
- Utilities for property: Natural Gas Available, Electricity Available, Cable Available, Natural Gas Connected, Cable Connected
Community & HOA
Community
- Security: Smoke Detector(s), Security System
- Subdivision: Chelsea Crossing
HOA
- Has HOA: Yes
- Amenities included: Cable TV
- Services included: Water, Trash, Snow Removal, Maintenance Grounds
- HOA fee: $400 monthly
- HOA phone: 734-456-7714
Location
- Region: Southfield
Financial & listing details
- Price per square foot: $111/sqft
- Tax assessed value: $37,267
- Annual tax amount: $2,547
- Date on market: 7/21/2026
- Listing terms: Cash,Conventional
- Electric utility on property: Yes
- Road surface type: Paved
Estimated market value
$212,200
$202,000 - $223,000
$2,306/mo
Price history
| Date | Event | Price |
|---|---|---|
| 7/21/2026 | Listed for sale | $216,999+214.9%$111/sqft |
Source:  MichRIC #26037308 Report a problem MichRIC #26037308 Report a problem | ||
| 3/14/2009 | Listing removed | $68,900$35/sqft |
Source: eWebEngine #29028205 Report a problem | ||
| 3/2/2009 | Price change | $68,900-30.2%$35/sqft |
Source: eWebEngine #29028205 Report a problem | ||
| 3/1/2009 | Listed for sale | $98,700+11.3%$51/sqft |
Source: eWebEngine #29028205 Report a problem | ||
| 10/31/2008 | Listing removed | $88,700$46/sqft |
Source: eWebEngine #28143999 Report a problem | ||
| 9/18/2008 | Listed for sale | $88,700$46/sqft |
Source: eWebEngine #28143999 Report a problem | ||
Public tax history
Tax history is unavailable.
Monthly payment
Est. payment
Payment breakdown
Explore the cost of this home by adjusting the details. Changes won't be saved.Climate risks
Neighborhood: 48034
Nearby schools
GreatSchools rating
- 5/10Adlai Stevenson Elementary SchoolGrades: K-5Distance: 3.1 mi
- 2/10Glenn W. Levey Middle SchoolGrades: 6-8Distance: 3.4 mi
- 4/10Southfield High School for the Arts and TechnologyGrades: 9-12Distance: 3.6 mi
- $190,9002 bd2 ba1.5k sqft26632 Farmbrook Villa Dr #1, Southfield, MI 48034Off Market
- $226,8003 bd3 ba1.9k sqft29625 Farmbrook Villa Ct #1, Southfield, MI 48034Off Market
- $214,9003 bd2 ba1.9k sqft29661 Farmbrook Villa Ct #1, Southfield, MI 48034Off Market
- $222,6003 bd2 ba1.9k sqft29753 Farmbrook Villa Ln #1, Southfield, MI 48034Off Market
- $211,2003 bd2 ba1.9k sqft26644 Farmbrook Villa Dr #1, Southfield, MI 48034Off Market
- $201,4003 bd3 ba1.6k sqft26620 Farmbrook Villa Dr BUILDING 3-1, Southfield, MI 48034Off Market
- $171,0002 bd2 ba1.5k sqft29686 Farmbrook Villa Ct #1, Southfield, MI 48034Sold
- $202,6003 bd2 ba1.9k sqft29680 Farmbrook Villa Ct #1, Southfield, MI 48034Off Market
A local agent can set up tours, give advice and negotiate with sellers.
Similar homes
- $195,0003 bd3 ba1.6k sqft26949 Farmbrook Villa Dr #1, Southfield, MI 48034For Sale
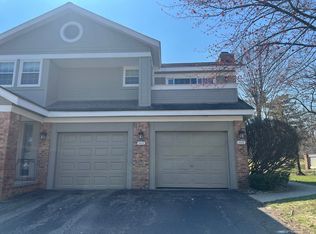
 MLS ID #20261046112, Lori Beatty, RE/MAX New Trend. Realcomp II
 - $--2 bd2 ba1k sqft6615 Firestone Ct #112, West Bloomfield, MI 48322Auction
 Auction.com 2
 - $187,9003 bd3 ba1.6k sqft27153 Farmbrook Villa Dr, Southfield, MI 48034For Sale
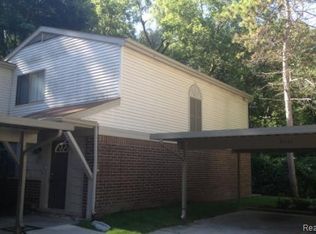 MLS ID #20261047158, Eric Oliver, North Bloomfield Properties. Realcomp II
 - $169,9003 bd3 ba2k sqft26120 Franklin Pointe Dr, Southfield, MI 48034For Sale
 MLS ID #20261057672, Joseph Jajo, Community Choice Realty Inc. Realcomp II
 - $205,0002 bd2 ba1.3k sqft6103 Orchard Lake Rd APT 203, West Bloomfield, MI 48322For Sale
 MLS ID #26041003, Cheryl Linderman, KW Advantage. MichRIC
 - $169,9003 bd3 ba2k sqft26066 Franklin Pointe Dr, Southfield, MI 48034For SaleMLS ID #20261056491, Joseph Jajo, Community Choice Realty Inc. Realcomp II
- $199,9003 bd2 ba1.4k sqft25774 Forestview Dr, Southfield, MI 48033For SaleMLS ID #20261063402, Al Abdallah, EXP Realty Main. Realcomp II
- $160,0002 bd2 ba1.2k sqft23532 Lahser Rd, Southfield, MI 48033For SaleMLS ID #26042691, Heather Ketchel, Remerica United Realty. MichRIC
- $177,0003 bd3 ba2.2k sqft26200 Franklin Pointe Dr, Southfield, MI 48034For SaleMLS ID #20261032569, Tricia Antrobius, Base Real Estate. Realcomp II
- $220,0003 bd3 ba1.8k sqft5000 Town Ctr Suite 1402, Southfield, MI 48075For SaleMLS ID #20261060582, Sara Ston, Good Company. Realcomp II
- $169,0002 bd2 ba1.5k sqft29990 Wildbrook Dr #203, Southfield, MI 48034For SaleMLS ID #20261063306, Cederick Rogan, KW Platinum. Realcomp II
- $297,5003 bd3 ba2.4k sqft27328 Apple Blossom Ln, Southfield, MI 48034For SaleMLS ID #20261055697, Nicholas Schrock, Epique Realty. Realcomp II
- $175,0003 bd3 ba1.6k sqft26728 Farmbrook Villa Dr, Southfield, MI 48034For SaleMLS ID #20261013000, Jeff Todd, Keller Williams Paint Creek. Realcomp II
- $199,9993 bd2 ba1k sqft25261 Kildare St, Southfield, MI 48033For SaleMLS ID #20261063177, Letisha Gaulden, Coldwell Banker Professionals-Birm. Realcomp II
- $--3 bd2 ba1.4k sqft25535 Orchard Lake Rd, Farmington Hills, MI 48336AuctionAuction.com 2
- $249,9003 bd2 ba1.4k sqft27380 Lahser Rd, Southfield, MI 48034For SaleMLS ID #20261057335, Keith Reynolds, KW Showcase Realty. Realcomp II
- $199,9003 bd2 ba1.6k sqft23257 Lahser Rd, Southfield, MI 48033For SaleMLS ID #20261057858, John Toye, Real Estate One. Realcomp II
- $184,9002 bd2 ba1.2k sqft31548 Orchard Crk, Farmington, MI 48334For SaleMLS ID #26030825, Chen Zhou, Metro Star Realty LLC. MichRIC
- $249,9003 bd1 ba1k sqft24300 Simmons Ave, Southfield, MI 48033For SaleMLS ID #20261061759, John Graham, John Graham Realty, LLC. Realcomp II
- $212,0002 bd2 ba1.3k sqft5000 Town Ctr Suite 1806, Southfield, MI 48075For SaleMLS ID #20261053518, Tiroca Battle, REALTEAM Real Estate. Realcomp II
